





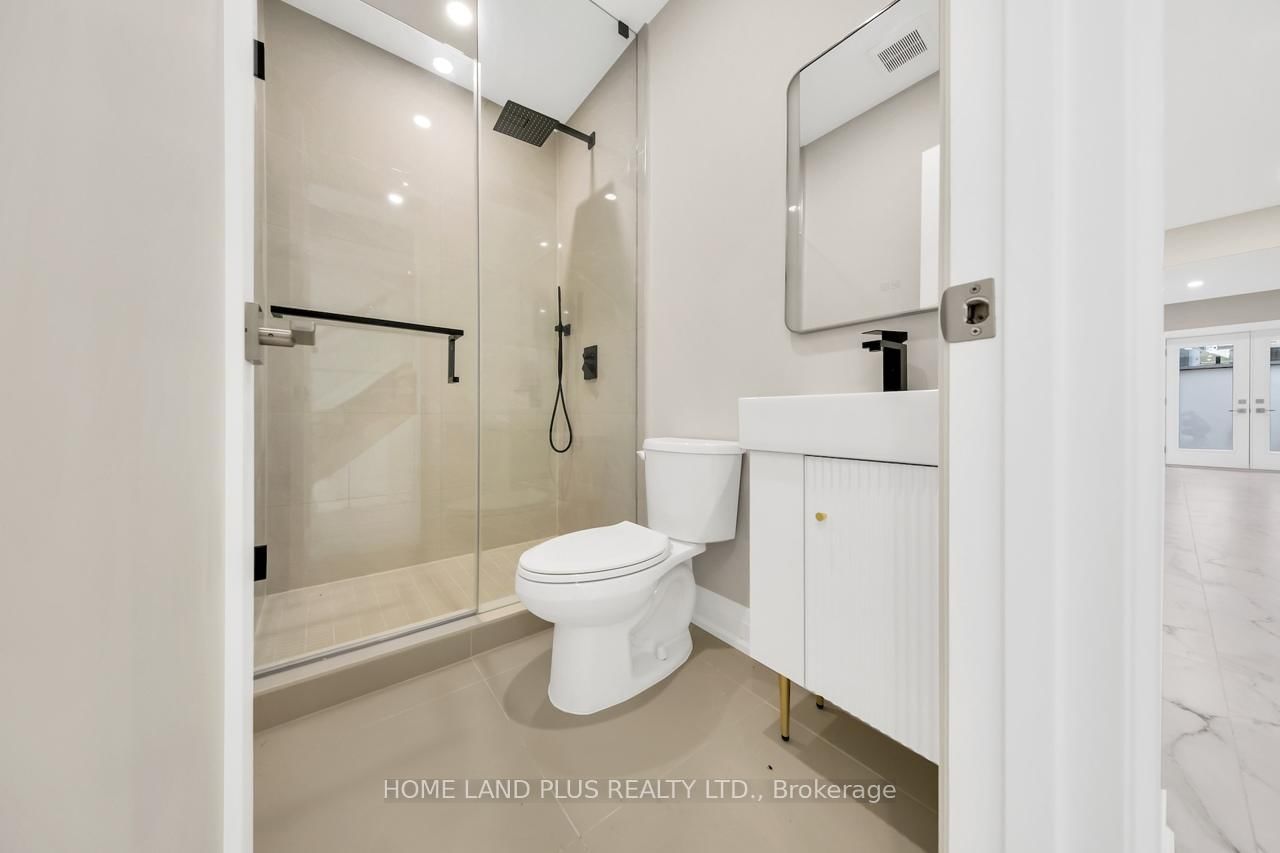


Br (4.5 × 7.5)
3 Pc Ensuite · hardwood floor · W/O To Deck
Level: Main

Briar Hill-Belgravia, Toronto, Ontario M6E 2P5
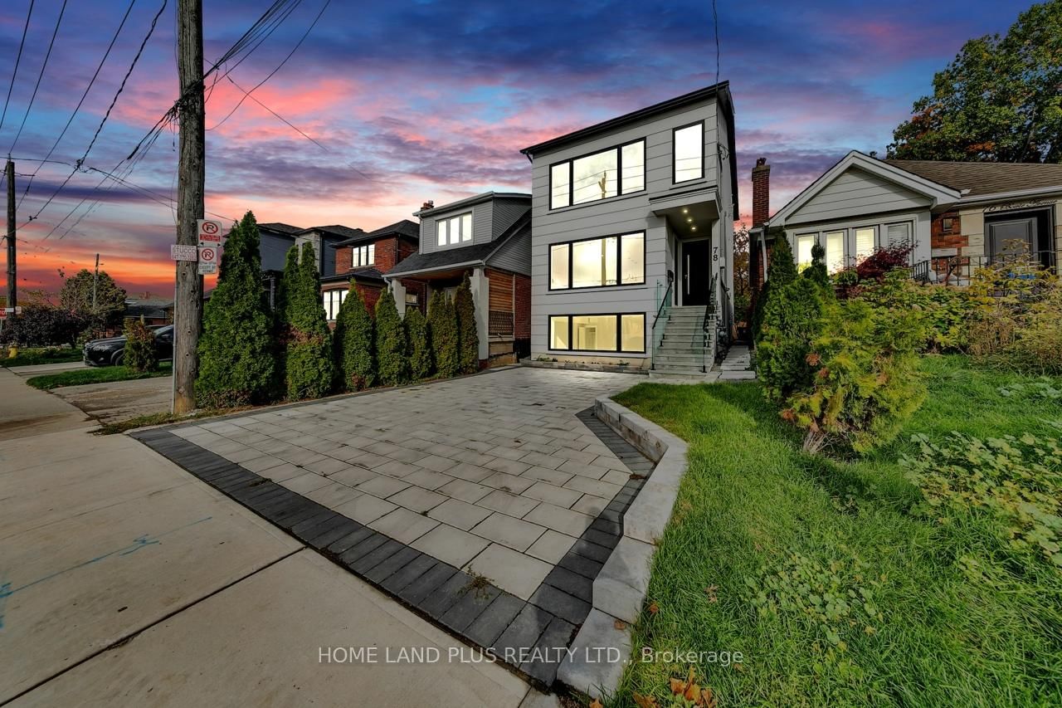
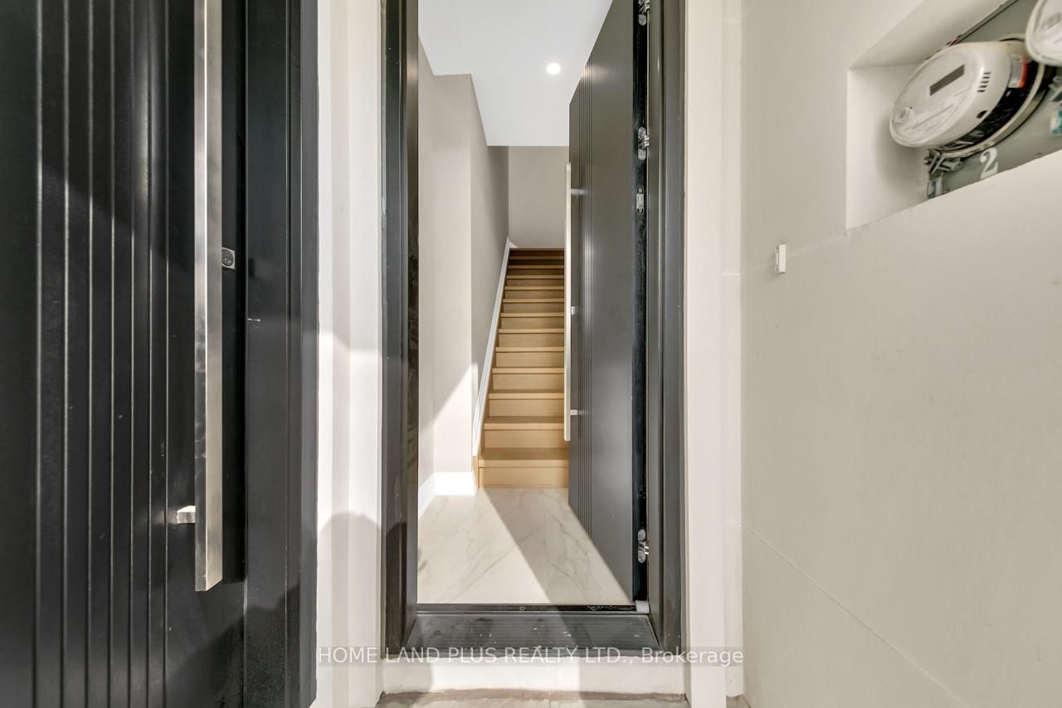
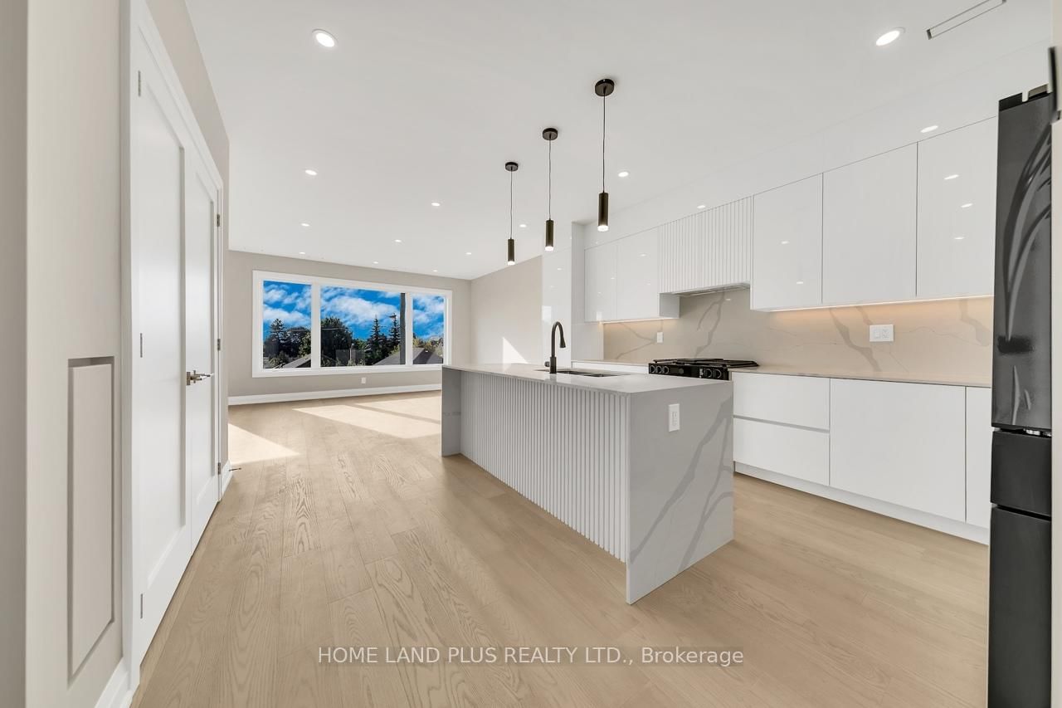
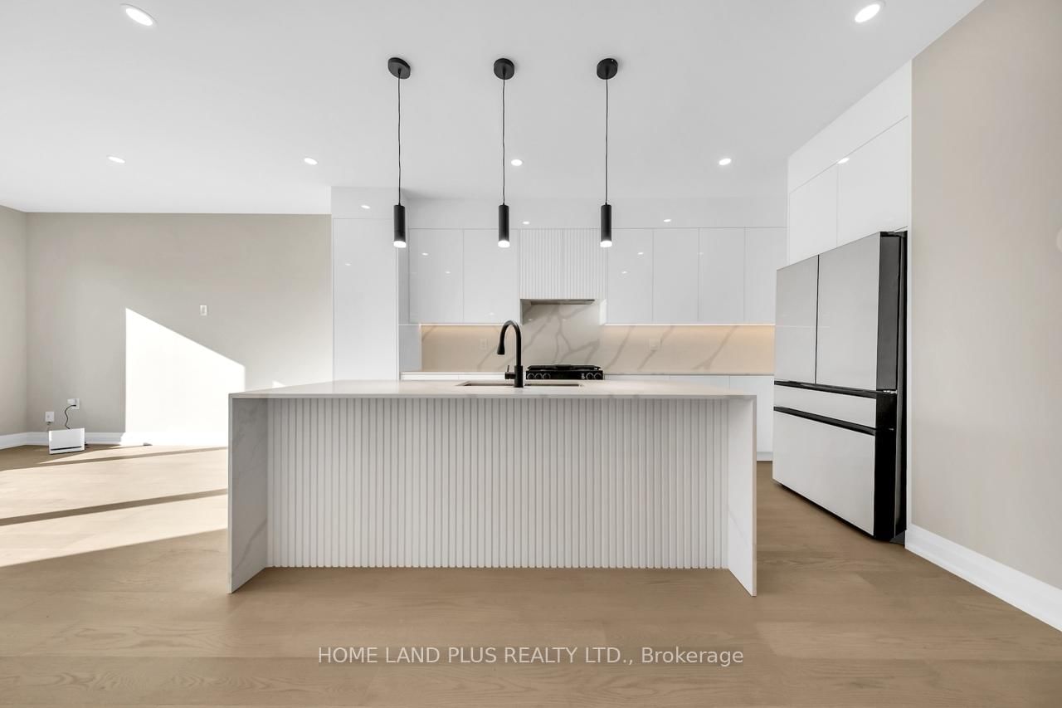
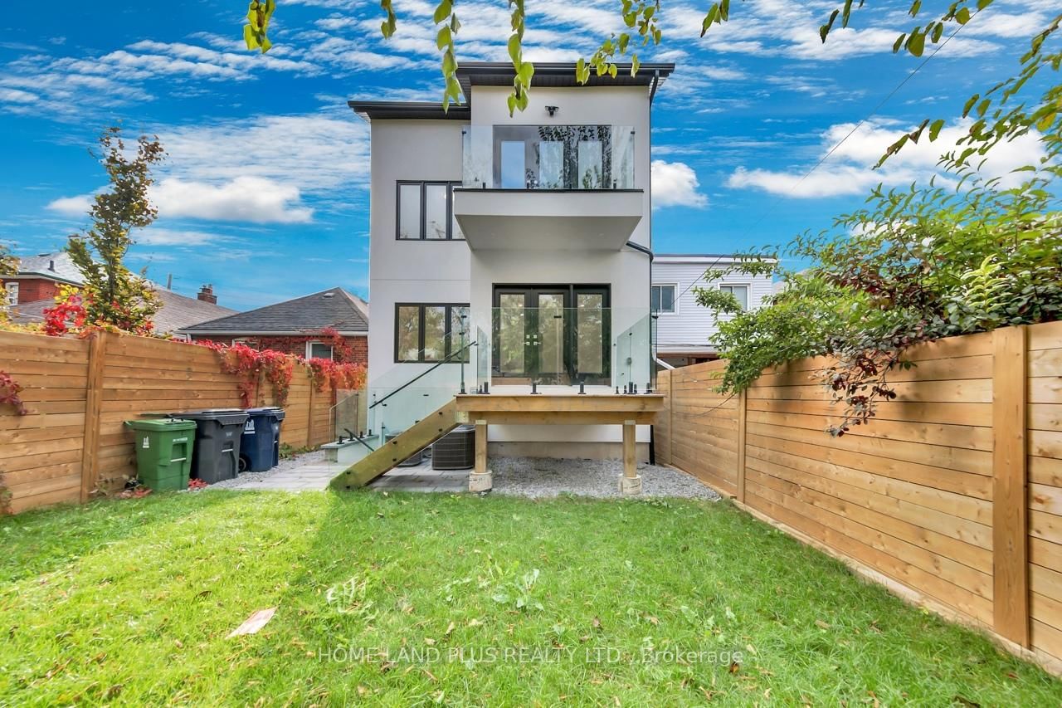
Brand New Purpose-Built Duplex Offering Exceptional Quality, Versatility, And Income Potential! This Stunning Property Features Two Beautifully Appointed Self-Contained Units Designed With Modern Living In Mind, Showcasing Contemporary Finishes, Spacious Layouts, Stylish Kitchens, Elegant Bathrooms, And Quality Craftsmanship Throughout. Ideal For Investors, Multi-Generational Families, Or Owner-Occupants Looking To Generate Additional Rental Income While Enjoying The Benefits Of A Brand-New Home. The Professionally Finished Basement Provides Outstanding Flexibility And Offers Potential For A Future Third Residential Unit, In-Law Suite, Or Additional Income-Generating Space. Built To Today's Standards With Attention To Detail And Long-Term Value In Mind, This Turnkey Property Presents A Rare Opportunity To Acquire A New Construction Income Property With Multiple Revenue Streams And Significant Future Upside. Whether You're Expanding Your Investment Portfolio Or Seeking A Smart Home ownership Opportunity, This Property Combines Modern Design, Functionality, And Strong Income Potential In One Exceptional Package.
Buy/Sell history for 78 Bowie Ave, Toronto, Ontario
Sale history on this site covers the last 2 years, the window permitted under the TRREB MLS® VOW agreement.
| Date Start | Date End | List Price | Price | Event | Listing ID |
|---|---|---|---|---|---|
| N/A | N/A | $1,699,000 | N/A | Pc | W13226518 |
Estimated value requires sign in
AI market estimates use sold comparables and are available after you sign in and accept MLS® VOW terms.
3 Pc Ensuite · hardwood floor · W/O To Deck
Level: Main
B/I Closet · Large Window · hardwood floor
Level: Main
Combined W/Dining · Centre Island · hardwood floor
Level: Main
hardwood floor · Large Window · Pot Lights
Level: Main
3 Pc Ensuite · Balcony · W/I Closet
Level: 2nd
hardwood floor · Large Window · B/I Closet
Level: 2nd
hardwood floor · Large Window · Pot Lights
Level: 2nd
hardwood floor · Large Window · Pot Lights
Level: 2nd
Combined W/Dining · Centre Island · hardwood floor
Level: 2nd
Above Grade Window · Tile Floor · Pot Lights
Level: Bsmt
Walk-Up · Tile Floor · Pot Lights
Level: Bsmt
Walk-Up · Tile Floor · Pot Lights
Level: Bsmt
Combined W/Game · Tile Floor · B/I Bar
Level: Bsmt
Comparable sales require sign in
Closing prices and sold comps are available to registered visitors who accept MLS® VOW terms on this site.
Monthly Payment
$7,789
Total monthly payment
$8,641
Break-even down payment
100%
Expand Neighbourhood demographics to load Statistics Canada census charts.
Expand Market details to load neighbourhood price and activity trends.
$1,699,000
$1,699,000
CAD
Estimated market value
The trademarks MLS®, Multiple Listing Service® and the associated logos are owned by CREA and identify the quality of services provided by real estate professionals who are members of CREA.