


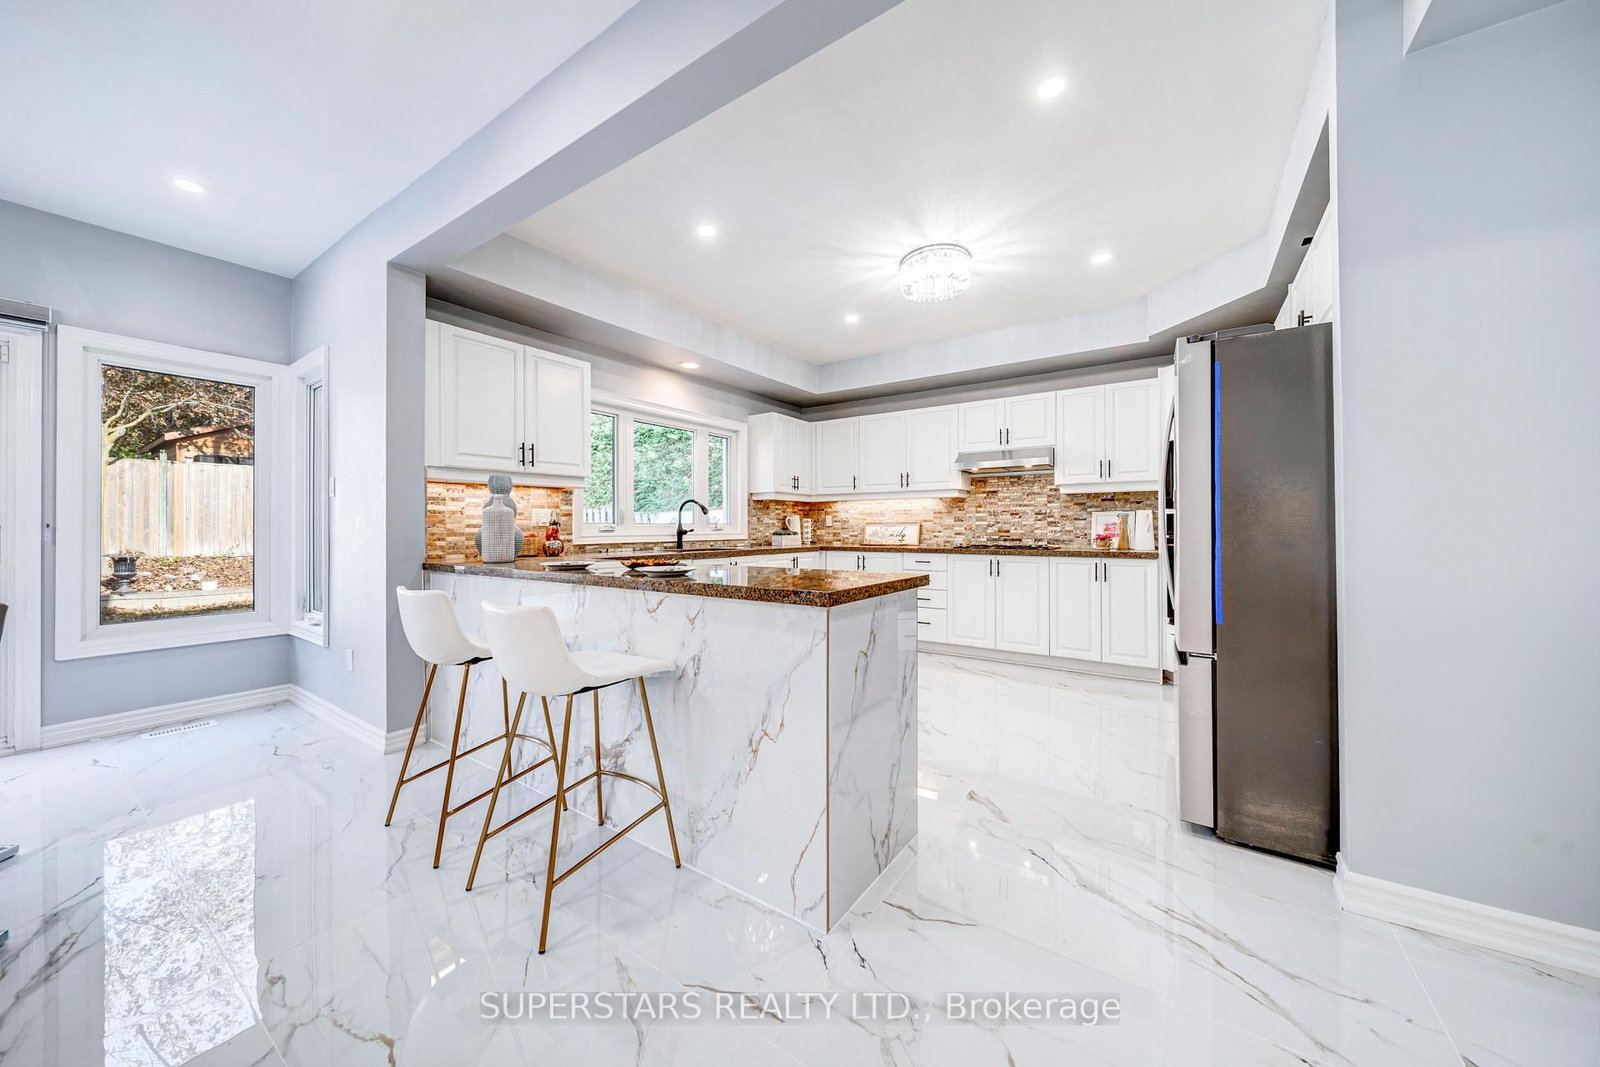


Living (3.64 × 5.85)
Pot Lights · Crown Moulding · Large Window
Level: Ground

Stonehaven-Wyndham, Newmarket, Ontario L3X 1M1
Rarely Offered 3 Car Garage Detached Home Showcases An Impressive 5428sqft, Enhanced By A Spacious Front Porch. The Bright And Functional Layout Is Enriched With Abundant Windows And Modern Renovation Featuring Upgraded 2' X 4' Elegant Tile Flooring, Smooth Ceiling, Crown Moulding, Pot Lights, Stylish Chandeliers And Fresh Paint. A Grand Foyer With Soaring 2 Storey Ceiling And Chandelier. Open Living Room Overlooks Front Yard. Formal Dining Room, Cozy Family Room With Fireplace And Multiple Windows Overlooking The Backyard. The Large Kitchen Offers Granite Countertop, Gas Cooktop, New Stainless Steel Fridge And Dishwasher, Backsplash, Under Cabinet Lighting And Walk-In Pantry, With The Breakfast Area Opening To The Refreshed Oversized Deck. The Main Floor Includes A Separate Office, Convenient Laundry Room With New Washer & Dryer And Circular Staircase To The Second Floor. Upstairs Features A Great Room Ideal For Entertainment, Along With 5 Generous Bedrooms And 4 Modern Bathrooms, Including 3 Ensuites, All Upgraded With Modern Vanities, Mirrors And Glass Showers. The Huge Primary Suite Includes A Sitting Area With Fireplace, Walk-In Closet And 5pc Ensuite With Skylight, Frameless Glass Shower, Freestanding Tub And Double Sink Vanity. A Private Bedroom With Its Own Staircase To The Ground Floor And 3pc Ensuite Offers Exceptional Flexibility, Ideal For Multi Generation Family. Additional Upgrades Include Freshly Painted Garage, Garage Doors And Front Window Trims, Newer Roof, And Interlock Driveway Accommodating 6 Cars Plus 3 In The Garage For A Total Of 9 Cars. Close To Parks, Shopping, Dining, Transit And Hwy 404, Costco, T&T Supermarket, Excellent Newmarket High School, St Andrew's College and Pickering College, Offering Both Convenience And A Family Friendly Environment.
Buy/Sell history for 959 Lockwood Circ, Newmarket, Ontario
Sale history on this site covers the last 2 years, the window permitted under the TRREB MLS® VOW agreement.
| Date Start | Date End | List Price | Price | Event | Listing ID |
|---|---|---|---|---|---|
| N/A | N/A | $2,268,000 | N/A | For Sale | N14113746 |
Estimated value requires sign in
AI market estimates use sold comparables and are available after you sign in and accept MLS® VOW terms.
Pot Lights · Crown Moulding · Large Window
Level: Ground
Pot Lights · Crown Moulding · Large Window
Level: Ground
Pot Lights · Fireplace · O/Looks Backyard
Level: Ground
Pot Lights · Backsplash · O/Looks Backyard
Level: Ground
Pot Lights · Large Window · W/O To Deck
Level: Ground
Pot Lights · Crown Moulding · Large Window
Level: Ground
5 Pc Ensuite · W/I Closet · W/I Closet
Level: 2nd
Fireplace · Large Window · combined w/primary
Level: 2nd
3 Pc Ensuite · W/I Closet · Large Window
Level: 2nd
3 Pc Ensuite · W/I Closet · Large Window
Level: 2nd
Large Closet · Large Window
Level: 2nd
Large Closet · Large Window
Level: 2nd
Pot Lights · Pot Lights · Large Window
Level: 2nd
Public records about this location. Not part of the MLS® listing and not provided by the listing brokerage.
Province of Ontario open data
Province of Ontario open data
Province of Ontario open data
Province of Ontario open data · Government of Canada open data
Ontario Energy Board · Innovation, Science and Economic Development Canada
None of this is an inspection of the property. Confirm anything that matters to you with the municipality, the conservation authority or the record’s publisher. Contains information licensed under the Open Government Licence – Canada. Contains information licensed under the Open Government Licence – Ontario.
Comparable sales require sign in
Closing prices and sold comps are available to registered visitors who accept MLS® VOW terms on this site.
Monthly Payment
$10,397
Total monthly payment
$11,368
Break-even down payment
100%
Expand Neighbourhood demographics to load Statistics Canada census charts.
Expand Market details to load neighbourhood price and activity trends.
$2,268,000
$2,268,000
CAD
Estimated market value
The trademarks MLS®, Multiple Listing Service® and the associated logos are owned by CREA and identify the quality of services provided by real estate professionals who are members of CREA.