


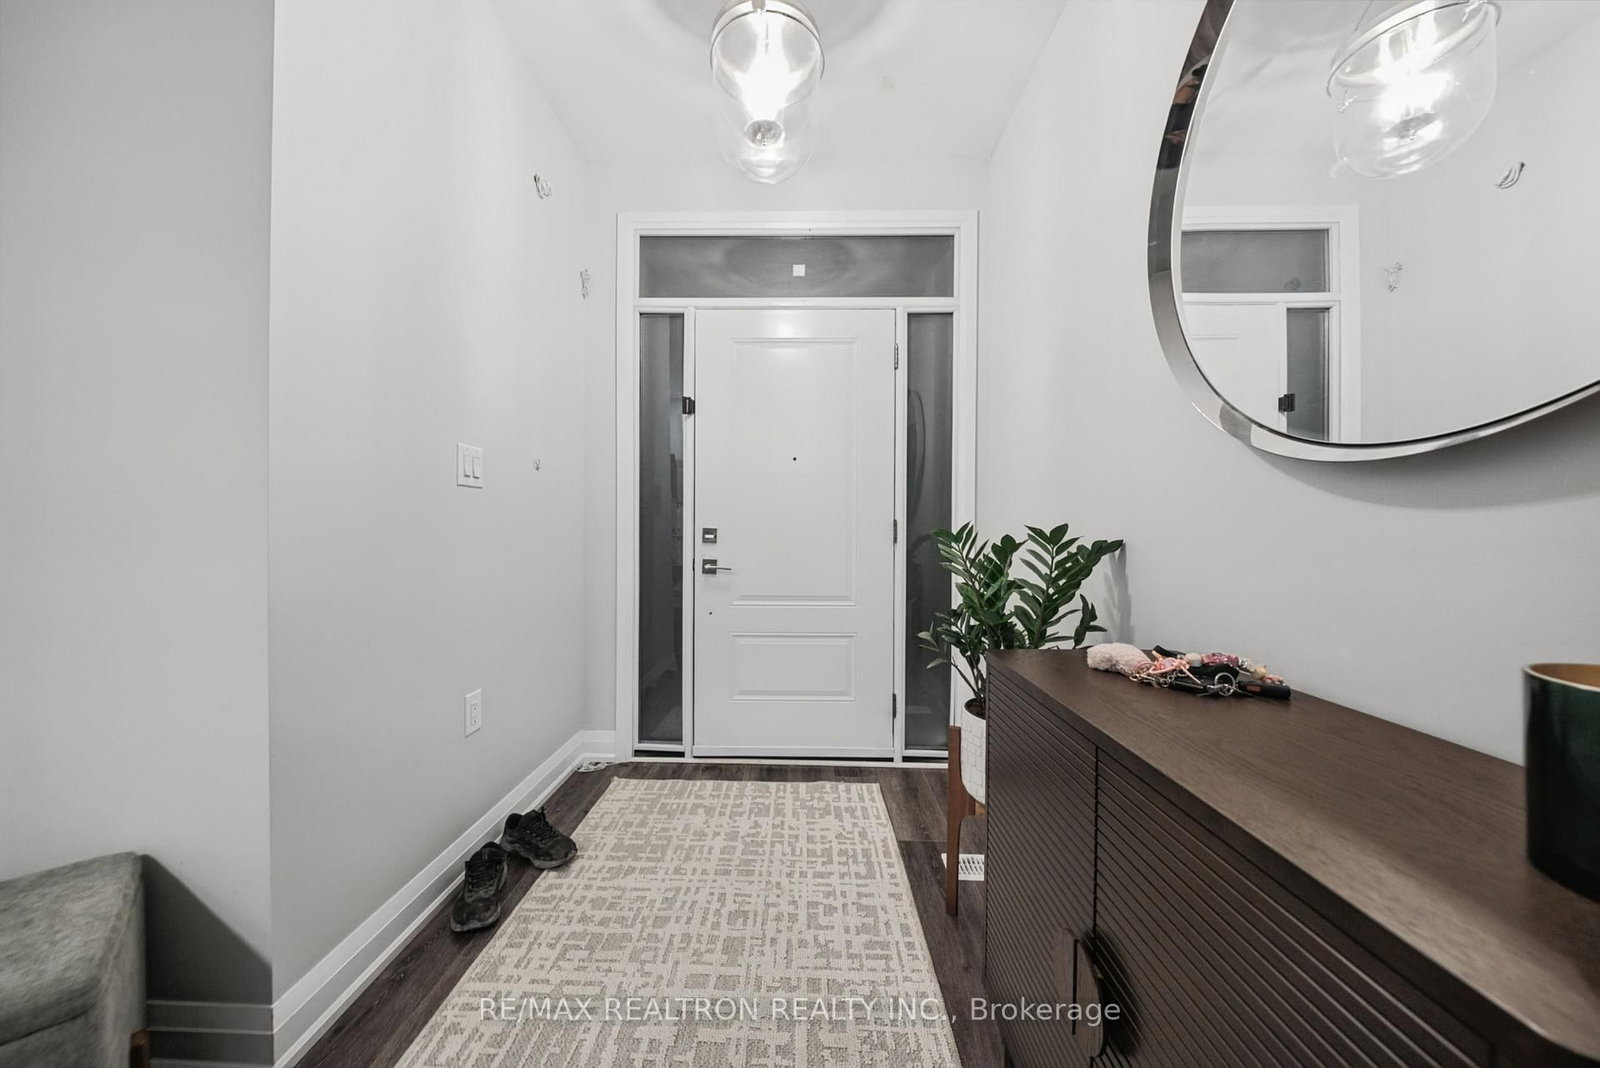


Family (4.47 × 5.56)
2 Pc Bath · Large Window · hardwood floor
Level: Ground

Central Newmarket, Newmarket, Ontario L3Y 1K1
Great POWER OF SALE Opportunity, First Time Buyer & Investor Alert! 1 Year New Freehold Townhome Offering The Space, Comfort & Flexibility Of A Detached Home - At A Fraction Of The Price! This Impressive 3-Storey Residence Offers Approx. 2,516 Sq.Ft. Above Grade. Designed With Everyday Living In Mind, The Home Features 9 Ft Ceilings, Upgraded Hardwood Flooring, Tall Baseboards, Stone Countertops, Stainless Steel Appliances & Oversized Windows That Create A Bright & Airy Interior. The Open-Concept Kitchen, Dining & Living Areas Flow Seamlessly Together, Making The Main Living Space Ideal For Family Gatherings, Entertaining Or Simply Relaxing At Home. Generously Sized Bedrooms, Excellent Closet Space & Convenient Upper-Level Laundry Add To The Home's Practical Appeal. Spacious Primary Bedroom Comes With A 10-Ft Tray Ceiling, Large Windows & An Abundance Of Natural Light. Need More Space? The Versatile Floor Plan Offers The Potential To Create A 4th Bedroom, Home Office Or Additional Living Area To Suit Your Needs. An Oversized Garage Plus Interlock Driveway Provides Parking For Up To 3 Vehicles Along With Valuable Storage Space. Ideally Located In The Heart Of Newmarket, Just Minutes To Historic Main Street, Fairy Lake, Southlake Regional Health Centre, Upper Canada Mall, Parks, Schools, Restaurants, GO Transit & Highways 404/400. Whether You're A First-Time Buyer, Growing Family, Downsizer Or Investor, This Power Of Sale Property Offers Outstanding Space, Convenience & Long-Term Value. Low POTL Fee Of Approximately $170/Month. A Must-See Home With Incredible Potential!
Buy/Sell history for 10-260 Eagle St, Newmarket, Ontario
Sale history on this site covers the last 2 years, the window permitted under the TRREB MLS® VOW agreement.
| Date Start | Date End | List Price | Price | Event | Listing ID |
|---|---|---|---|---|---|
| N/A | N/A | $749,900 | N/A | For Sale | N14086610 |
Estimated value requires sign in
AI market estimates use sold comparables and are available after you sign in and accept MLS® VOW terms.
2 Pc Bath · Large Window · hardwood floor
Level: Ground
2 Pc Bath · Tile Floor
Level: Ground
Open Concept · hardwood floor · Combined W/Dining
Level: 2nd
Stainless Steel Appl · Open Concept · Combined W/Living
Level: 2nd
Open Concept · hardwood floor · Large Window
Level: 2nd
hardwood floor · W/I Closet · 4 Pc Ensuite
Level: 3rd
hardwood floor · Large Window · Large Closet
Level: 3rd
hardwood floor · Large Window · Large Closet
Level: 3rd
Tile Ceiling · Laundry Sink · Elevator
Level: 3rd
2 Pc Bath · Tile Floor · Window
Level: 2nd
Unfinished
Level: Bsmt
4 Pc Bath · Tile Floor
Level: 3rd
Public records about this location. Not part of the MLS® listing and not provided by the listing brokerage.
Province of Ontario open data
Province of Ontario open data
Province of Ontario open data
Province of Ontario open data · Government of Canada open data
Ontario Energy Board · Innovation, Science and Economic Development Canada
None of this is an inspection of the property. Confirm anything that matters to you with the municipality, the conservation authority or the record’s publisher. Contains information licensed under the Open Government Licence – Canada. Contains information licensed under the Open Government Licence – Ontario.
Comparable sales require sign in
Closing prices and sold comps are available to registered visitors who accept MLS® VOW terms on this site.
Monthly Payment
$3,438
Total monthly payment
$3,961
Break-even down payment
100%
Expand Neighbourhood demographics to load Statistics Canada census charts.
Expand Market details to load neighbourhood price and activity trends.
$749,900
$749,900
CAD
Estimated market value
The trademarks MLS®, Multiple Listing Service® and the associated logos are owned by CREA and identify the quality of services provided by real estate professionals who are members of CREA.