


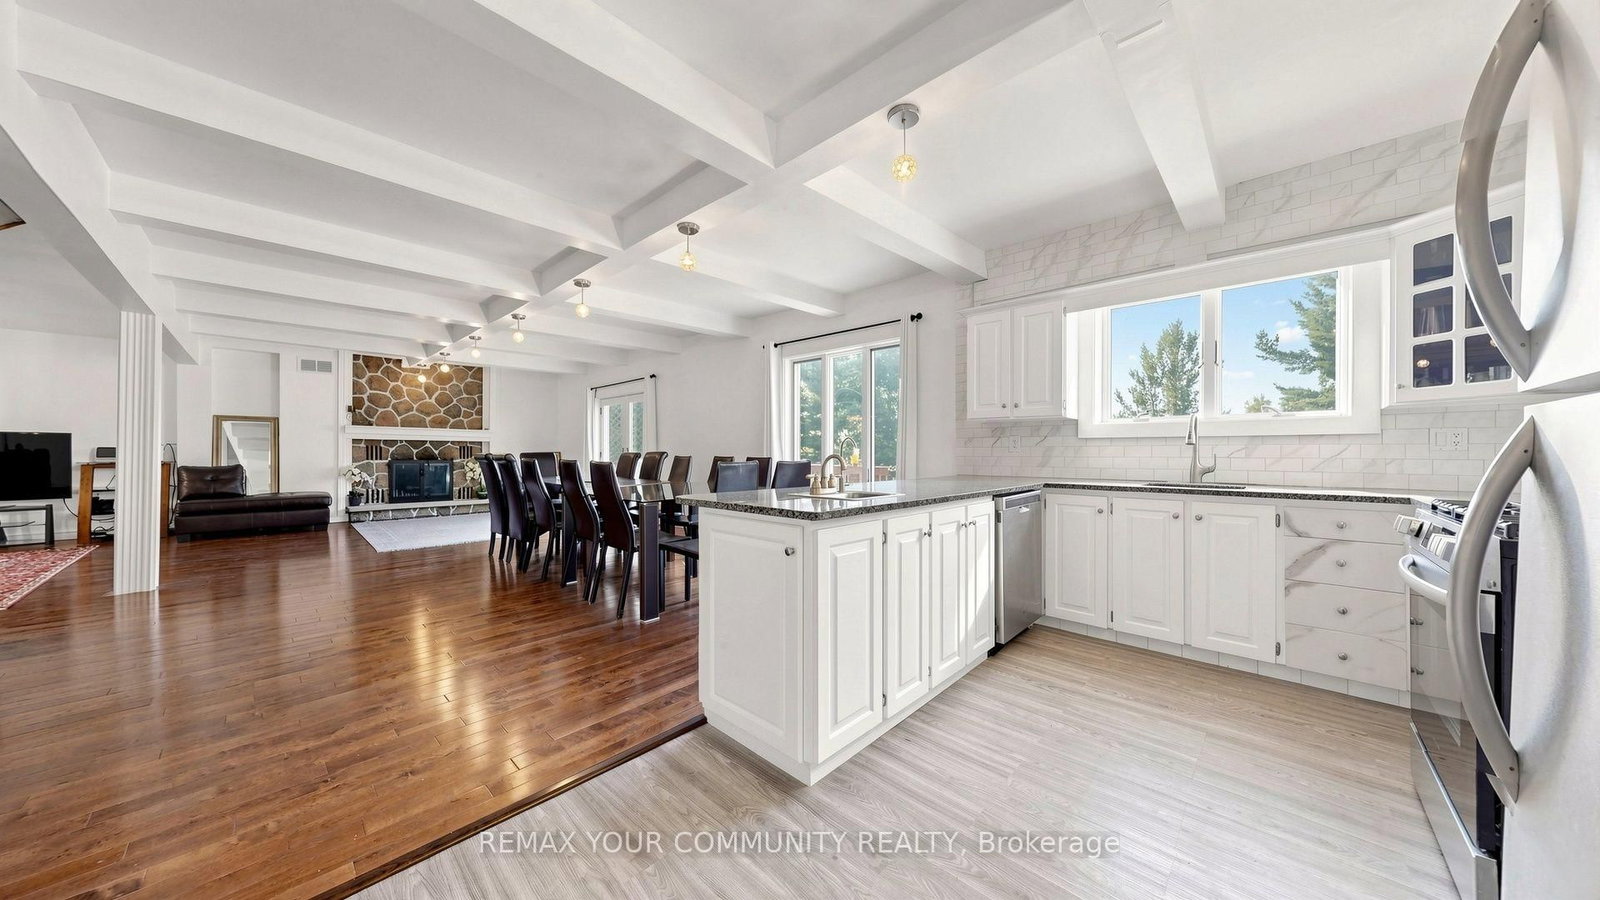


Kitchen (2.81 × 4.47)
Granite Counter · Stainless Steel Appl · Bar Sink
Level: Main

Aurora Estates, Aurora, Ontario L4G 0M3
Private ~2 Acre ~5000SQFT Total Aurora Estate. Serene Hilltop Location. Aerial Views of City Lights & Mature Forests All Around. Unparalleled Privacy, Calmness & Serenity. Tucked Away at the Very End of a Private Cul-de-sac with Private Owners-Only Road Access. Exceptional Value In The Highly Renowned Aurora Estates Community Surrounded by Multiple $5M-$10M Neighbouring Estates. The Best Combination of Location, Privacy, Safety & Proximity. A Cottage-Like Estate In The City - 60 Seconds from Yonge St & all shopping needs yet Quiet, Tranquil & Private Like There's No One Around. Too Many Upgrades to Name. Oversized Garage, Long Driveway Easily Fits 10+ Large Cars. Useable Land & Room to Grow/Add, Build up to 3 RDUs. Back of Property May Be Severed to Form A New Building Lot to Build a 2nd Home or Simply Sell the Severed Lot. For Reference Smaller Building Lots on Ridge Rd Have Sold $1.215-$3M. Merely the Land Value of the Lots on this Property Severed Could Exceed the List Price. Endless Potential. 5 Beds, Private Entry Loft w/ Floor to Ceiling Skylights. 2 Separate Staircases. Main Floor Bedroom Can Be Used As Home Office or Formal Dining Room. 4 Baths: 6Pc Master Ensuite, 5Pc Main Bath, 2 Powder Rooms on Main Floor. Multiple Organic Fruit/Vegetable/Herb Trees & Plants- Tons of Mint (3 Varieties), Tomatoes, Sage, Chives, Potatoes & Pumpkins. Roses, Ontario Flowers, Hibiscus, Tulips & many other Flowers/Trees Surround the Front Yard. Enjoy Pure, Clean Water From The Private Well. Full & Comprehensive H20 Filtration System T/O Home & Exterior Hoses Via The Main Filter Presser, UV Light Disinfectant, Softener Salt Tank & Reverse Osmosis System. W/O Basement w/ Glass Sliding Door, Basement Also Accessible From Garage Through Rear Deck. No Rental Items, No Municipal H20 Bills. Reduced Overhead More Freedom. Municipal Water at Road. Truly A Once In A Lifetime Property. Turn-Key For End Users & Oozing w/ Potential for Prospective Investors. A True Gem In The Aurora Estates
Buy/Sell history for 243 Ridge Rd, Aurora, Ontario
Sale history on this site covers the last 2 years, the window permitted under the TRREB MLS® VOW agreement.
| Date Start | Date End | List Price | Price | Event | Listing ID |
|---|---|---|---|---|---|
| N/A | N/A | $2,795,000 | N/A | Pc | N13827006 |
Estimated value requires sign in
AI market estimates use sold comparables and are available after you sign in and accept MLS® VOW terms.
Granite Counter · Stainless Steel Appl · Bar Sink
Level: Main
hardwood floor · Breakfast Bar · Breakfast Area
Level: Main
Floor/Ceil Fireplace · W/O To Deck · Glass Doors
Level: Main
hardwood floor · Open Concept · O/Looks Frontyard
Level: Main
French Doors · O/Looks Garden · Separate Rm
Level: Main
2 Pc Bath · Double Closet · Wall Sconce Lighting
Level: Main
2 Pc Bath · Double Closet · Stainless Steel Sink
Level: Main
Skylight · East West View · Open Concept
Level: 2nd
6 Pc Ensuite · Floor/Ceil Fireplace · Nw View
Level: 2nd
hardwood floor · Double Closet · O/Looks Frontyard
Level: 2nd
Ceiling Fan · hardwood floor · O/Looks Backyard
Level: 2nd
hardwood floor · O/Looks Frontyard · Closet
Level: 2nd
Wet Bar · Custom Counter · Combined W/Great Rm
Level: Bsmt
Walk-Out · Floor/Ceil Fireplace · Overlook Patio
Level: Bsmt
Open Concept · Led Lighting · Closet
Level: Bsmt
Walk-Out · Overlook Patio · Large Window
Level: Bsmt
Sliding Doors · Mirrored Walls · Walk Through
Level: Bsmt
Public records about this location. Not part of the MLS® listing and not provided by the listing brokerage.
Province of Ontario open data
Province of Ontario open data
Province of Ontario open data
Province of Ontario open data · Government of Canada open data
Ontario Energy Board · Innovation, Science and Economic Development Canada
None of this is an inspection of the property. Confirm anything that matters to you with the municipality, the conservation authority or the record’s publisher. Contains information licensed under the Open Government Licence – Canada. Contains information licensed under the Open Government Licence – Ontario.
Comparable sales require sign in
Closing prices and sold comps are available to registered visitors who accept MLS® VOW terms on this site.
Monthly Payment
$12,813
Total monthly payment
$13,658
Break-even down payment
100%
Expand Neighbourhood demographics to load Statistics Canada census charts.
Expand Market details to load neighbourhood price and activity trends.
$2,795,000
$2,795,000
CAD
Estimated market value
The trademarks MLS®, Multiple Listing Service® and the associated logos are owned by CREA and identify the quality of services provided by real estate professionals who are members of CREA.