


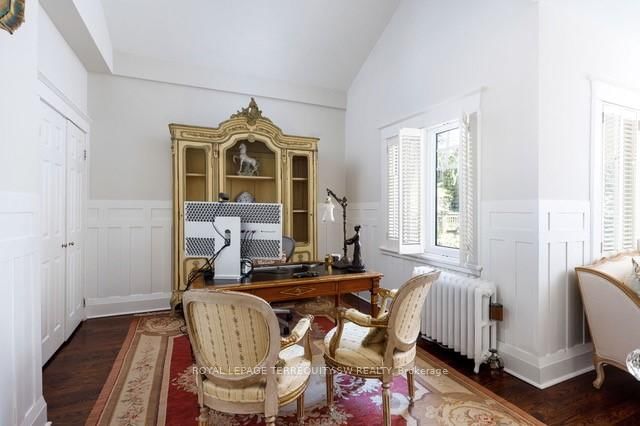
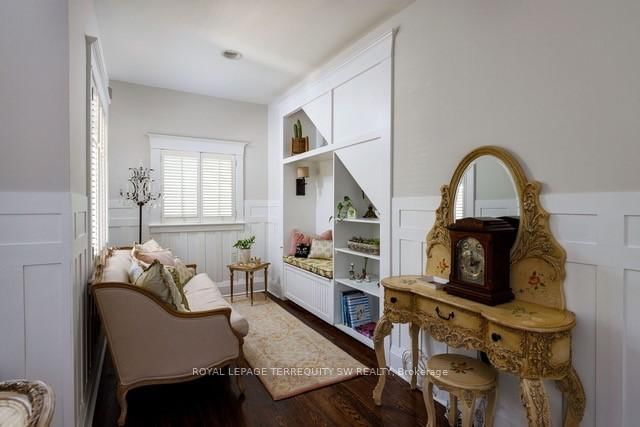
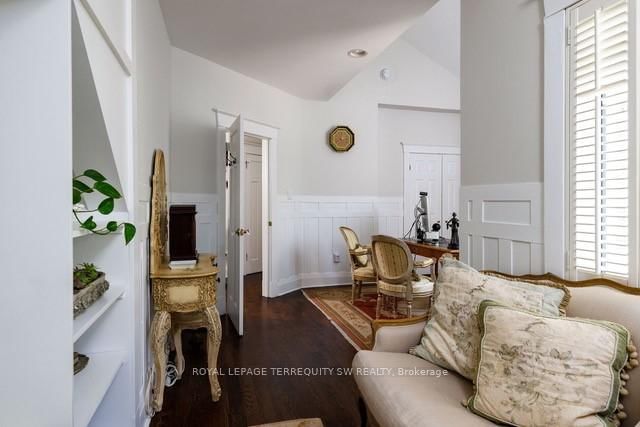

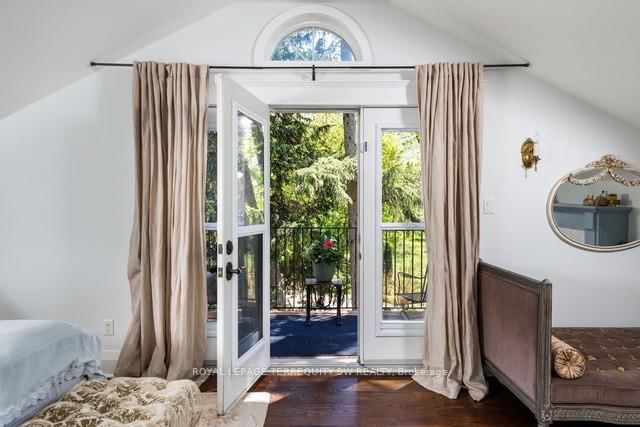




3rd Br (4.75 × 5.42)
hardwood floor · Vaulted Ceiling
Level: Main

Aurora Village, Aurora, Ontario L4G 2L6
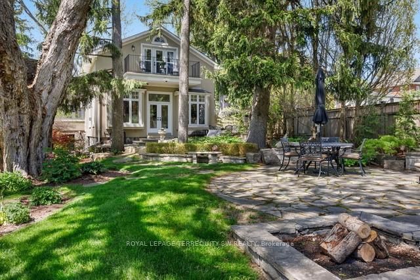
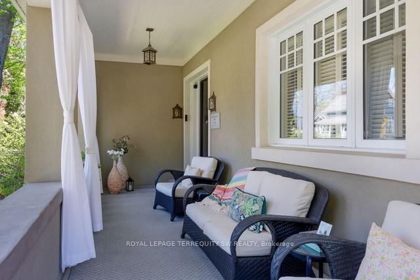
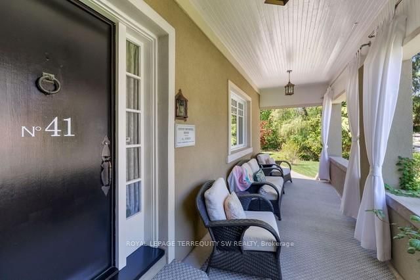
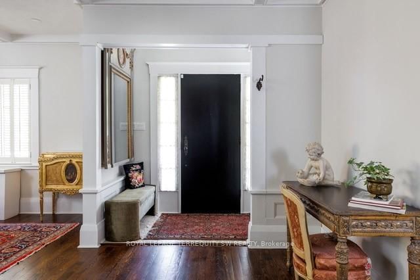
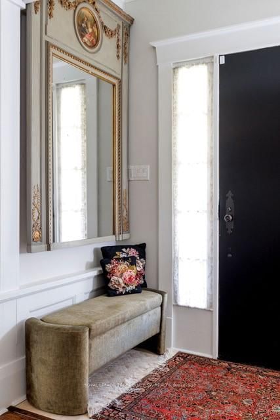
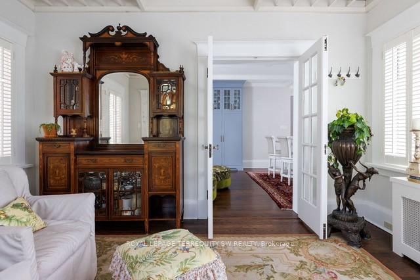
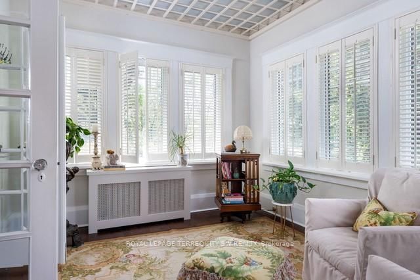
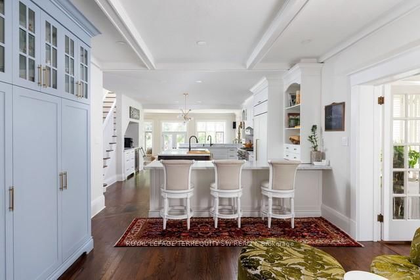
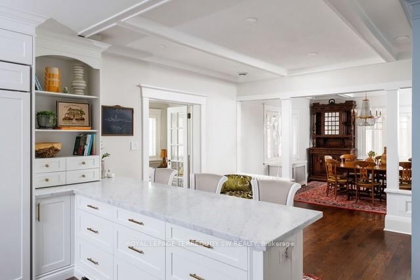
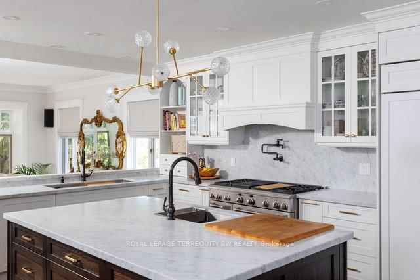
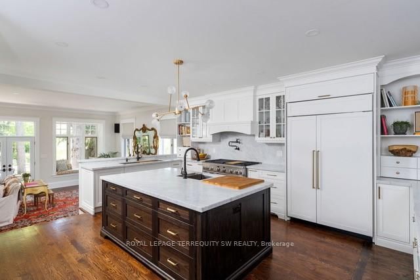
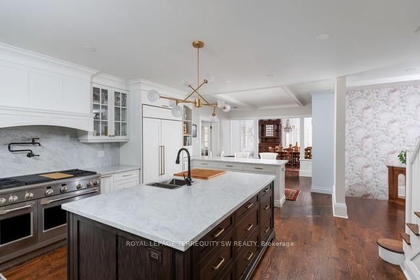
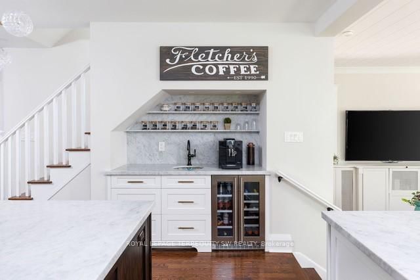
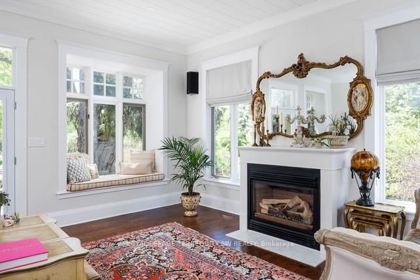
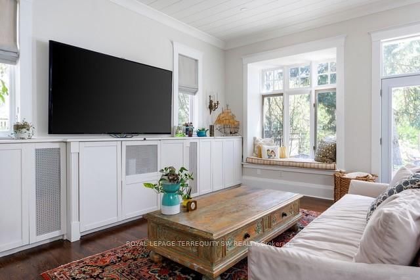
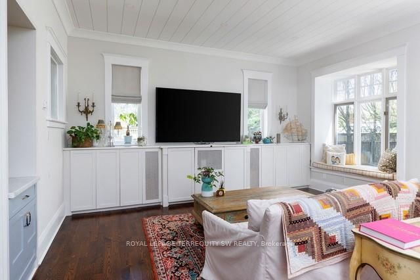
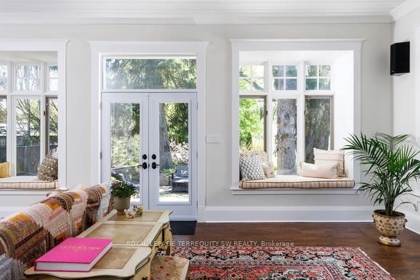
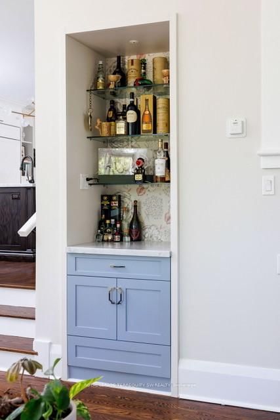
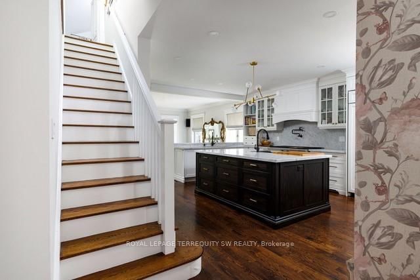
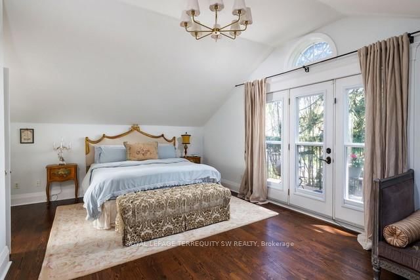
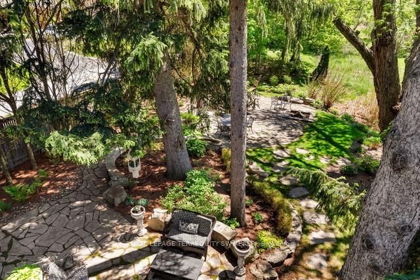
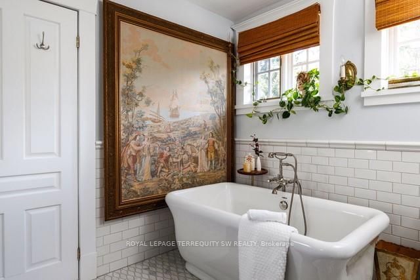
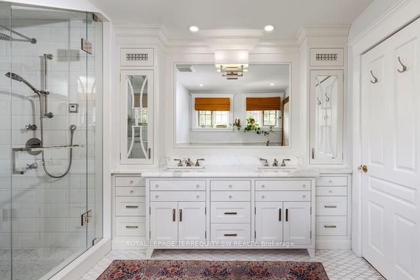
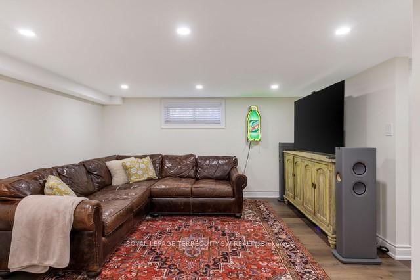
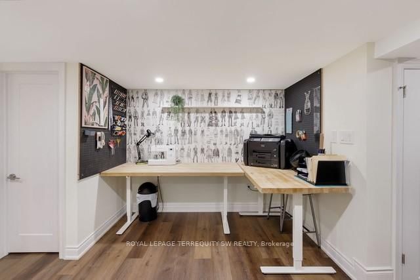
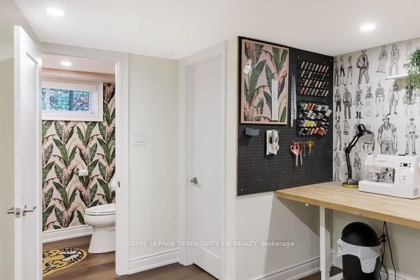
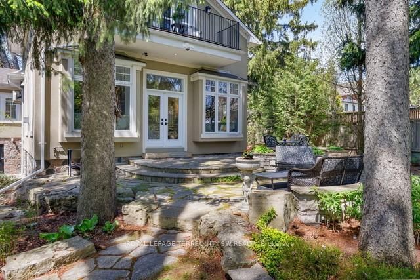
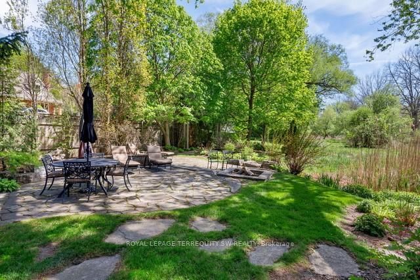
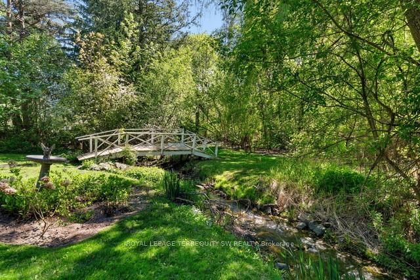
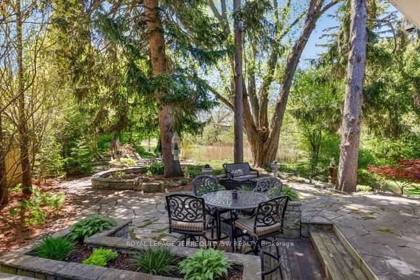
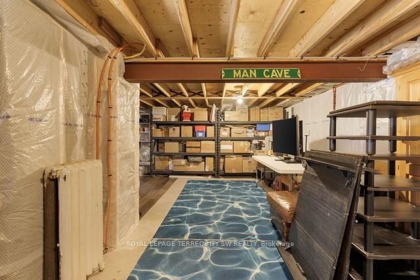
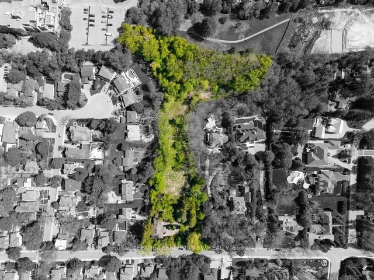
There are homes, and then there is 41 Kennedy Street West. Set on 2.3 private acres just minutes from Yonge Street, this exceptional home offers a rare combination: total privacy and complete convenience. Tannery Creek runs quietly through the grounds, crossed by two footbridges near a small waterfall, with the Aurora GO station, schools and shops all close at hand. The interior space is the real surprise. Monaco Interiors led the restoration, preserving the stucco and fieldstone exterior while completely rebuilding the inside for the way people actually live today. The kitchen is the clearest example: marble counters, a GE Monogram range, Sub-Zero fridge, Miele dishwasher, a built-in coffee bar, and an eat-in area that opens straight into the family room - shiplap ceiling, marble-surround fireplace, custom bar, and a walkout to the patio and gardens beyond. A sunroom, a coffered-ceiling dining room, and a great room with window seats round out the main floor, each holding onto a view of the property. Upstairs, the primary suite is built for retreat - gas fireplace, skylight, a private balcony, walk-in closets, and a 5-piece ensuite with heated floors and a freestanding soaker tub. Downstairs, a fully waterproofed lower level offers a recreation room, laundry, a craft space, and room still to finish to taste. Properties like this rarely change hands. 41 Kennedy Street West offers privacy, space, and a home built for modern life - all within reach of everything Aurora has to offer.
Buy/Sell history for 41 Kennedy St, Aurora, Ontario
Sale history on this site covers the last 2 years, the window permitted under the TRREB MLS® VOW agreement.
| Date Start | Date End | List Price | Price | Event | Listing ID |
|---|---|---|---|---|---|
| N/A | N/A | $2,999,900 | N/A | For Sale | N13757734 |
Estimated value requires sign in
AI market estimates use sold comparables and are available after you sign in and accept MLS® VOW terms.
hardwood floor · Vaulted Ceiling
Level: Main
Access To Garage · 2 Pc Ensuite · Closet
Level: Bsmt
Access To Garage · Laminate · Window
Level: Bsmt
hardwood floor · W/O To Garden · Fireplace
Level: Main
5 Pc Ensuite · W/O To Balcony · Fireplace
Level: 2nd
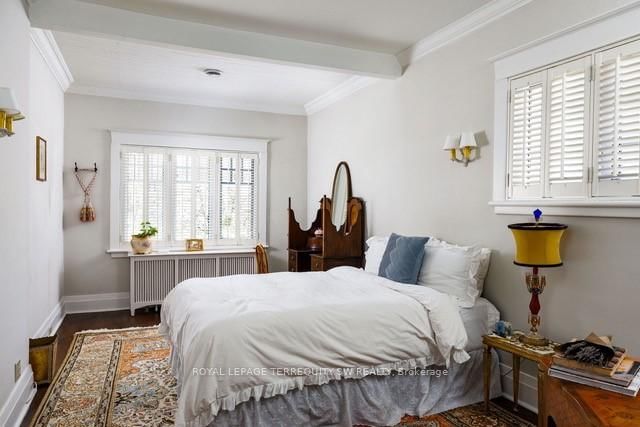
hardwood floor · Window · Crown Moulding
Level: Main
Laminate
Level: Bsmt
hardwood floor · Skylight · W/I Closet
Level: 2nd
hardwood floor · B/I Shelves · Pot Lights
Level: Main
Eat-In Kitchen · Centre Island · hardwood floor
Level: Main
Laundry Sink · Pot Lights · Laminate
Level: Bsmt
Window · hardwood floor · French Doors
Level: Main
Coffered Ceiling · Window · hardwood floor
Level: Main
Public records about this location. Not part of the MLS® listing and not provided by the listing brokerage.
Province of Ontario open data
Province of Ontario open data
Province of Ontario open data
Province of Ontario open data · Government of Canada open data
Ontario Energy Board · Innovation, Science and Economic Development Canada
None of this is an inspection of the property. Confirm anything that matters to you with the municipality, the conservation authority or the record’s publisher. Contains information licensed under the Open Government Licence – Canada. Contains information licensed under the Open Government Licence – Ontario.
Comparable sales require sign in
Closing prices and sold comps are available to registered visitors who accept MLS® VOW terms on this site.
Monthly Payment
$13,752
Total monthly payment
$14,802
Break-even down payment
100%
Expand Neighbourhood demographics to load Statistics Canada census charts.
Expand Market details to load neighbourhood price and activity trends.
$2,999,900
$2,999,900
CAD
Estimated market value
The trademarks MLS®, Multiple Listing Service® and the associated logos are owned by CREA and identify the quality of services provided by real estate professionals who are members of CREA.