






Kitchen (3.11 × 5.85)
Modern Kitchen · B/I Appliances · Quartz Counter
Level: Main

Aurora Estates, Aurora, Ontario L4G 0L3
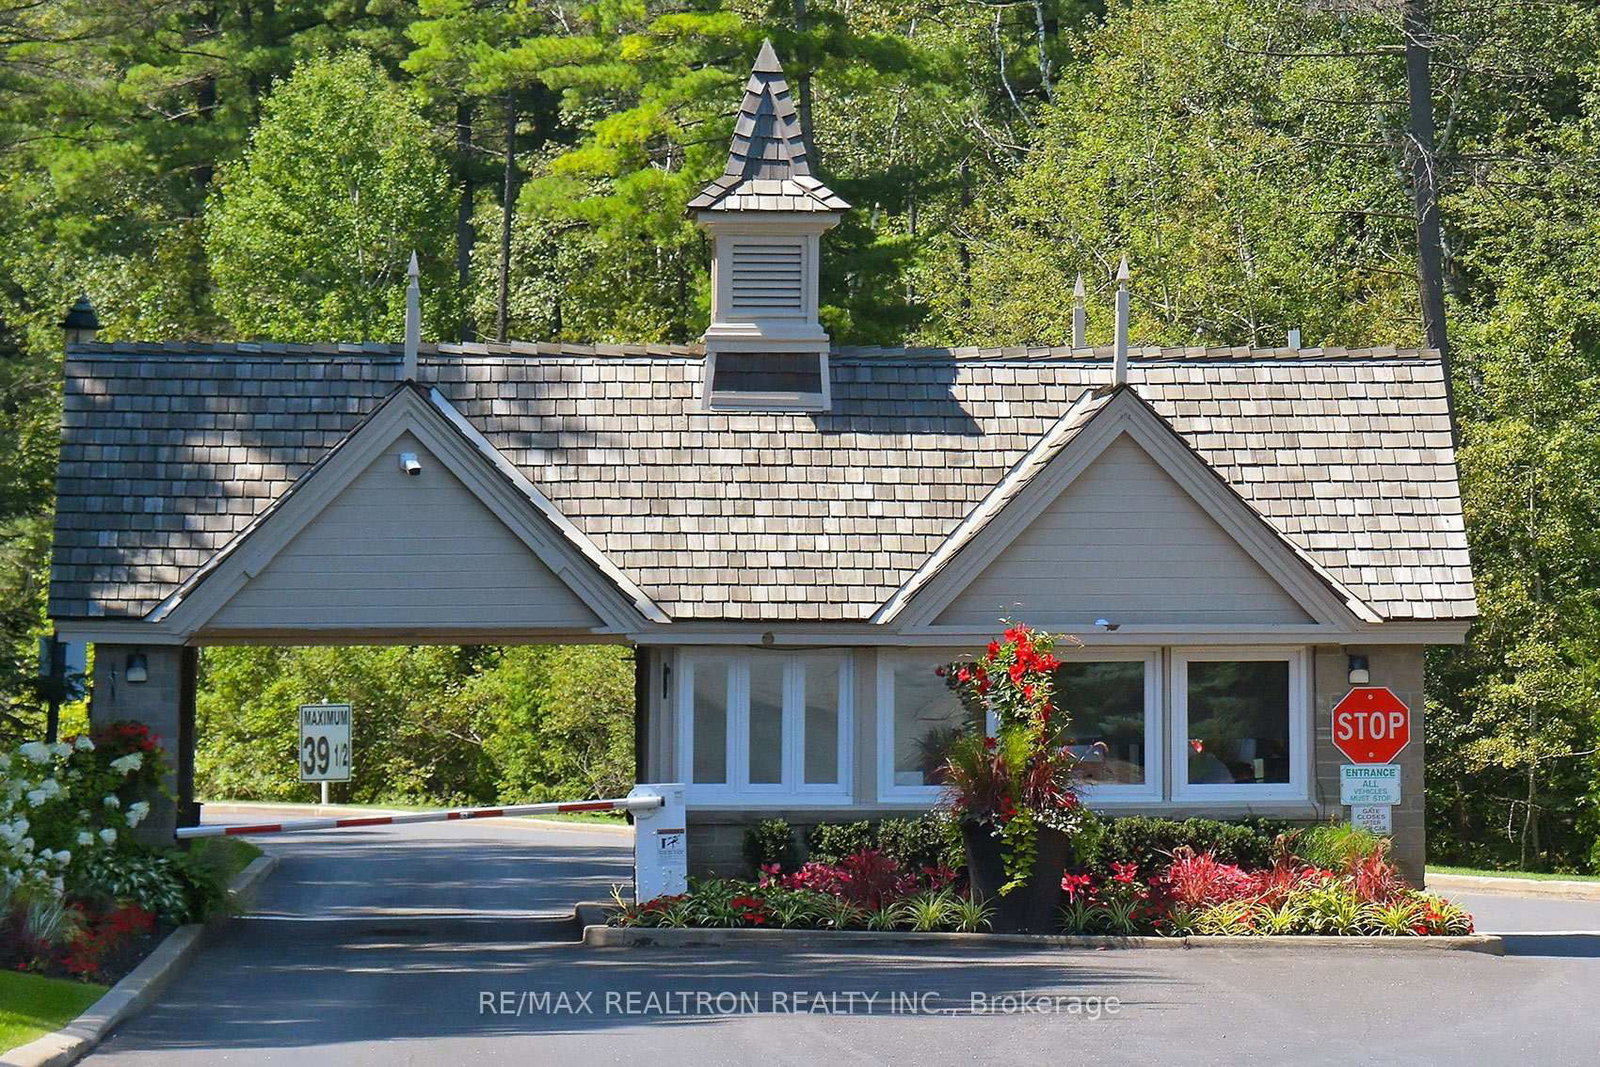
Welcome to an Exceptional Lifestyle Beacon Hall, Aurora's exclusive gated golf community set amid 265 acres of pristine forest and beautifully maintained fairways. This private Forest Courtyard home enjoys a coveted setting overlooking the forest and the 4th fairway, offering peaceful views and an extraordinary sense of privacy from every virtually every room. Designed for elegant yet comfortable living, this spacious residence features generous principal rooms, expansive windows and two private outdoor living spaces-- a large rear patio overlooking the fairway and a welcoming front courtyard. The beautifully renovated kitchen is both sophisticated and functional, featuring high-end built-in appliances, Cambria quartz countertops and elegant travertine flooring. A striking skylight above the home's circular staircase floods the upper level with natural light and creates a distinctive architectural focal point. Upstairs, two generously proportioned bedrooms each offer a private ensuite bath and exceptionally large walk-in closets. The finished lower level provides excellent flexibility for a home office, guest accommodation or additional recreation space, with a third bedroom and recreation room. A spacious 2.5 car garage provides ample room for vehicles and storage. Beacon Hall offers a rare combination of privacy, security and community, with gated access and 24 hour security. Residents enjoy an exceptional golf and country -club lifestyle surrounded by nature, while remaining just minutes form Aurora's shopping, restaurants, amenities and extensive waling and cycling trails, with convenient access to Highway 404. For those seeking a sophisticated, low maintenance lifestyle in a truly private setting, 462 Beacon Hall Drive offers a rare opportunity to experience the best of Aurora living!
Buy/Sell history for 462 Beacon Hall Dr, Aurora, Ontario
Sale history on this site covers the last 2 years, the window permitted under the TRREB MLS® VOW agreement.
| Date Start | Date End | List Price | Price | Event | Listing ID |
|---|---|---|---|---|---|
| N/A | N/A | $1,460,000 | N/A | For Sale | N13720102 |
Estimated value requires sign in
AI market estimates use sold comparables and are available after you sign in and accept MLS® VOW terms.
Modern Kitchen · B/I Appliances · Quartz Counter
Level: Main
Combined W/Kitchen · W/O To Patio · Overlook Golf Course
Level: Main
hardwood floor · Gas Fireplace · Overlook Golf Course
Level: Main
hardwood floor · Crown Moulding · Overlook Golf Course
Level: Main
5 Pc Ensuite · W/I Closet · Overlook Golf Course
Level: 2nd
4 Pc Ensuite · W/I Closet · Overlook Golf Course
Level: 2nd
Pot Lights · Broadloom · Coffered Ceiling
Level: Lower
4 Pc Bath · Above Grade Window · Double Closet
Level: Lower
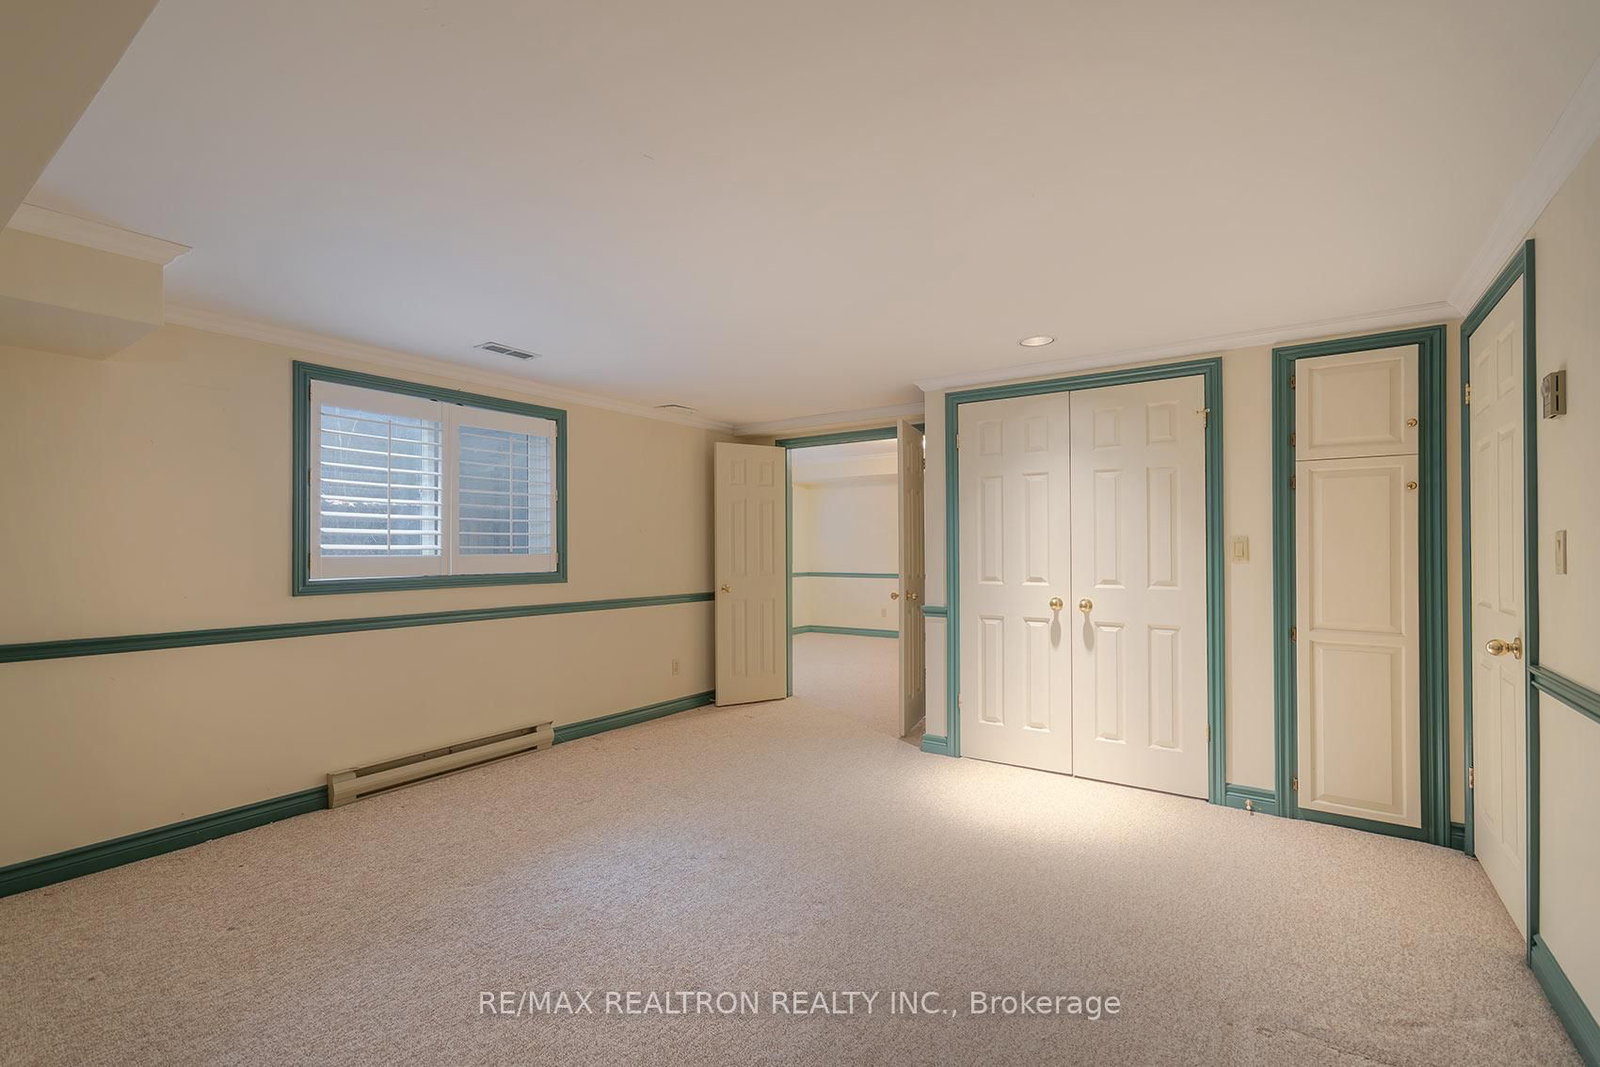
Broadloom · Above Grade Window · Large Closet
Level: Lower
Public records about this location. Not part of the MLS® listing and not provided by the listing brokerage.
Province of Ontario open data
Province of Ontario open data
Province of Ontario open data · Government of Canada open data
Ontario Energy Board · Innovation, Science and Economic Development Canada
None of this is an inspection of the property. Confirm anything that matters to you with the municipality, the conservation authority or the record’s publisher. Contains information licensed under the Open Government Licence – Canada. Contains information licensed under the Open Government Licence – Ontario.
Comparable sales require sign in
Closing prices and sold comps are available to registered visitors who accept MLS® VOW terms on this site.
Monthly Payment
$6,693
Total monthly payment
$7,389
Break-even down payment
100%
Expand Neighbourhood demographics to load Statistics Canada census charts.
Expand Market details to load neighbourhood price and activity trends.
$1,460,000
$1,460,000
CAD
Estimated market value
The trademarks MLS®, Multiple Listing Service® and the associated logos are owned by CREA and identify the quality of services provided by real estate professionals who are members of CREA.