

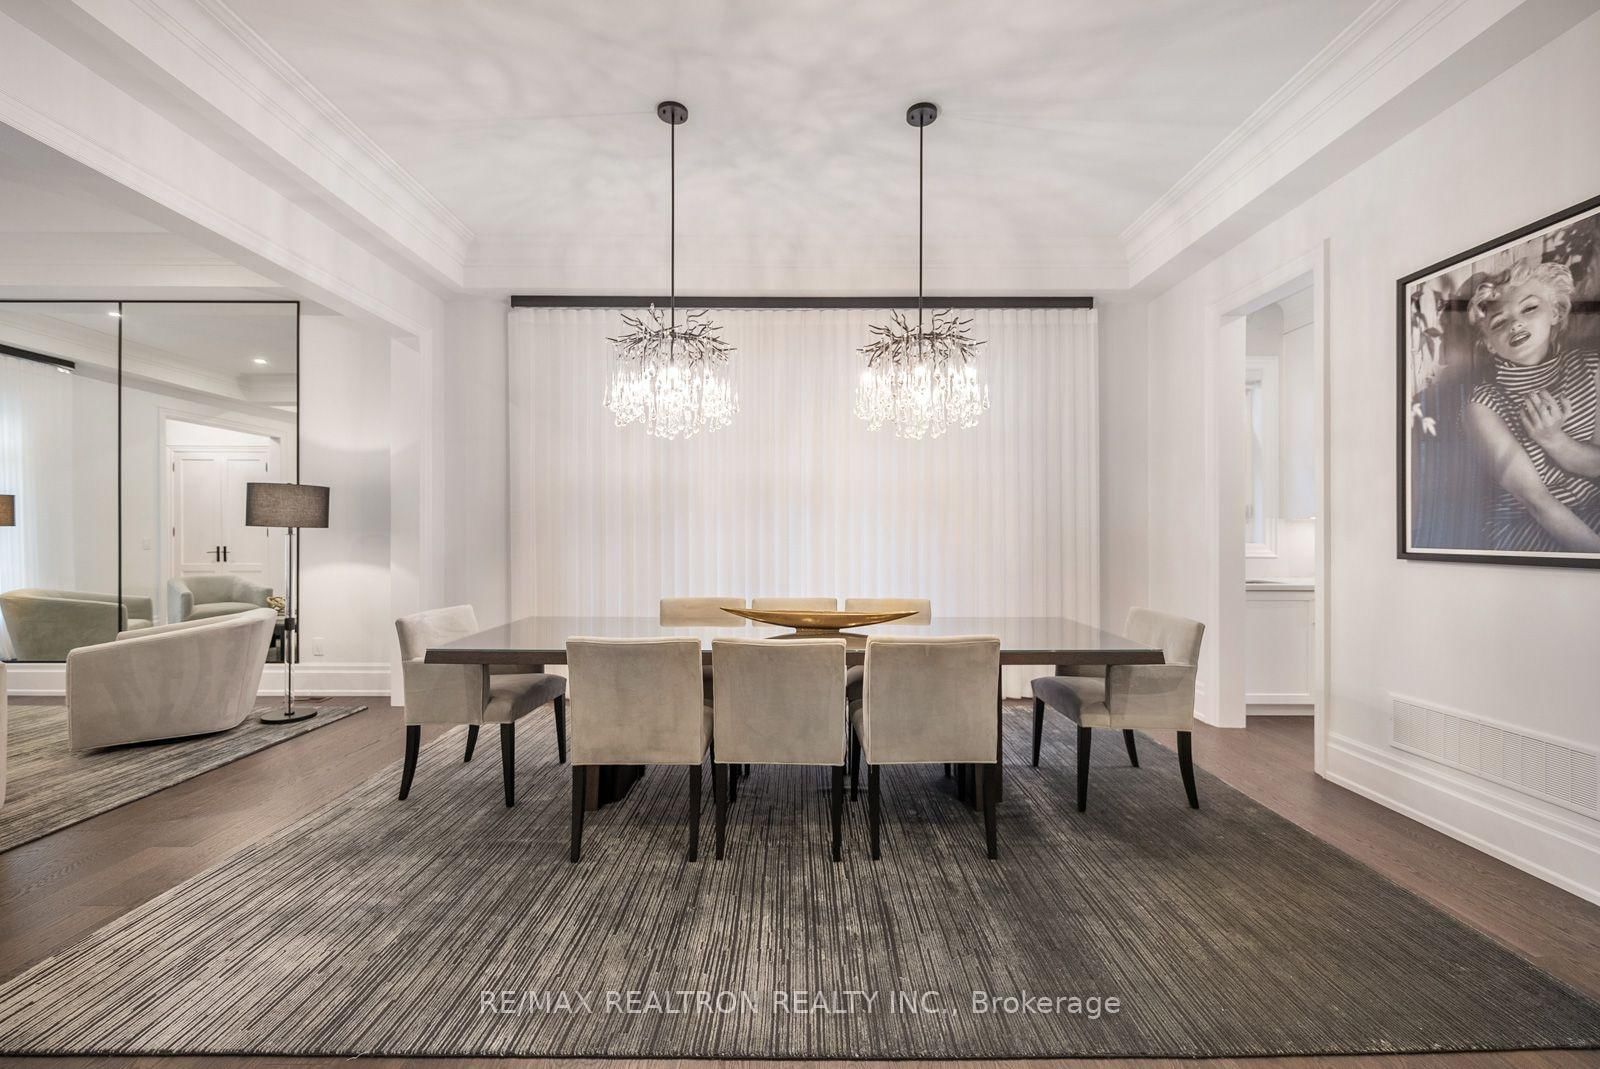

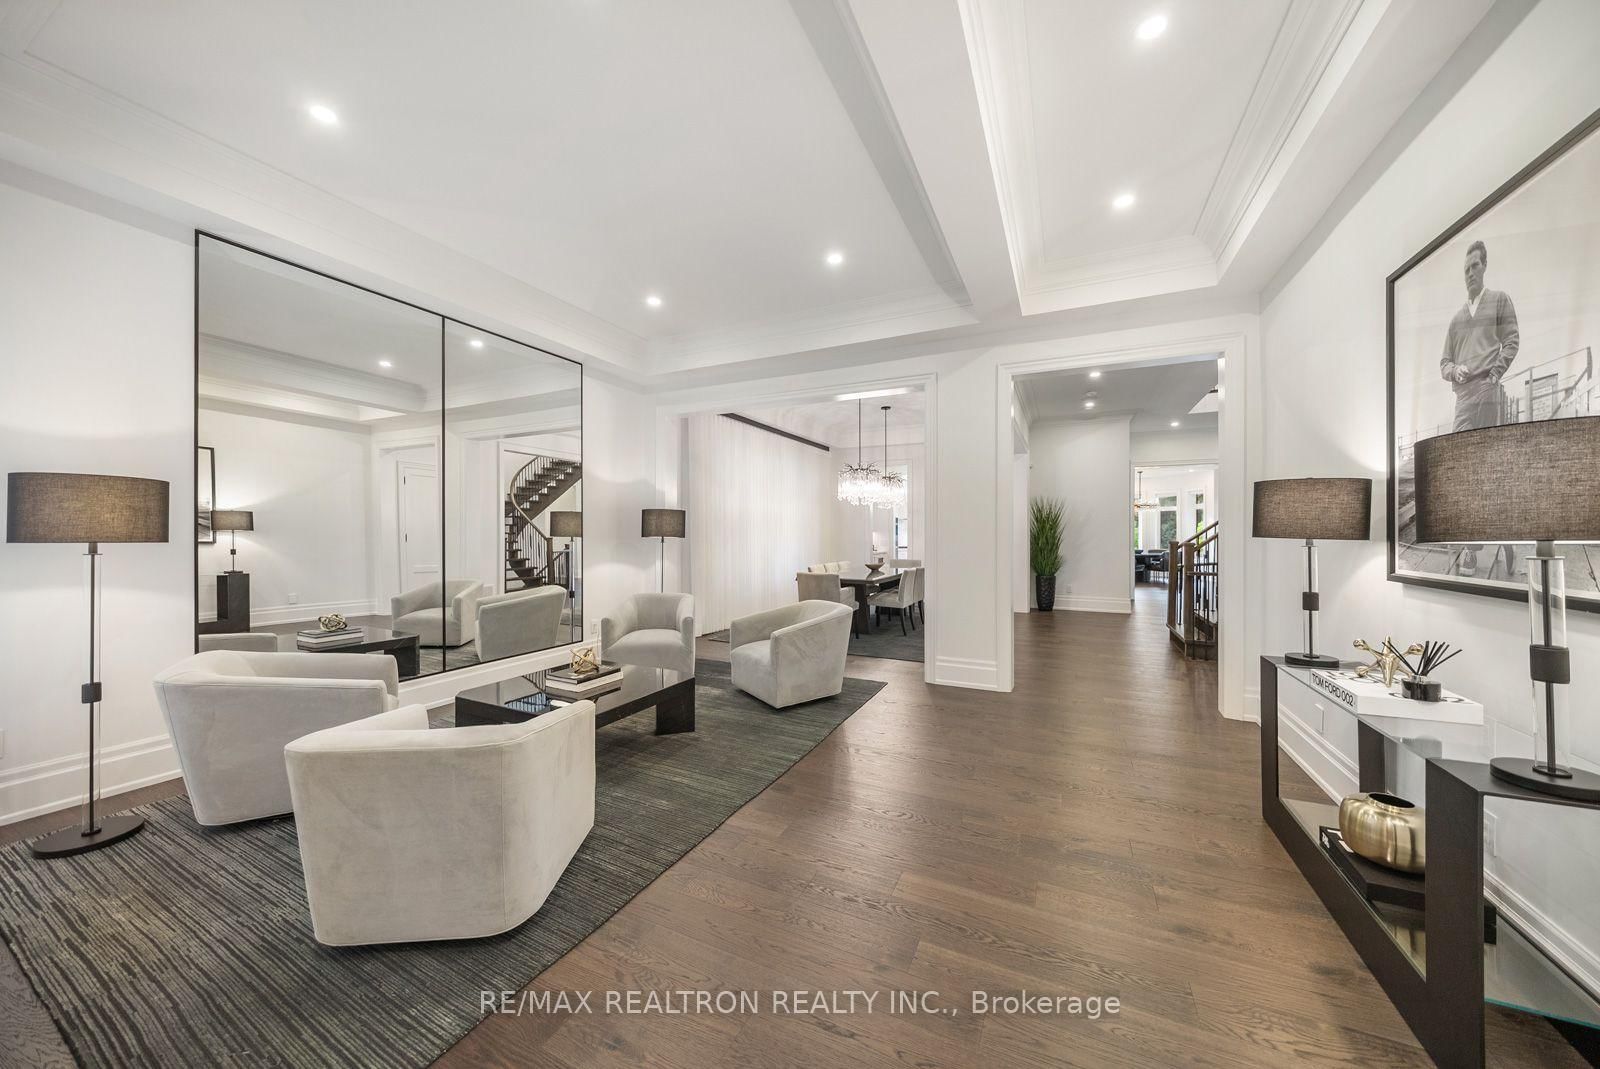





Living (5.44 × 4.8)
hardwood floor · Coffered Ceiling · Pot Lights
Level: Main

Aurora Estates, Aurora, Ontario L4G 3Z5
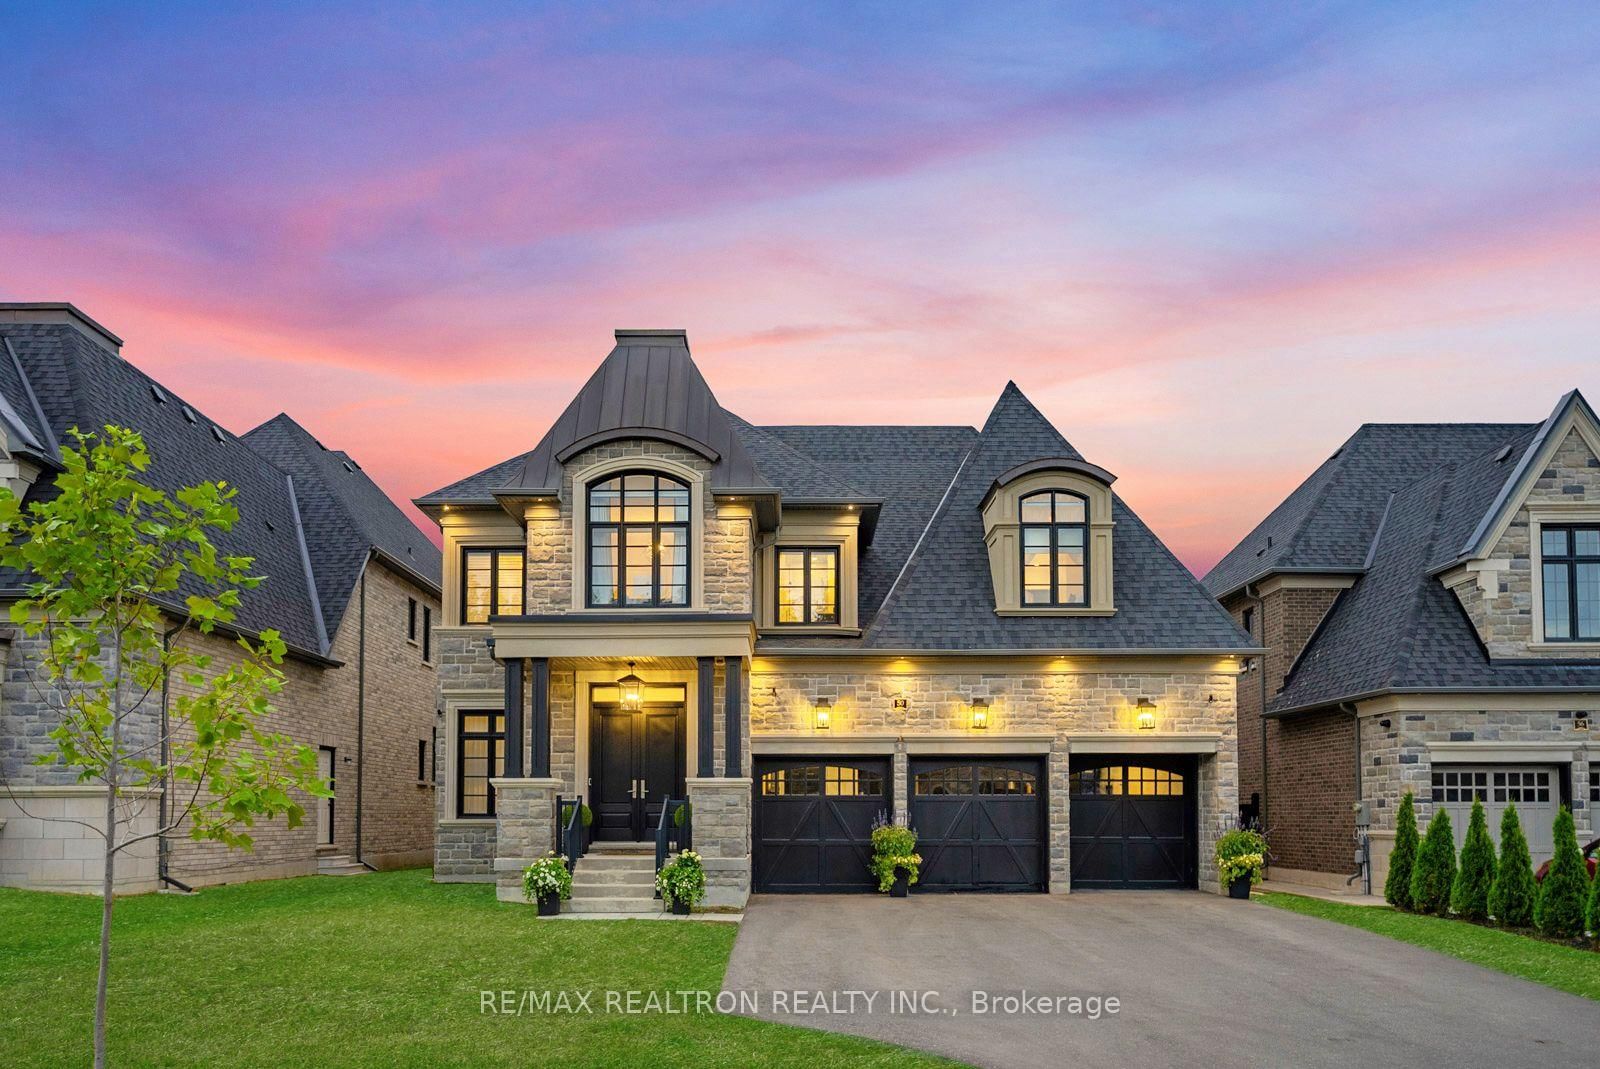
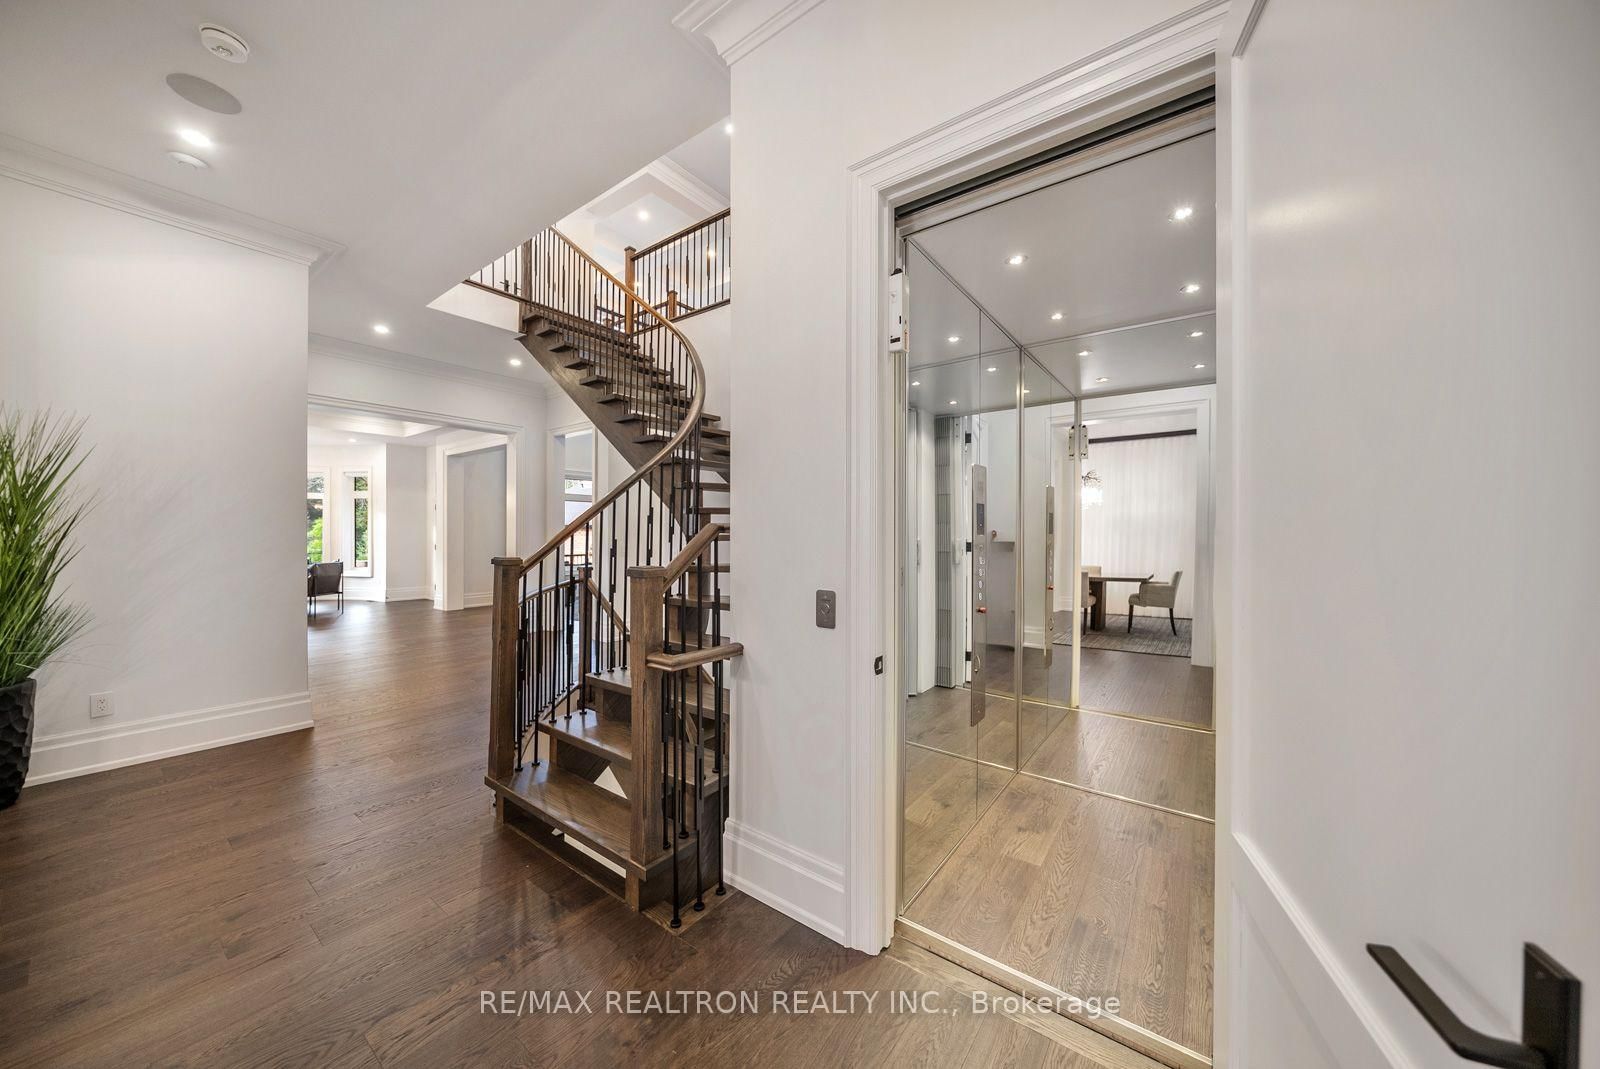
C-U-S-T-O-M D-E-S-I-G-N E-X-C-E-L-L-E-N-C-E I-N A-U-R-O-R-A! Experience Refined Luxury In This Spectacular Professionally Customized Fernbrook Estate, Where Exceptional Craftsmanship & Timeless Design Create A Truly One-Of-A-Kind Residence. Soaring 11-Foot Ceilings, Wide-Plank Hardwood Floors, Designer Tile, Oversized Crown Mouldings, Elegant Glass Interior Doors, Extensive Millwork, Automated Designer Window Coverings, & A Premium Indoor & Outdoor Audio System Define An Interior Of Timeless Sophistication. The Dramatic Open-To-Above Family Room Showcases A Floor-To-Ceiling Book-Matched Porcelain Feature Wall Flanked By Dark Smoked Glass Panels, While A Second-Floor Sitting Lounge With Private Balcony Overlooks The Space Below. The Bespoke Downsview Kitchen Is Equipped With Premium Wolf & Sub-Zero Appliances, Double Wall Ovens, Built-In Coffee System, Beverage Fridge, Wine Fridge, Two Cove Dishwashers, & A Walk-In Pantry. A Private Elevator, Floating Staircase, Custom Mudroom, & Designer Laundry Room With Dual LG WashTower Systems & LG Styler Add Effortless Everyday Luxury. The Primary Retreat Features Heated Ensuite Floors, Frameless Glass Shower, & Custom Closet Systems, While Heated Floors Continue Throughout The Children's Bathrooms & Powder Room. The Finished Walk-Up Basement Offers Exceptional Recreation Space & A Private Theatre Room With Premium Built-In Surround Sound. Enjoy Outdoor Living Beneath The Covered Loggia Overlooking A Private Tree-Lined Oasis With An Integrated Outdoor Speaker System. An Oversized Lift-Ready 3 Car Garage Features Professionally Finished Epoxy Floors & Custom Built-In Storage. A Rare Opportunity To Own A Masterfully Crafted Luxury Residence In One Of Aurora's Most Prestigious Communities.
Buy/Sell history for 50 Calla Tr, Aurora, Ontario
Sale history on this site covers the last 2 years, the window permitted under the TRREB MLS® VOW agreement.
| Date Start | Date End | List Price | Price | Event | Listing ID |
|---|---|---|---|---|---|
| N/A | N/A | $3,888,000 | N/A | For Sale | N13637226 |
Estimated value requires sign in
AI market estimates use sold comparables and are available after you sign in and accept MLS® VOW terms.
hardwood floor · Coffered Ceiling · Pot Lights
Level: Main
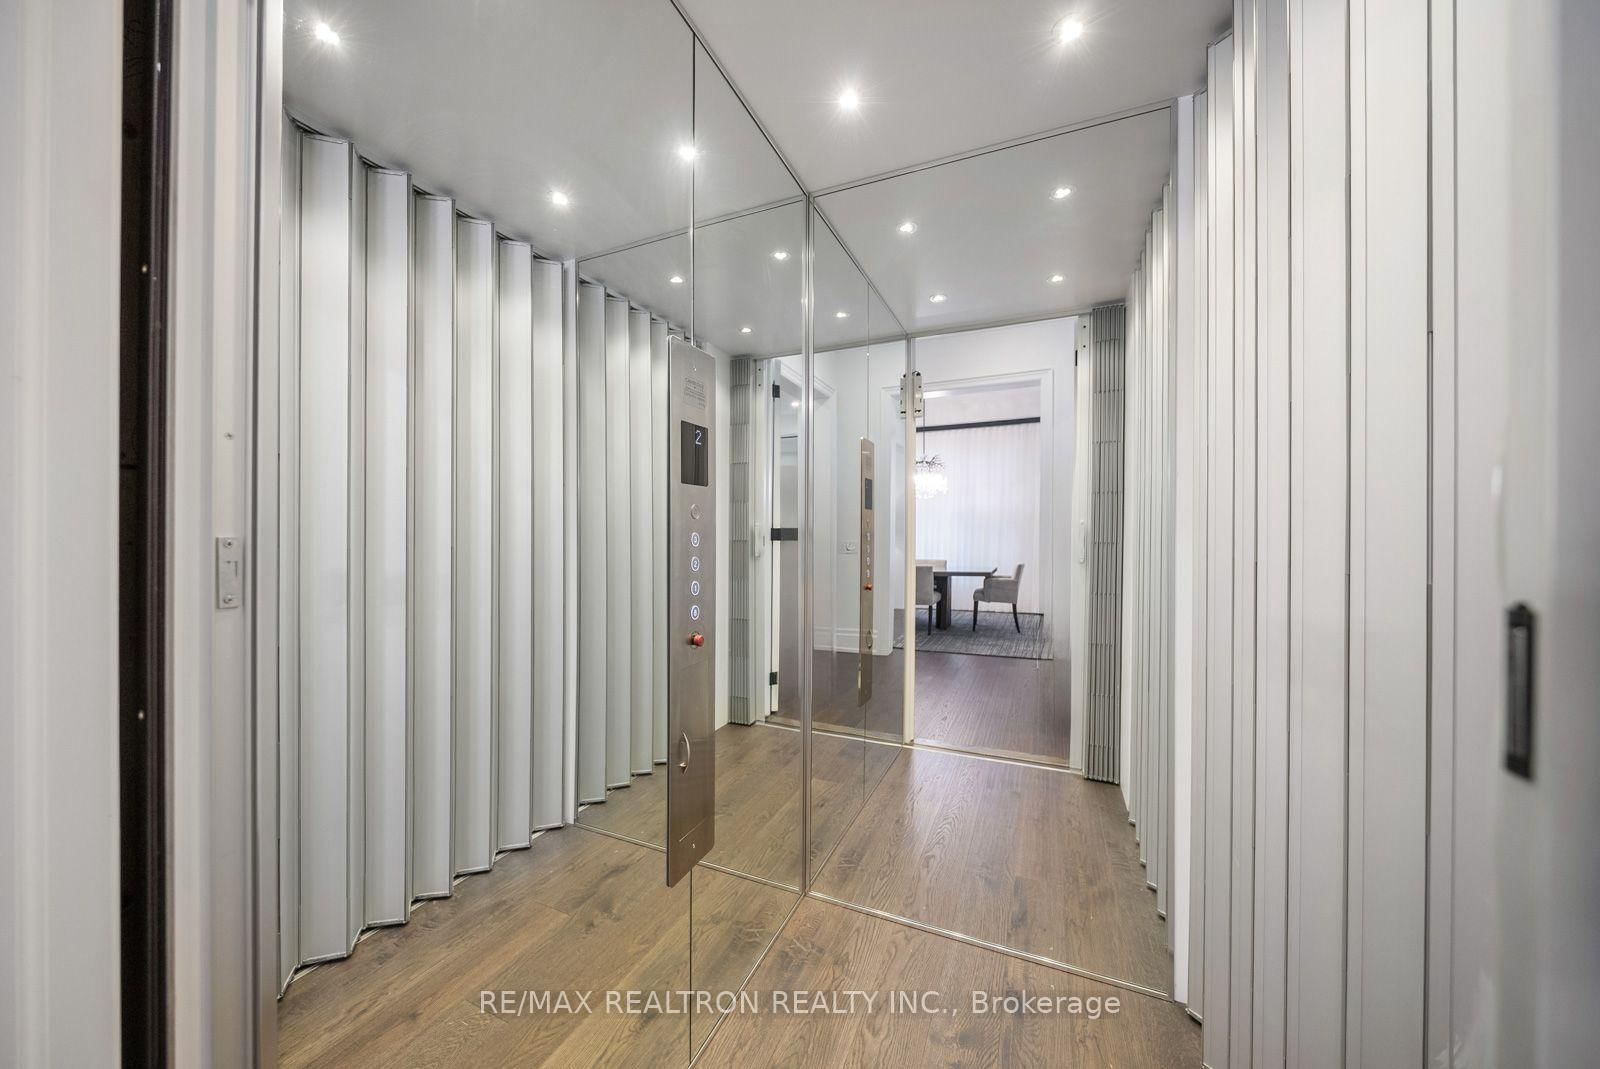
hardwood floor · Combined W/Living · Elevator
Level: Main
B/I Appliances · Breakfast Bar · Pantry
Level: Main
Eat-In Kitchen · Bay Window · W/O To Deck
Level: Main
Vaulted Ceiling · Floor/Ceil Fireplace · O/Looks Ravine
Level: Main
hardwood floor · B/I Bookcase · Glass Doors
Level: Main
hardwood floor · Built-In Speakers · O/Looks Family
Level: 2nd
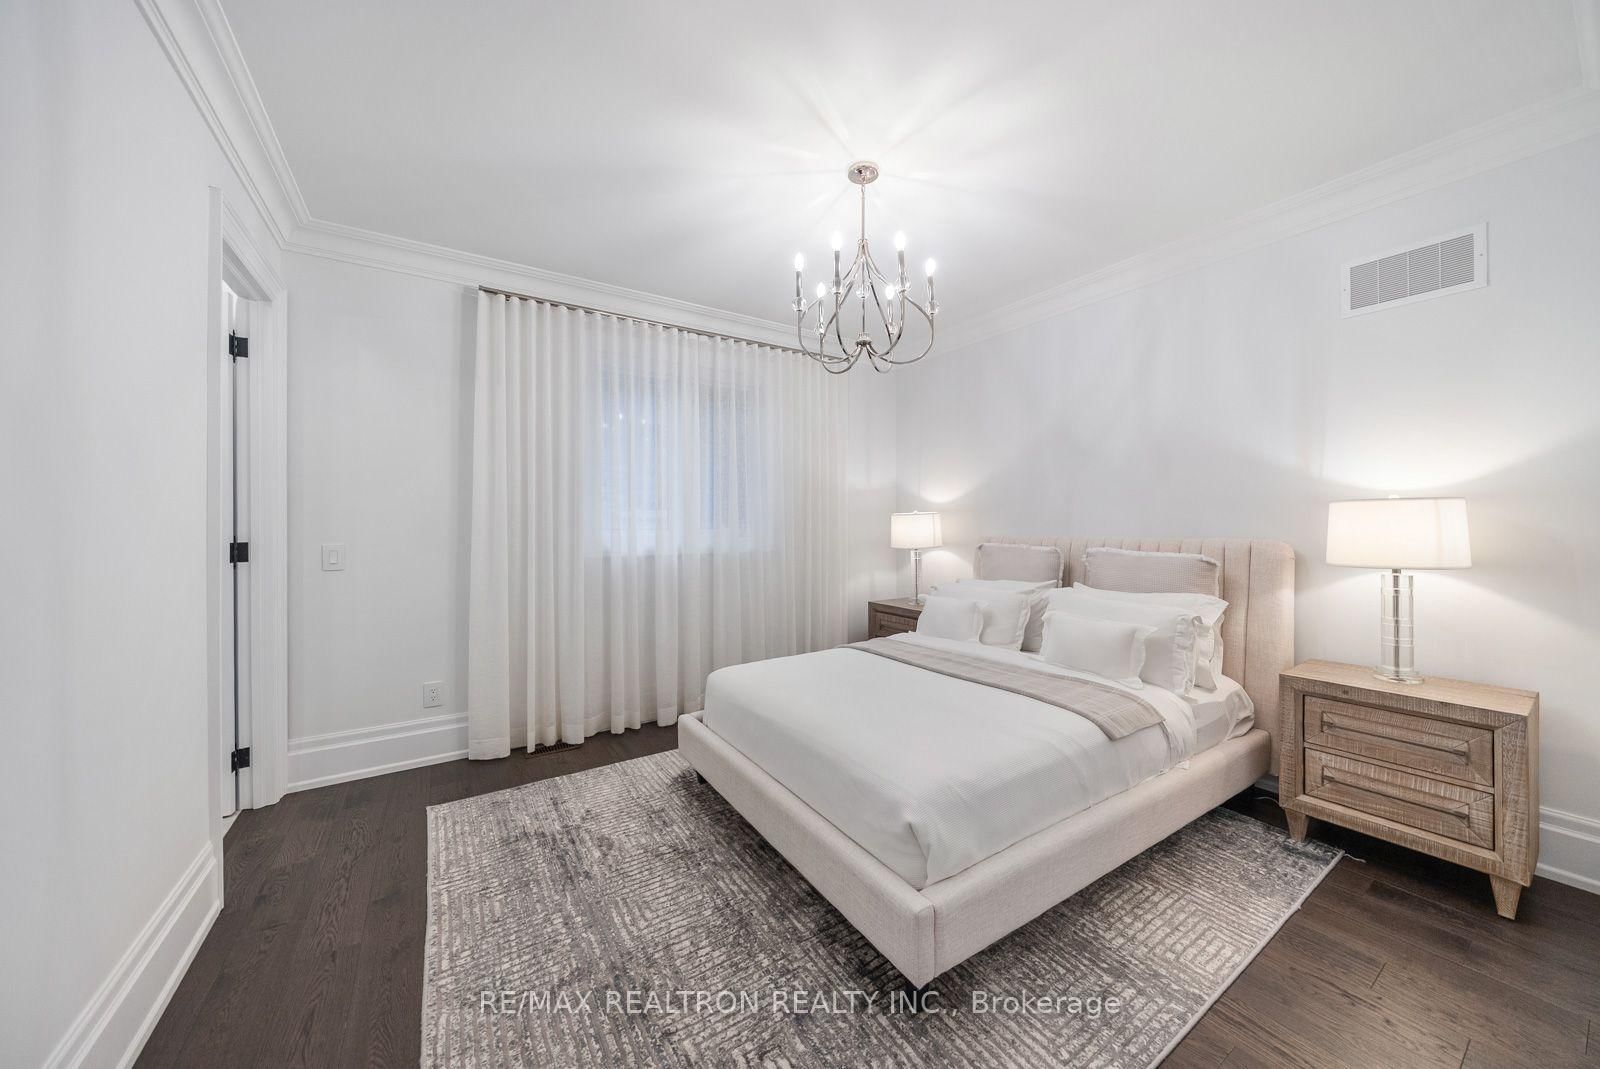
5 Pc Ensuite · W/I Closet · W/O To Ravine
Level: 2nd
3 Pc Ensuite · Double Closet · Closet Organizers
Level: 2nd
3 Pc Ensuite · W/I Closet · Closet Organizers
Level: 2nd
4 Pc Ensuite · W/I Closet · Closet Organizers
Level: Bsmt
Walk-Up · Gas Fireplace · Pot Lights
Level: Bsmt
Built-In Speakers · Pot Lights · B/I Shelves
Level: Bsmt
3 Pc Bath · Built-In Speakers · Pot Lights
Level: Bsmt
Public records about this location. Not part of the MLS® listing and not provided by the listing brokerage.
Province of Ontario open data
Province of Ontario open data
Province of Ontario open data · Government of Canada open data
Ontario Energy Board · Innovation, Science and Economic Development Canada
None of this is an inspection of the property. Confirm anything that matters to you with the municipality, the conservation authority or the record’s publisher. Contains information licensed under the Open Government Licence – Canada. Contains information licensed under the Open Government Licence – Ontario.
Comparable sales require sign in
Closing prices and sold comps are available to registered visitors who accept MLS® VOW terms on this site.
Monthly Payment
$17,823
Total monthly payment
$19,370
Break-even down payment
100%
Expand Neighbourhood demographics to load Statistics Canada census charts.
Expand Market details to load neighbourhood price and activity trends.
$3,888,000
$3,888,000
CAD
Estimated market value
The trademarks MLS®, Multiple Listing Service® and the associated logos are owned by CREA and identify the quality of services provided by real estate professionals who are members of CREA.