



Living (3.28 × 4.19)
W/O To Balcony · Laminate · Combined W/Br
Level: Flat

Bay Street Corridor, Toronto, Ontario M4Y 0E9
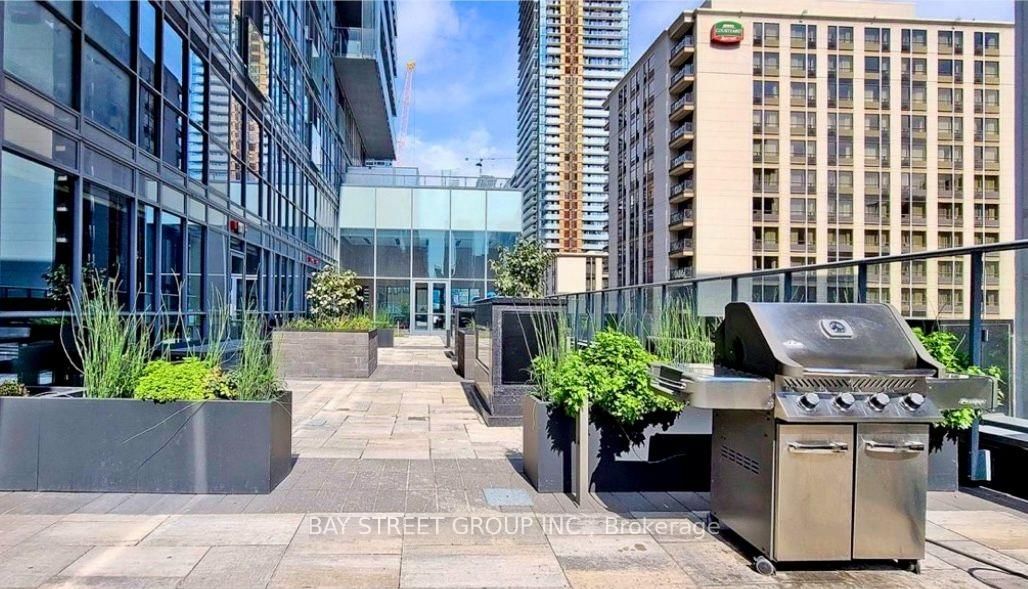
Luxury living at YC Condos in the heart of downtown Toronto! This stunning 45th-floor suite features floor-to-ceiling windows, high ceilings, a sleek modern kitchen with quartz counters, and an 83 sq. ft. balcony with spectacular skyline and CN Tower views. 2 Minutes to College Subway Station, Steps to the Financial District, Queen's Park, U of T, TMU, Yorkville, Eaton Centre, dining and entertainment. Ideal as a downtown home, student residence, or investment property. World-class amenities include a 66th-floor infinity pool, gym, outdoor patio/BBQ, steam room, yoga studio, lounges and party room. 24-hour security, guest parking, car share, high-speed elevators and pet-friendly.
Buy/Sell history for 4502-7 Grenville St, Toronto, Ontario
Sale history on this site covers the last 2 years, the window permitted under the TRREB MLS® VOW agreement.
| Date Start | Date End | List Price | Price | Event | Listing ID |
|---|---|---|---|---|---|
| N/A | N/A | $389,000 | N/A | Pc | C13748822 |
Estimated value requires sign in
AI market estimates use sold comparables and are available after you sign in and accept MLS® VOW terms.
W/O To Balcony · Laminate · Combined W/Br
Level: Flat
Backsplash · B/I Appliances · Quartz Counter
Level: Flat
Comparable sales require sign in
Closing prices and sold comps are available to registered visitors who accept MLS® VOW terms on this site.
Monthly Payment
$1,784
Total monthly payment
$1,968
Break-even down payment
100%
Expand Neighbourhood demographics to load Statistics Canada census charts.
Expand Market details to load neighbourhood price and activity trends.
$389,000
$389,000
CAD
Estimated market value
The trademarks MLS®, Multiple Listing Service® and the associated logos are owned by CREA and identify the quality of services provided by real estate professionals who are members of CREA.