


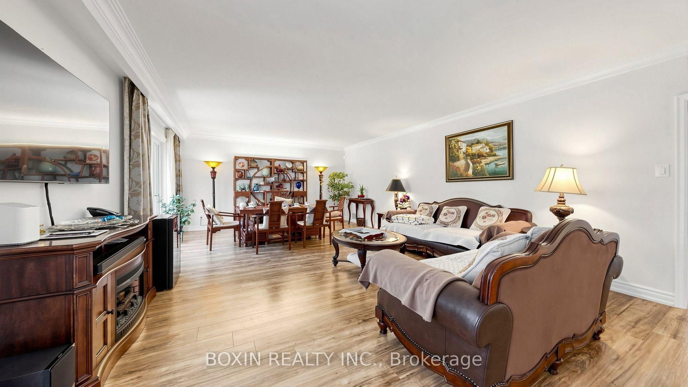
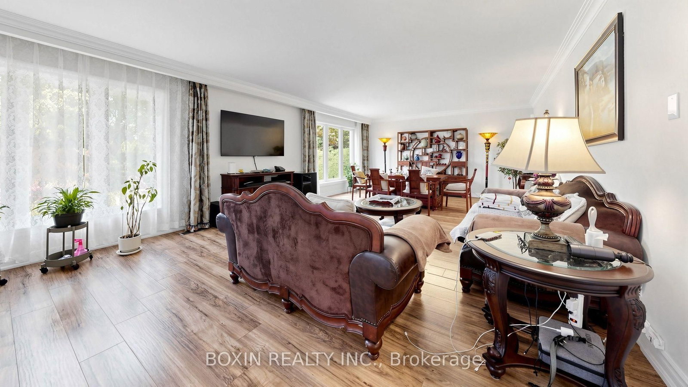


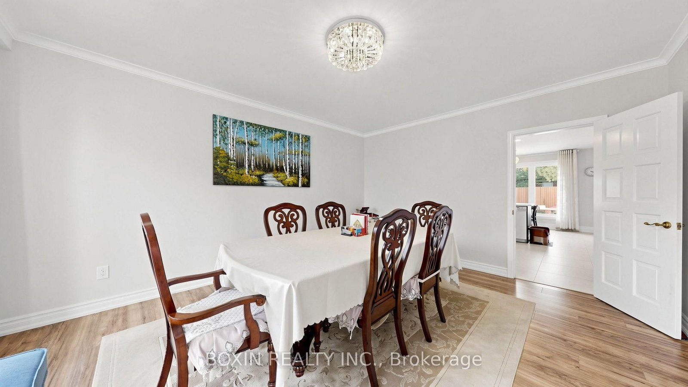


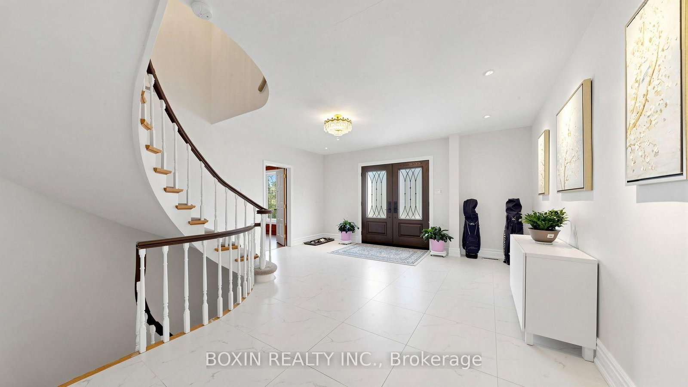
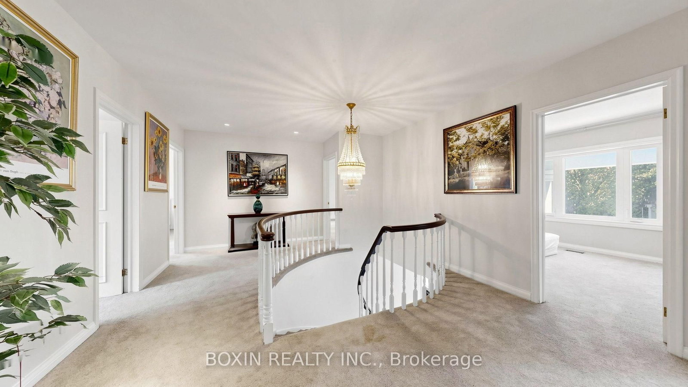
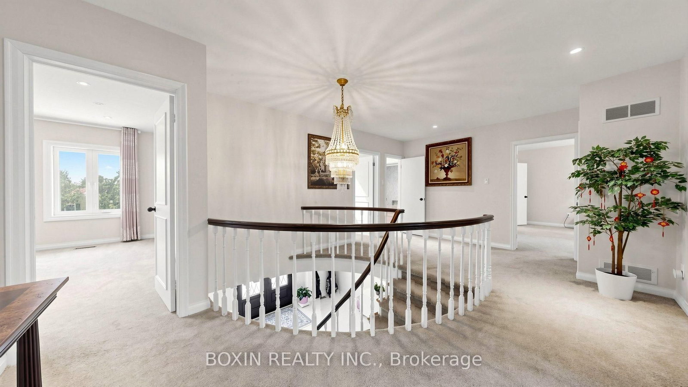


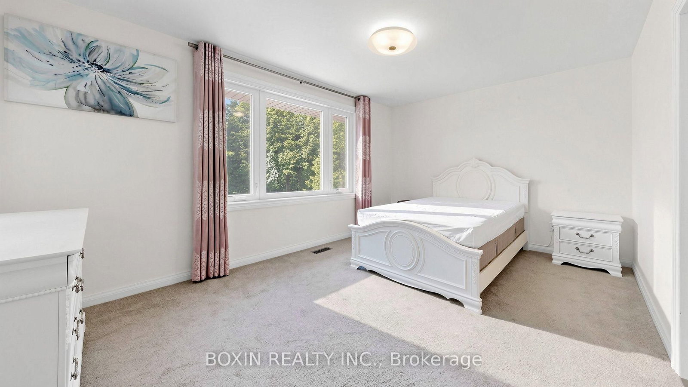

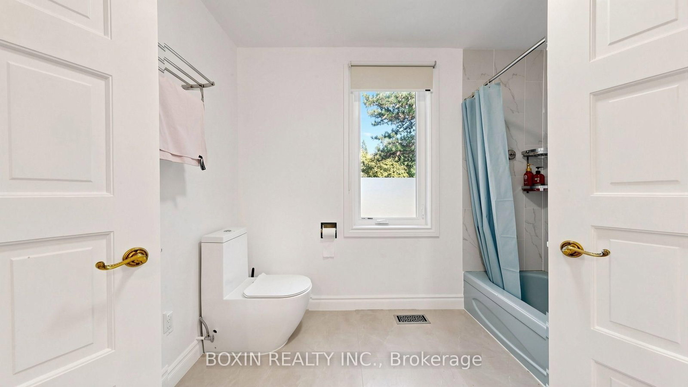
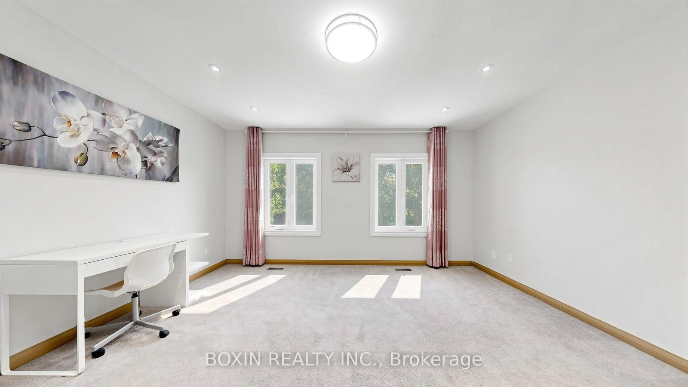
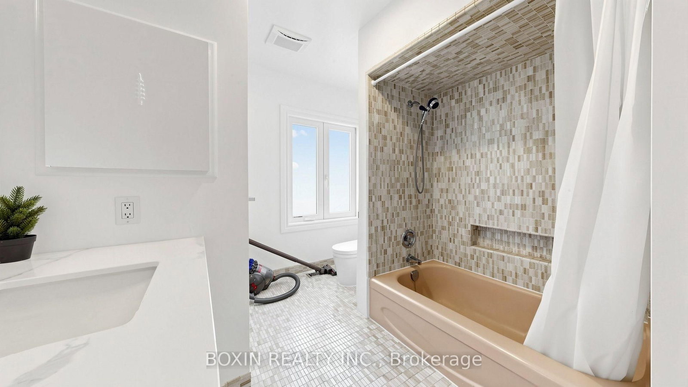
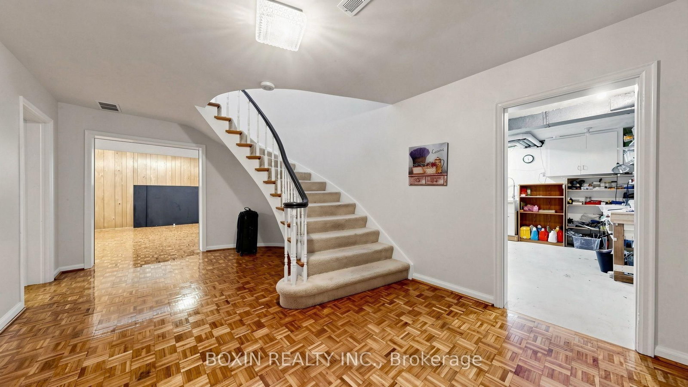
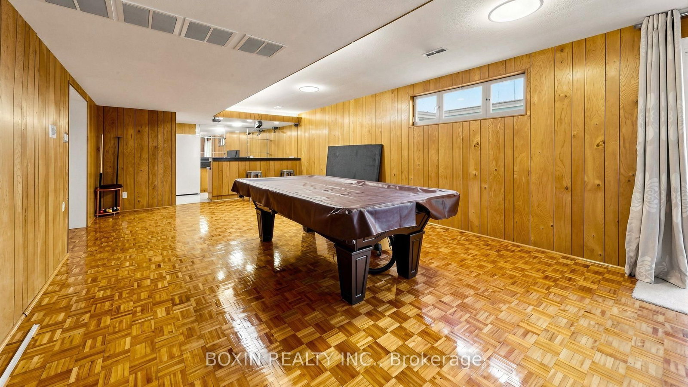
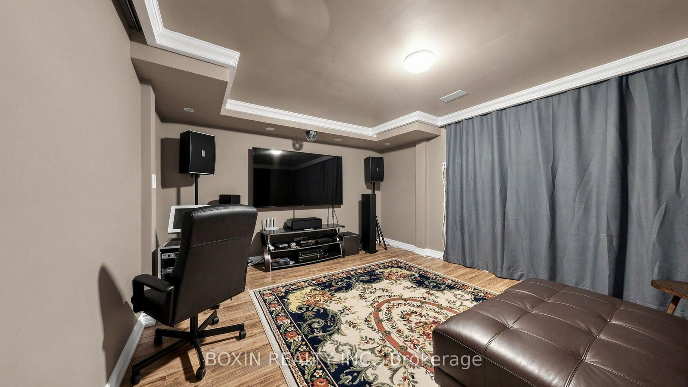

Room 1
Level not provided

Bridle Path-Sunnybrook-York Mills, Toronto, Ontario M2L 1N9
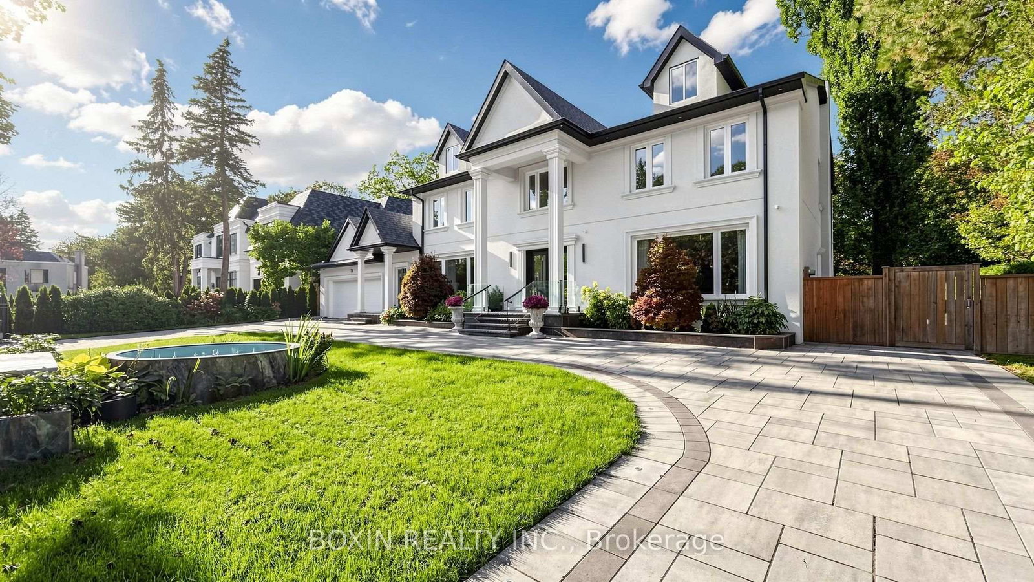
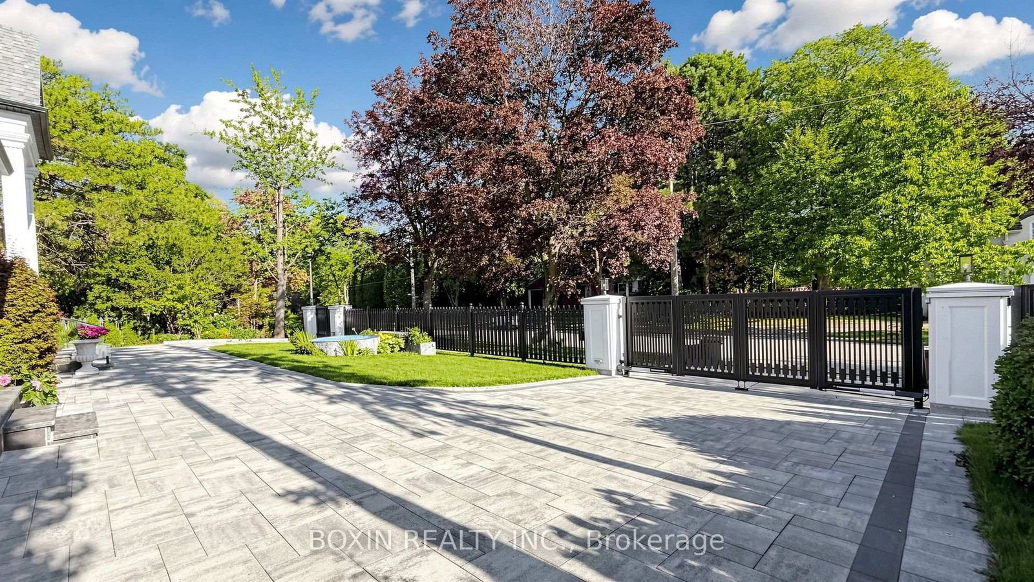
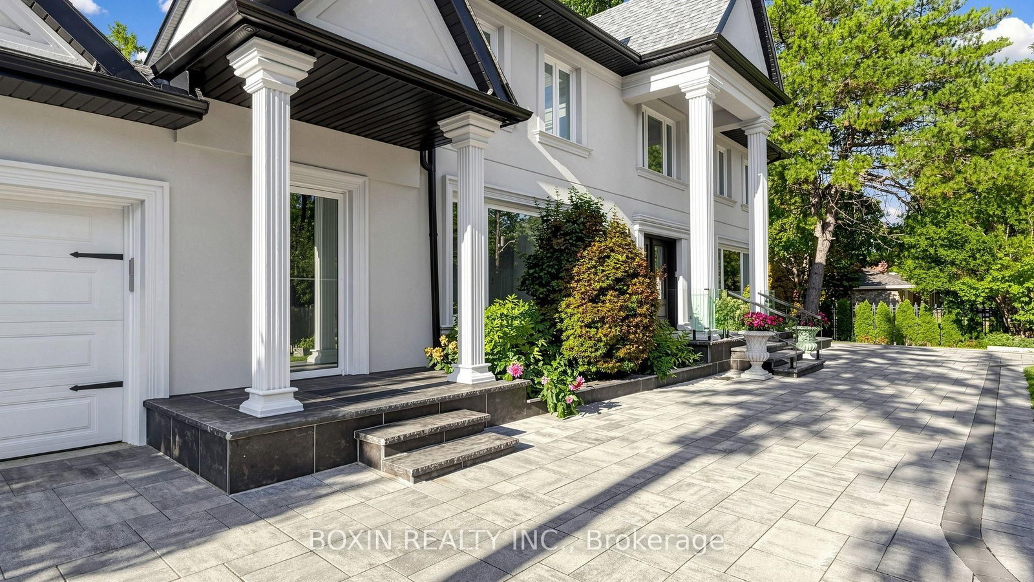
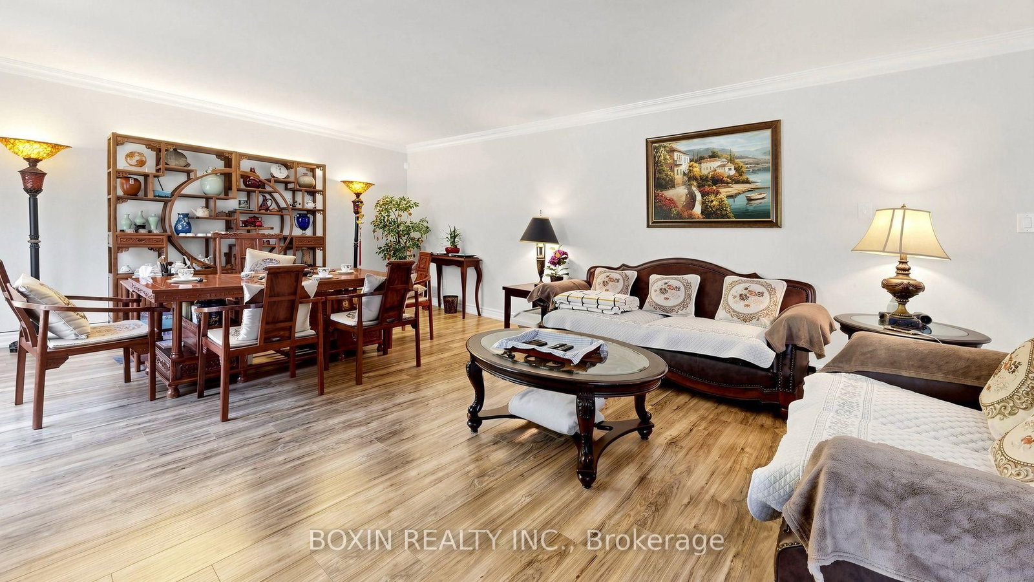
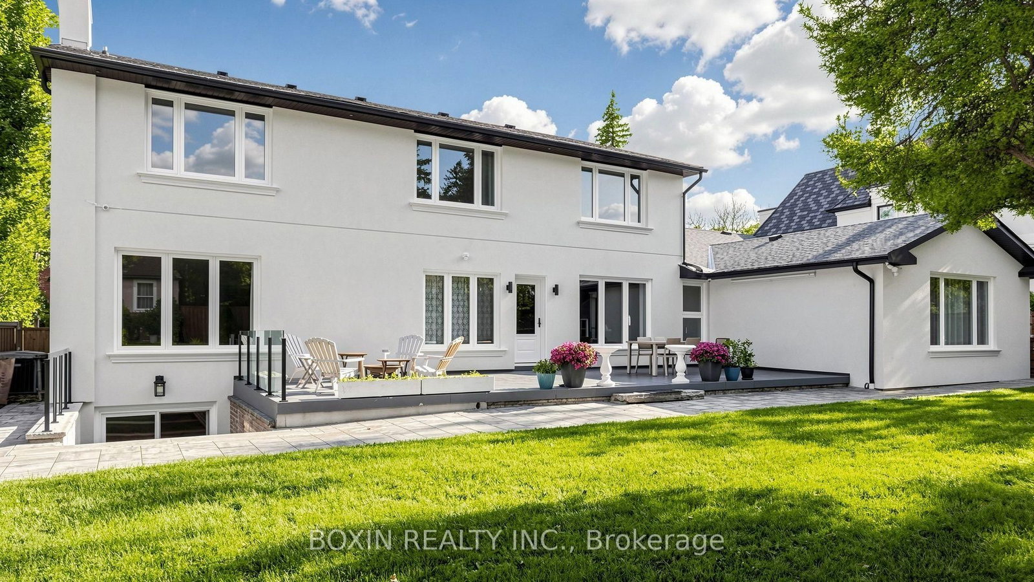
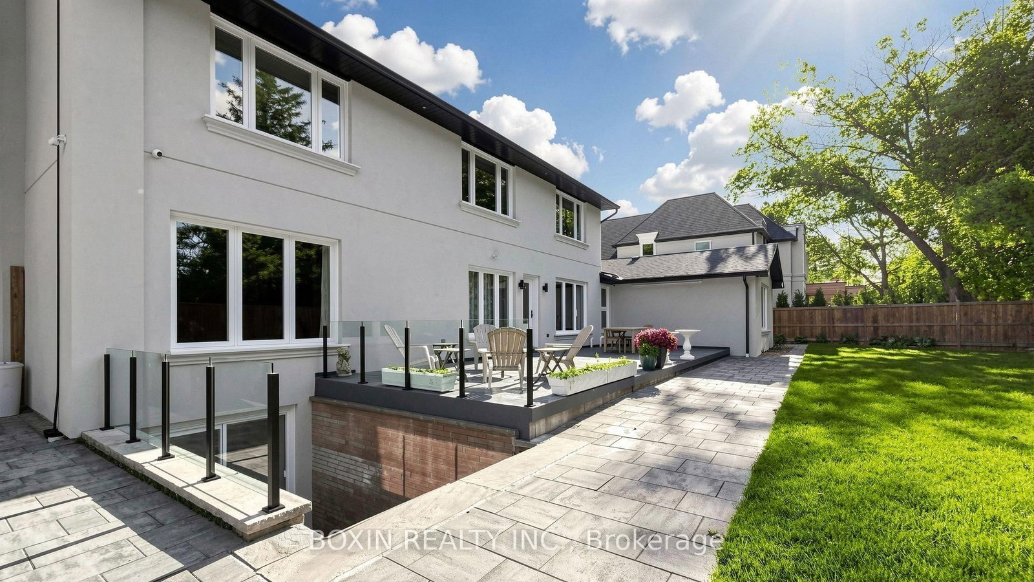
Nestled on one of the most prestigious streets in the coveted Bayview & York Mills community, this exceptional residence sits on a premium 100' x 137' lot surrounded by grand estate homes. An elegant and timeless exterior featuring a grand symmetrical façade, beautifully landscaped grounds, and a gated entrance framed by mature trees., and a serene backyard setting. Spacious rooms are designed for both comfortable family living and elegant entertaining. The impressive Great Room showcases picture windows overlooking the private backyard . Gourmet kitchen with stainless stell appliances, and walk-out access to the deck-perfect for indoor/outdoor entertaining. Located within one of Toronto's most sought-after neighbourhoods, close to top-ranked schools, parks, prestigious clubs, Bayview Village, York Mills amenities, transit, and easy access to Hwy 401. Rare opportunity to lease in an established luxury enclave.
Buy/Sell history for 33 Wilket Rd, Toronto, Ontario
Sale history on this site covers the last 2 years, the window permitted under the TRREB MLS® VOW agreement.
| Date Start | Date End | List Price | Price | Event | Listing ID |
|---|---|---|---|---|---|
| N/A | N/A | $8,700 | N/A | For Lease | C13777182 |
Estimated value requires sign in
AI market estimates use sold comparables and are available after you sign in and accept MLS® VOW terms.
Level not provided
Level not provided
Level not provided
Level not provided
Level not provided
Level not provided
Level not provided
Level not provided
Level not provided
Level not provided
Level not provided
Level not provided
Comparable sales require sign in
Closing prices and sold comps are available to registered visitors who accept MLS® VOW terms on this site.
Mortgage tools apply to sale listings.
Expand Neighbourhood demographics to load Statistics Canada census charts.
Expand Market details to load neighbourhood price and activity trends.
$8,700/mo
$8,700/mo
CAD
Estimated market value
The trademarks MLS®, Multiple Listing Service® and the associated logos are owned by CREA and identify the quality of services provided by real estate professionals who are members of CREA.