
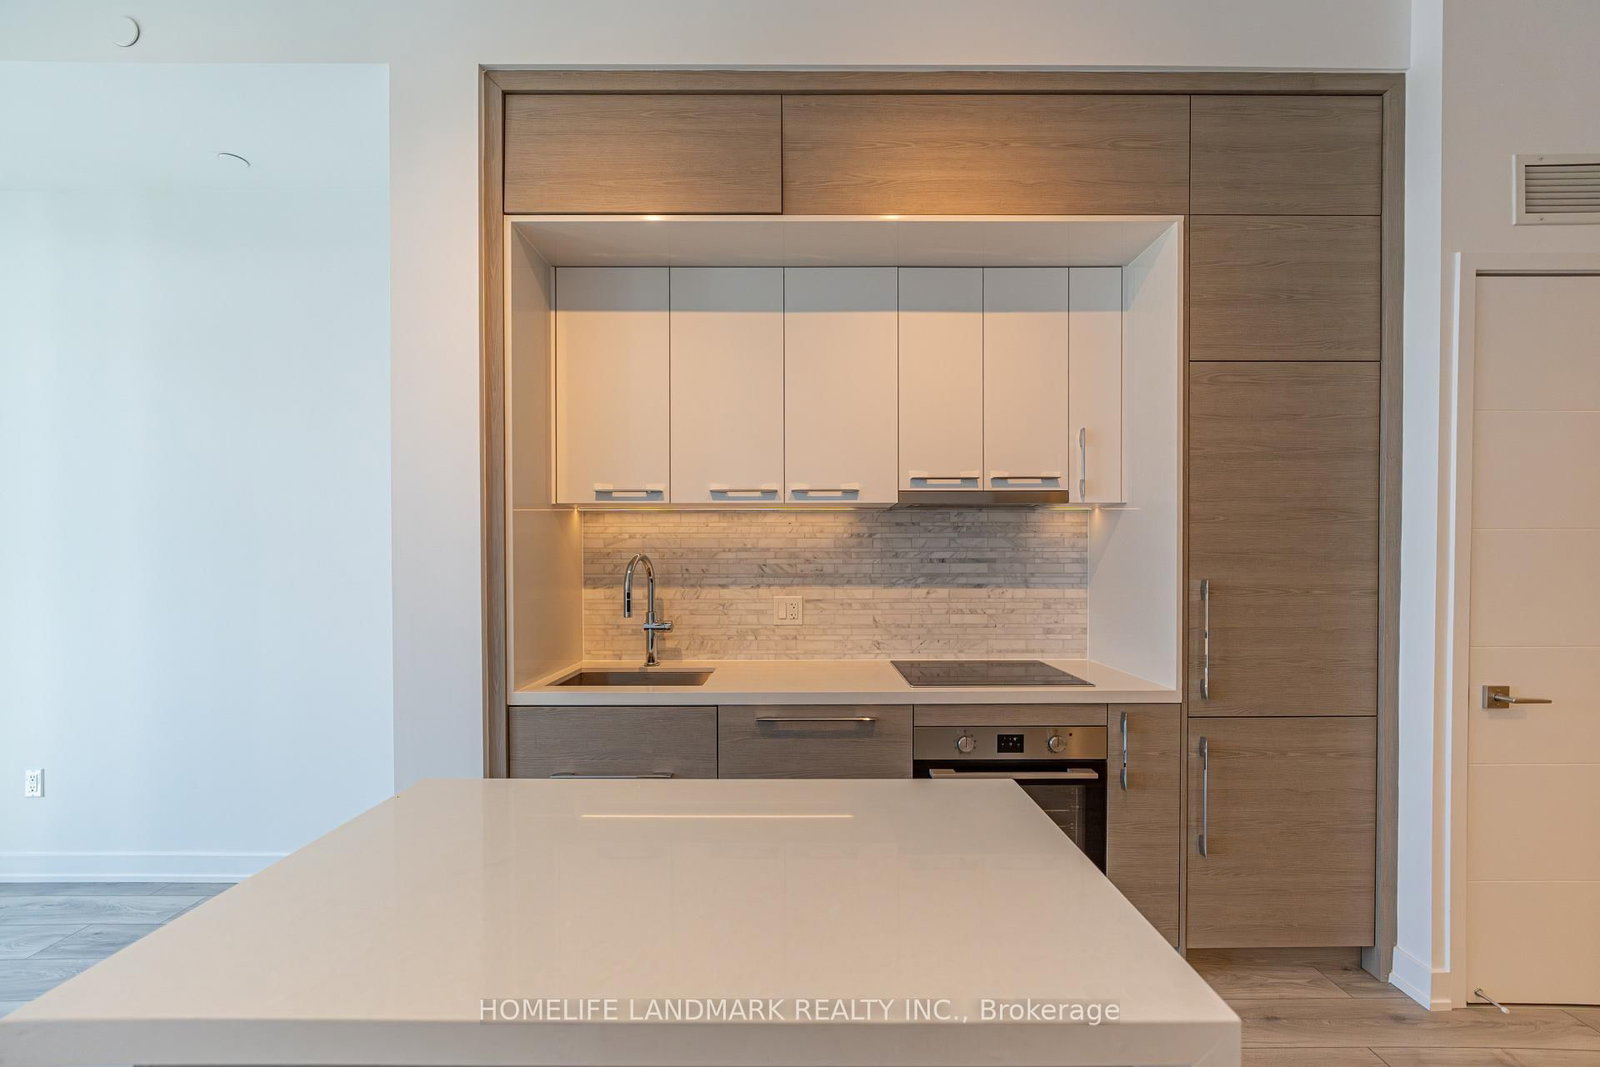
















Kitchen (7.6 × 11.4)
Level: Flat

Bayview Village, Toronto, Ontario M2K 1E3
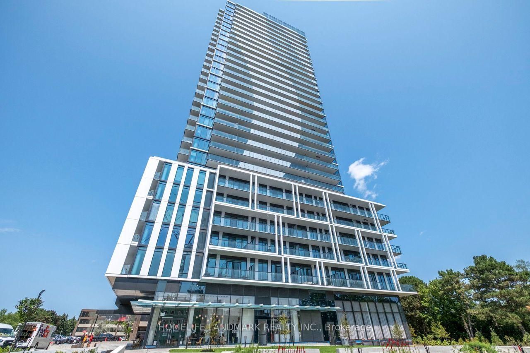
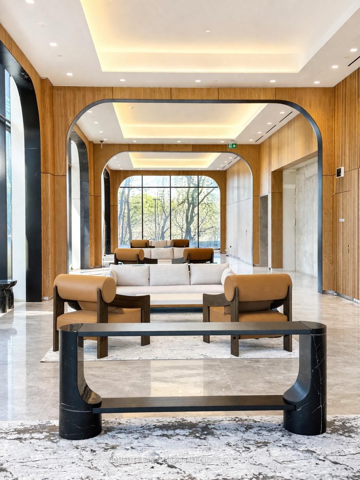
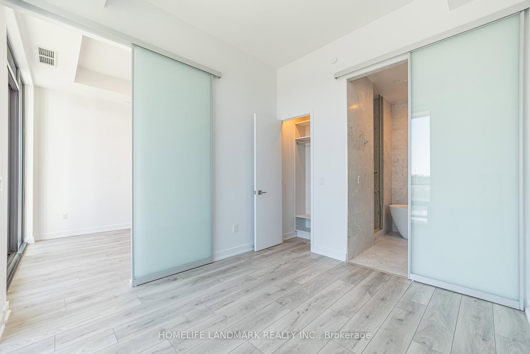
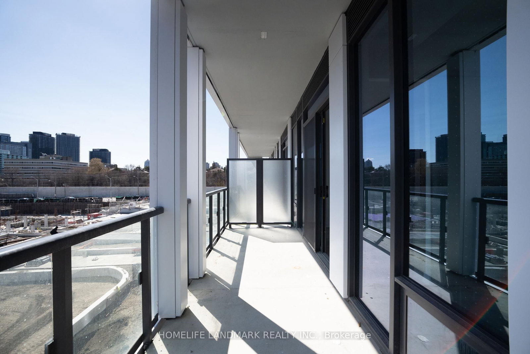
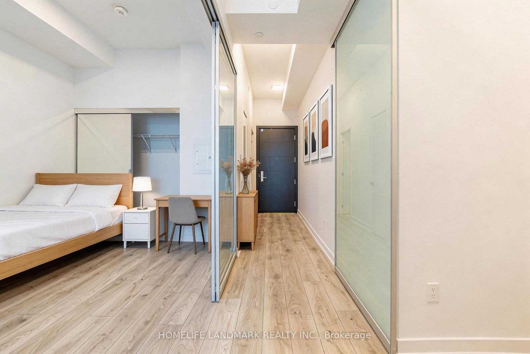
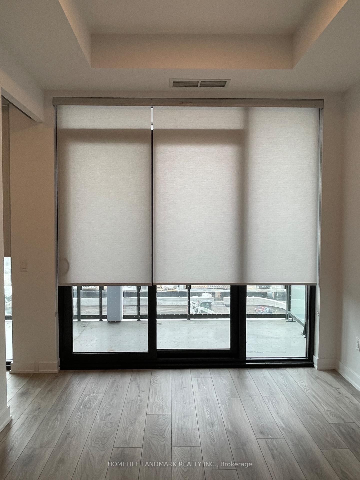
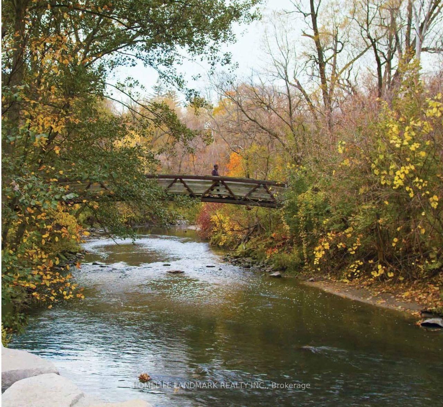
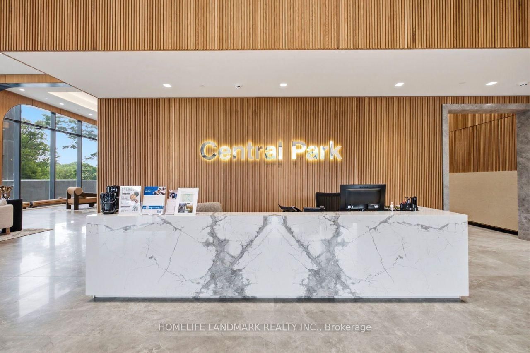
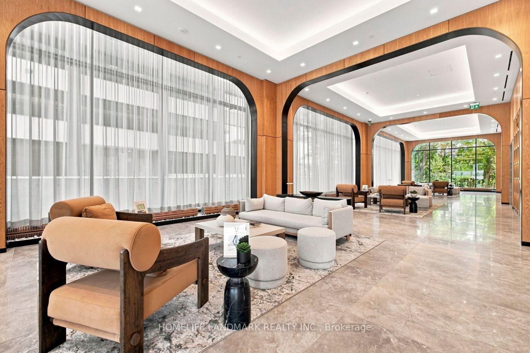
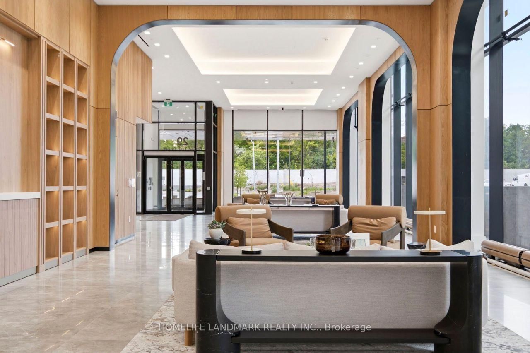
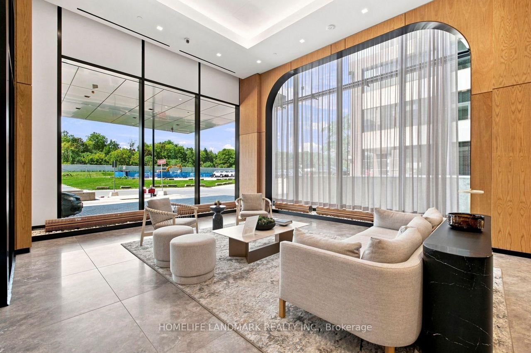
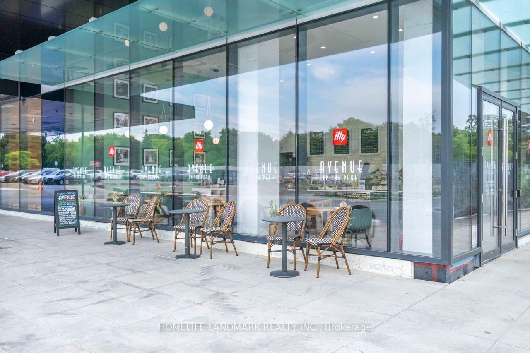
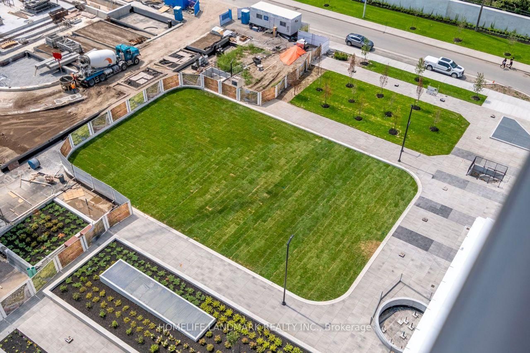
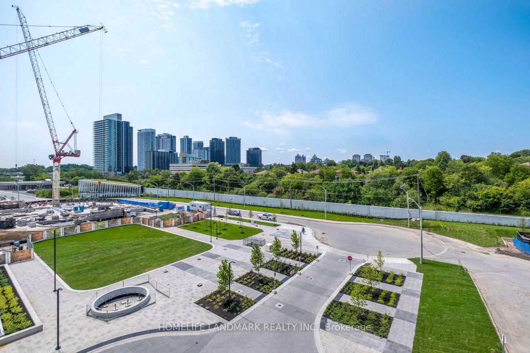
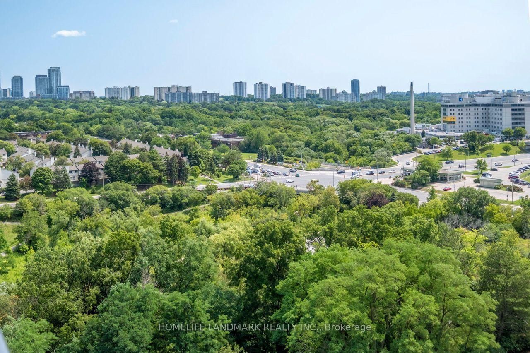
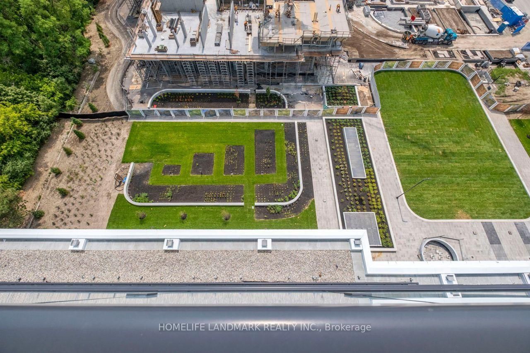
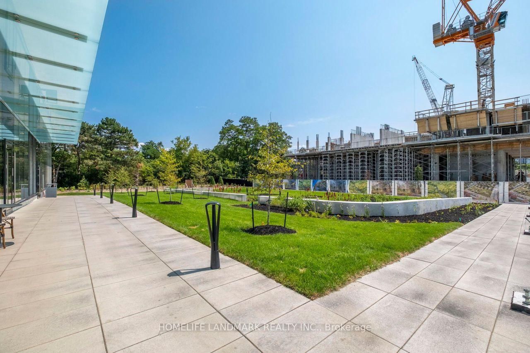
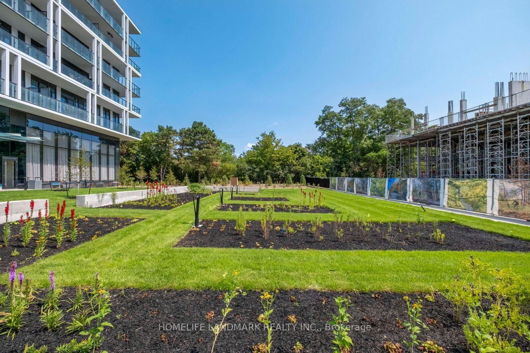
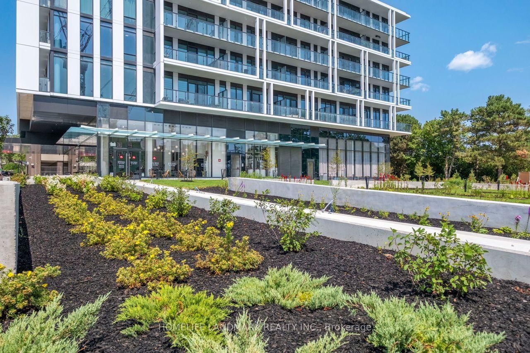
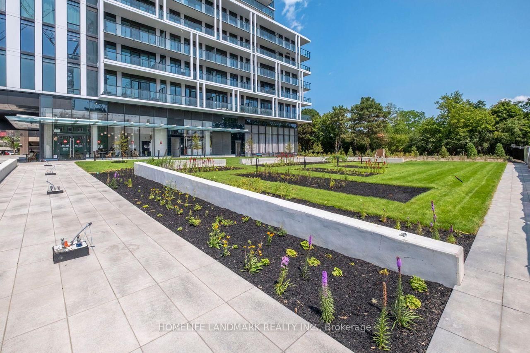
***Excellent Investment or Self-Living Opportunity!*** Brand New 2 Bedroom + Den, 2 Bathroom Condo With 1 Parking Space In The Highly Sought-After Central Park Community At Sheppard Ave E & Leslie!This Bright And Spacious Suite Features A Functional, Well-Designed Layout With A Versatile Den, Perfect For A Home Office, Study Area Or Additional Living Space. Modern Finishes Throughout Include A Sleek Contemporary Kitchen With Built-In Appliances, Quartz Countertops, And An Open-Concept Living & Dining Area. Floor-To-Ceiling Windows Bring In Abundant Natural Light, Creating A Bright And Inviting Living Environment.Enjoy The Convenience Of One Parking Space And Modern, Low-Maintenance Condo Living In A Growing North York Community. EV Parking Spots Are Also Available For Personal Residential Use On A Pay-Per-Use Basis.Surrounded By Parks, Walking Trails And Green Space, Yet Conveniently Connected To The City. Steps To TTC And Subway Access, With Easy Connections To Hwy 401. Minutes To Fairview Mall, Bayview Village, Shopping, Restaurants, Groceries And Everyday Amenities.An Excellent Opportunity For End Users Or Investors Looking For A Brand New Home In A Convenient And Desirable North York Location!
Buy/Sell history for 215-29 Green Trail Crt, Toronto, Ontario
Sale history on this site covers the last 2 years, the window permitted under the TRREB MLS® VOW agreement.
| Date Start | Date End | List Price | Price | Event | Listing ID |
|---|---|---|---|---|---|
| N/A | N/A | $618,000 | N/A | For Sale | C13777266 |
Estimated value requires sign in
AI market estimates use sold comparables and are available after you sign in and accept MLS® VOW terms.
Level: Flat
Level: Flat
Level: Flat
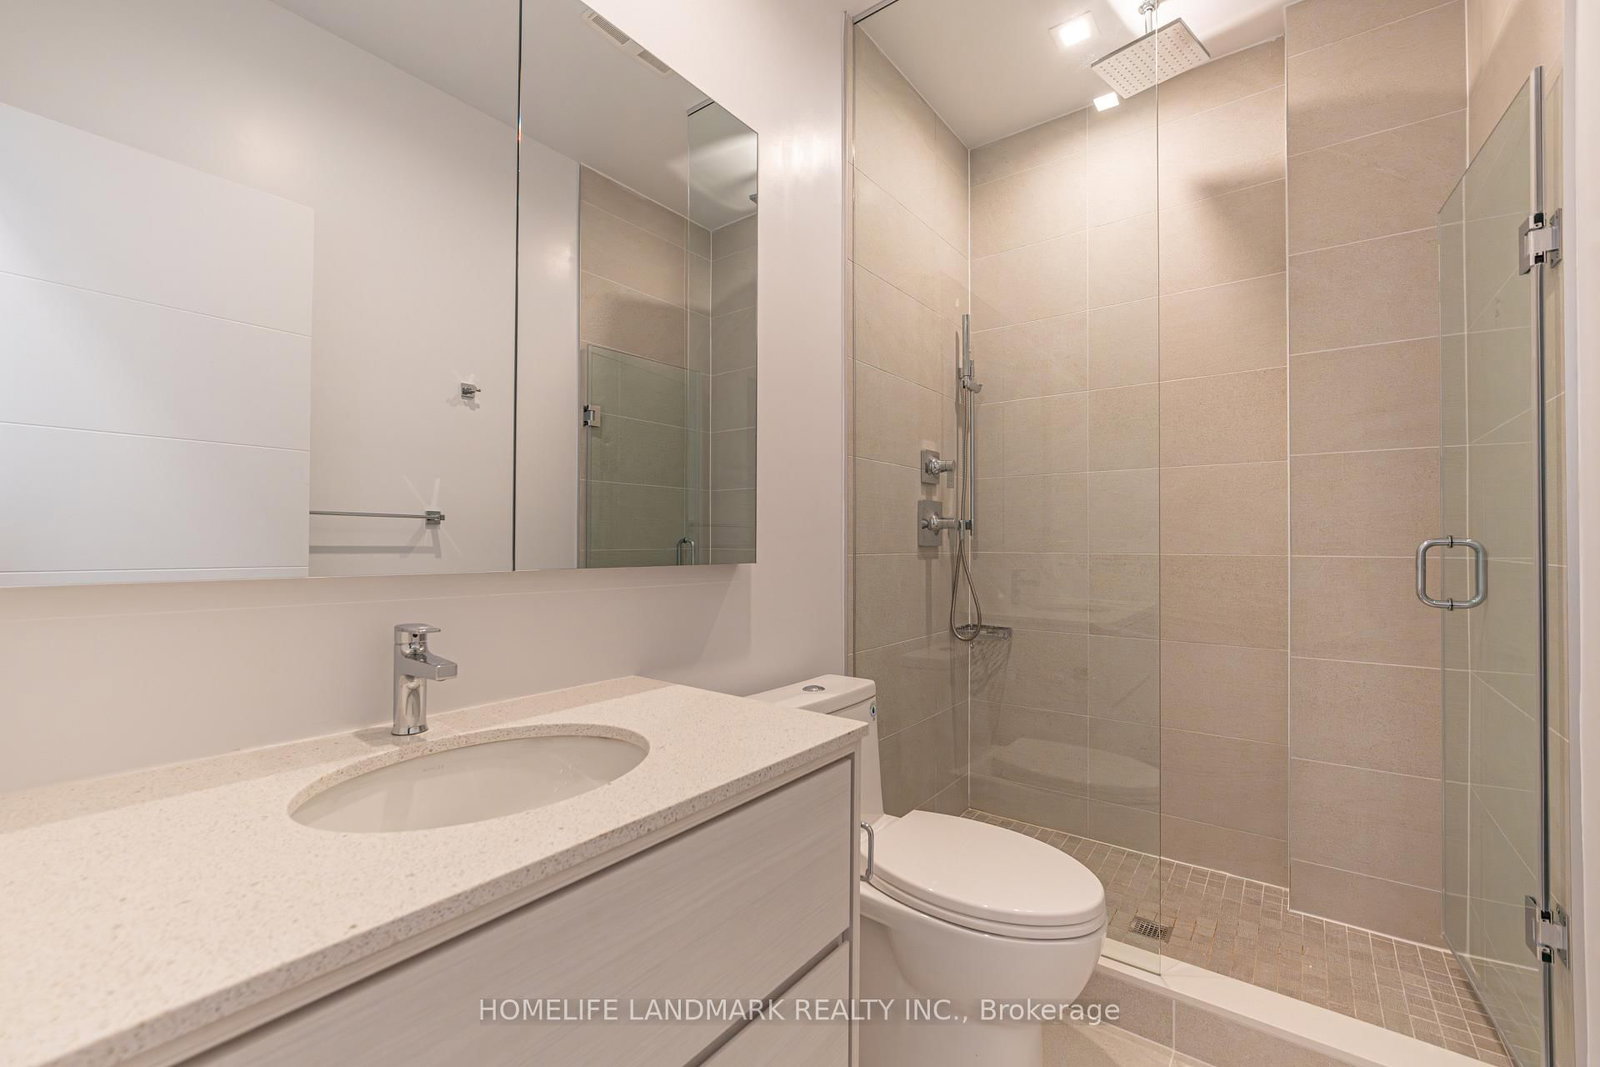
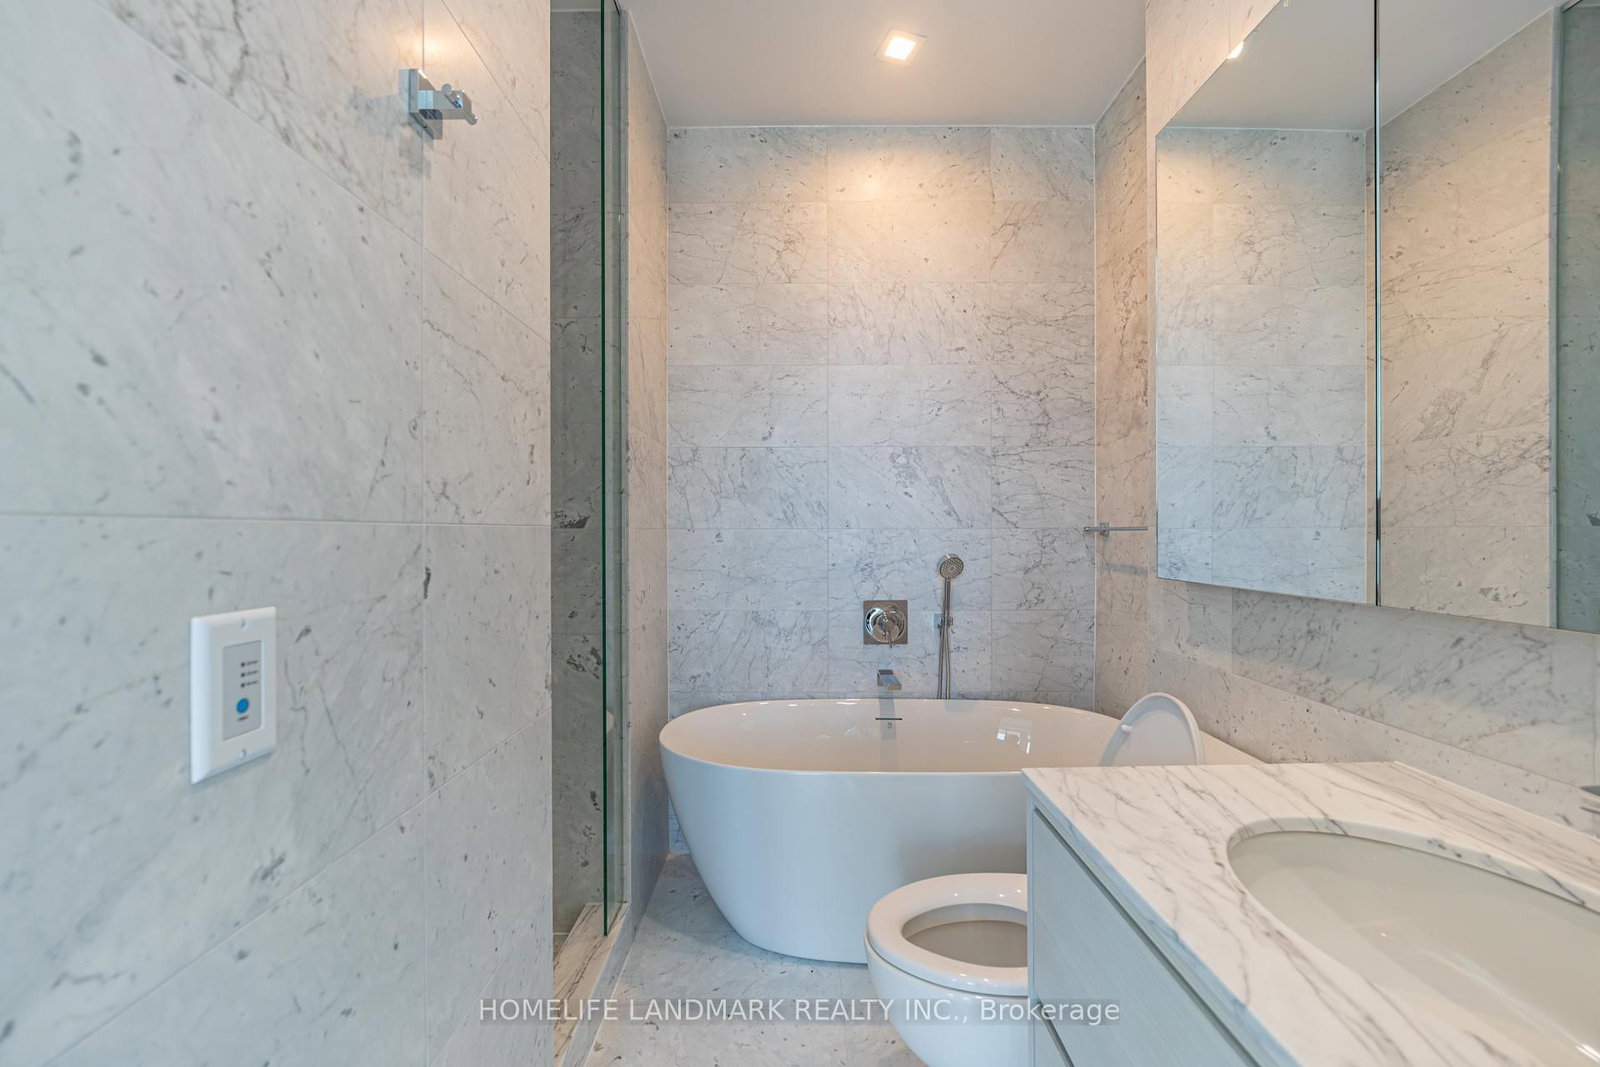
4 Pc Ensuite
Level: Flat
Level: Flat
Level: Flat
Comparable sales require sign in
Closing prices and sold comps are available to registered visitors who accept MLS® VOW terms on this site.
Monthly Payment
$2,833
Total monthly payment
$3,247
Break-even down payment
100%
Expand Neighbourhood demographics to load Statistics Canada census charts.
Expand Market details to load neighbourhood price and activity trends.
$618,000
$618,000
CAD
Estimated market value
The trademarks MLS®, Multiple Listing Service® and the associated logos are owned by CREA and identify the quality of services provided by real estate professionals who are members of CREA.