


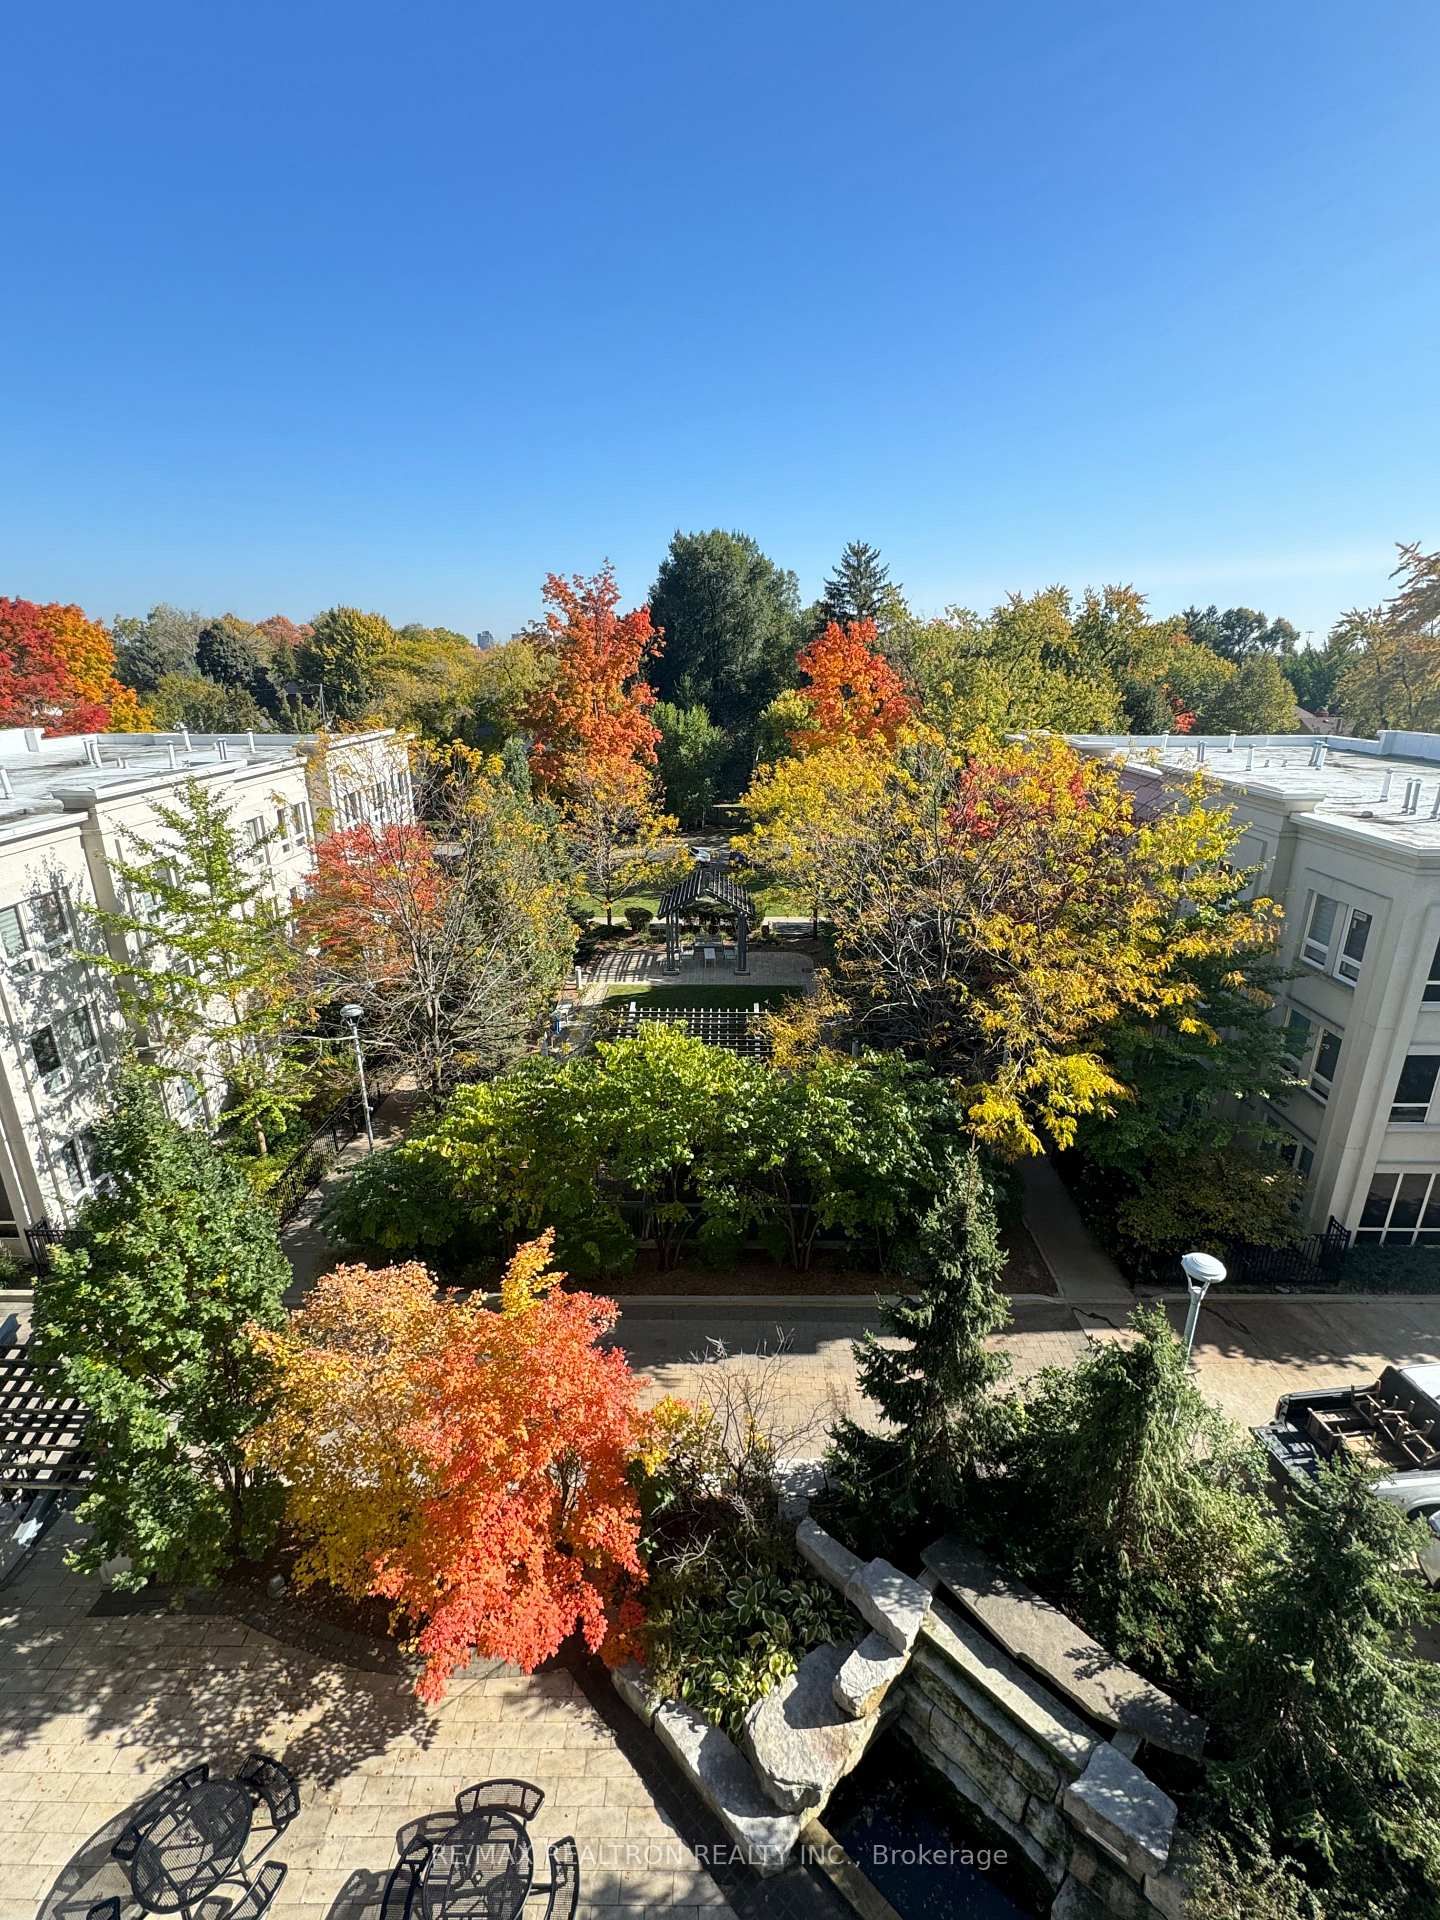


Room 1
Level not provided

Willowdale East, Toronto, Ontario M2N 2W7
Prime Yonge & Sheppard Location! Bright, well-designed 2 bed 2 bath condo with a fantastic open east view and practical split layout. This 840 sq ft unit comes with one underground parking spot, features hardwood flooring throughout, a spacious primary bedroom with a picture window overlooking the view and a large closet. The primary bedroom is a relaxing private retreat, complete with a spacious walk-in closet and a full four-piece ensuite bathroom, perfect for unwinding at the end of the day. The second bedroom offers ample room for sleeping, studying or remote work. The airy open-concept living and dining area creates one large, inviting zone for entertaining and everyday living, finished with plank laminate flooring and sliding doors leading straight to your private balcony with clear, unobstructed views. The building offers full luxury amenities including 24-hour concierge, indoor pool, fitness centre, theatre room, party room, dining room, card room, guest suites and visitor parking. Centrally located in prime upscale North York, just steps to Sheppard subway station, T&T, and nearby shops and restaurants, students are welcome.
Buy/Sell history for 510-17 Anndale Dr, Toronto, Ontario
Sale history on this site covers the last 2 years, the window permitted under the TRREB MLS® VOW agreement.
| Date Start | Date End | List Price | Price | Event | Listing ID |
|---|---|---|---|---|---|
| N/A | N/A | $3,050 | N/A | For Lease | C14029932 |
Estimated value requires sign in
AI market estimates use sold comparables and are available after you sign in and accept MLS® VOW terms.
Level not provided
Level not provided
Level not provided
Level not provided
Level not provided
Level not provided
Level not provided
Level not provided
Level not provided
Level not provided
Level not provided
Level not provided
Comparable sales require sign in
Closing prices and sold comps are available to registered visitors who accept MLS® VOW terms on this site.
Mortgage tools apply to sale listings.
Expand Neighbourhood demographics to load Statistics Canada census charts.
Expand Market details to load neighbourhood price and activity trends.
$3,050/mo
$3,050/mo
CAD
Estimated market value
The trademarks MLS®, Multiple Listing Service® and the associated logos are owned by CREA and identify the quality of services provided by real estate professionals who are members of CREA.