


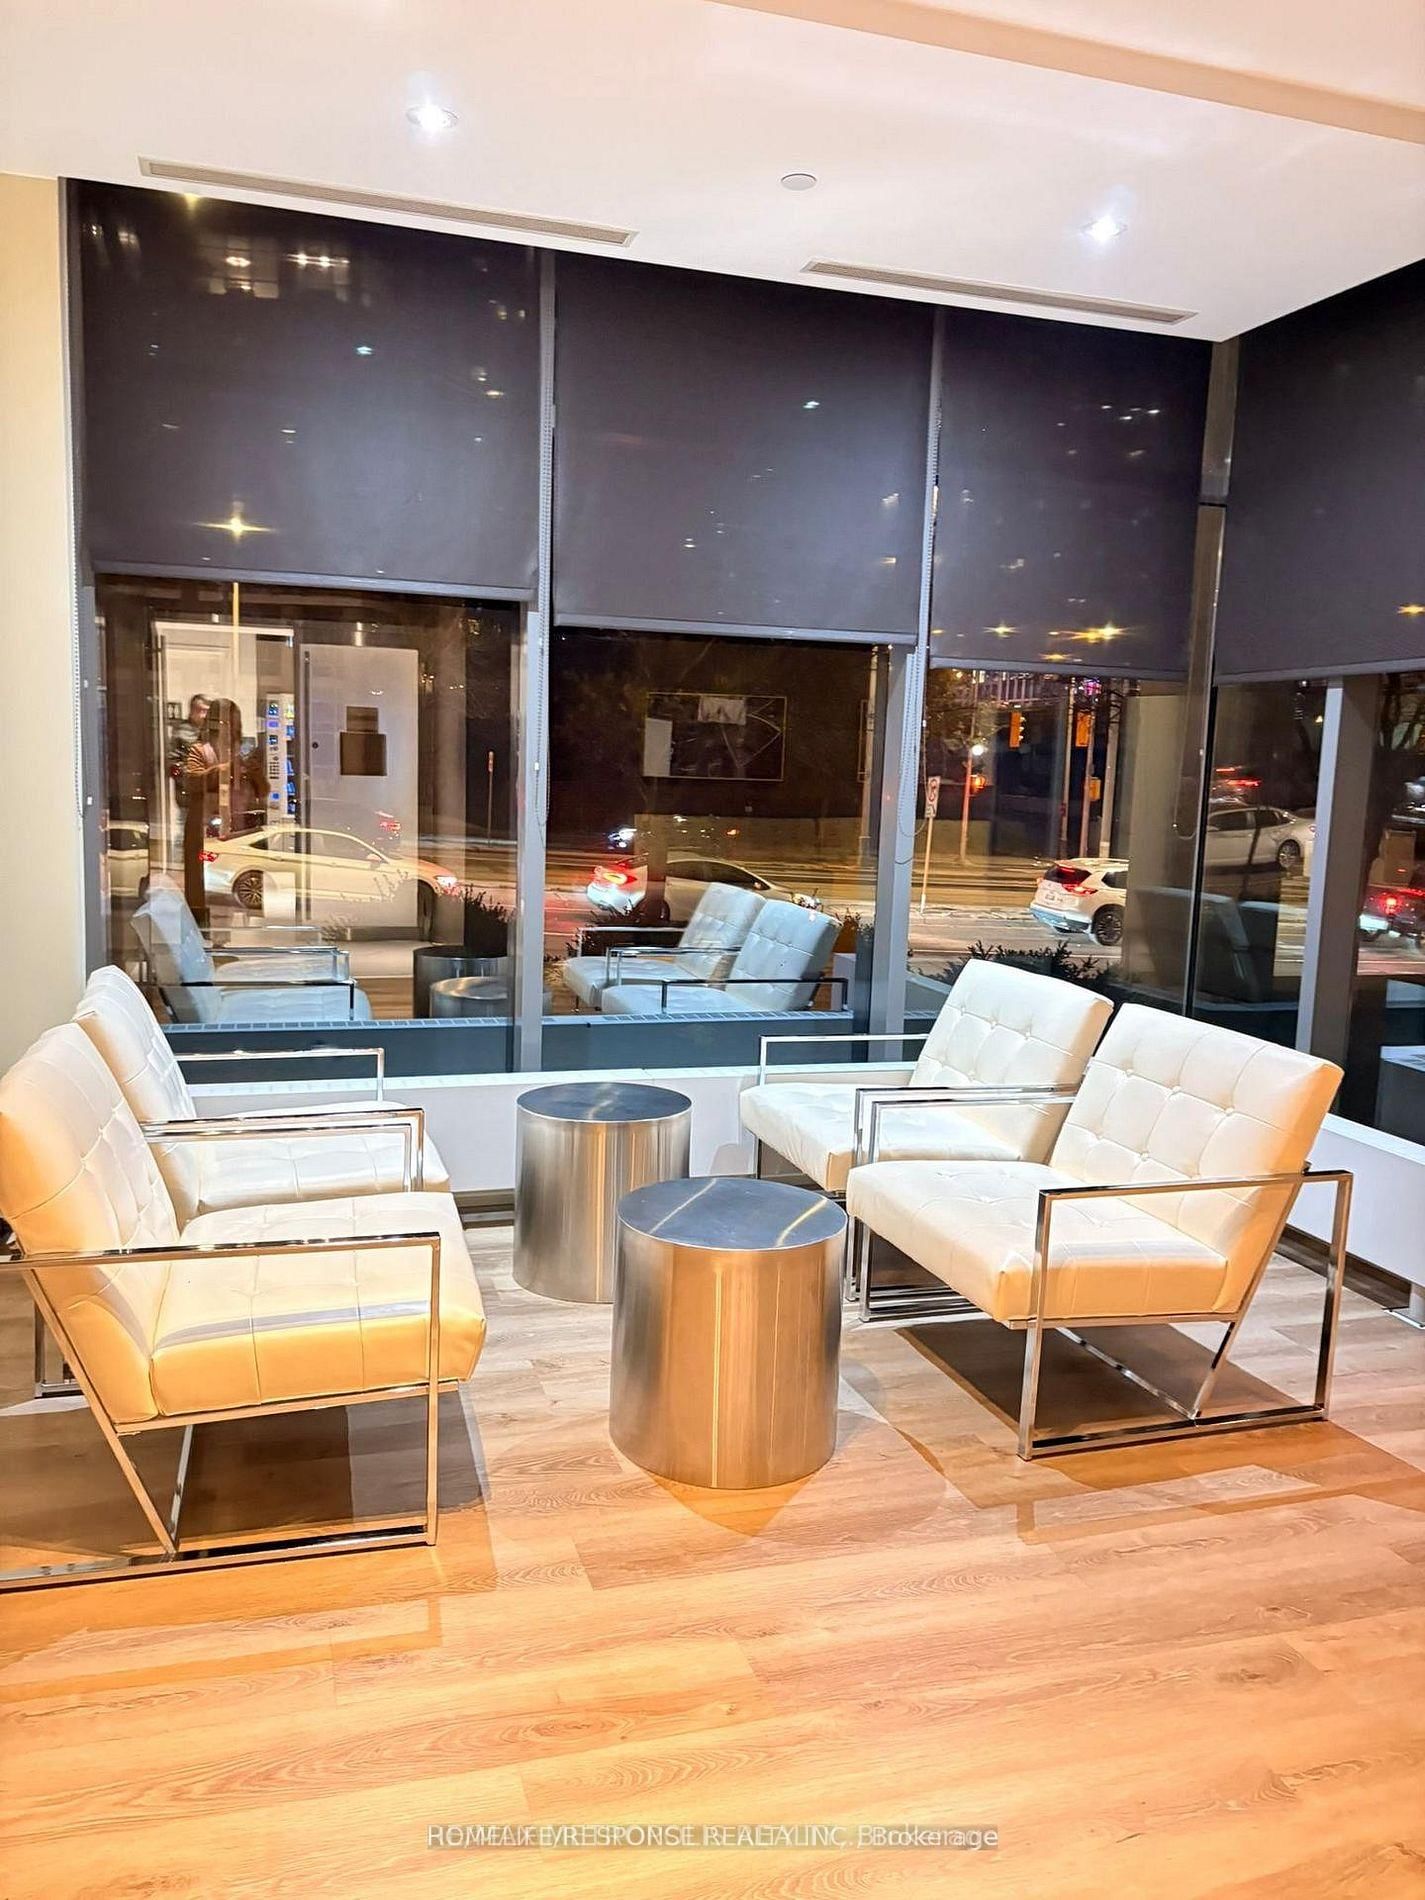


Living (3.2 × 5.64)
Combined W/Dining · Combined W/Dining · Open Concept
Level: Main

Waterfront Communities C1, Toronto, Ontario M5V 3Y3
Experience elevated urban living at Sky Residence Tower in Toronto's vibrant Downtown Waterfront community. This stunning 1-bedroom + den suite offers approximately 688 sq. ft. of modern living space on the 3rd floor, Perfectly situated steps from the TTC, Rogers Centre, the CN Tower, Toronto skyline, and Lake Ontario. Step onto your private walkout balcony and enjoy spectacular lake views, beautiful sunrises, and sparkling city lights after dark. Thoughtfully designed for comfort and style, this exceptional residence is perfect for buyers seeking a sophisticated downtown lifestyle. Enjoy an impressive collection of amenities, including an indoor pool, fitness centre, billiards room, media room, party lounge, and a 27th-floor sky spa featuring a hot tub and steam room. Including 24-hour concierge service and Visitor parking and guest suites add extra convenience. Ideally located just steps from Toronto's Entertainment and Financial Districts, the waterfront, iconic landmarks, trendy cafés, fine dining, and premier shopping. Your opportunity to enjoy a piece of Toronto's spectacular waterfront lifestyle is here! Don't let this exceptional home pass you by. Book your private showing today and discover the views, lifestyle, and location you have been looking for. Contact us now before this opportunity is gone! Ph: 416-66-7743
Buy/Sell history for 312-11 Brunel Crt, Toronto, Ontario
Sale history on this site covers the last 2 years, the window permitted under the TRREB MLS® VOW agreement.
| Date Start | Date End | List Price | Price | Event | Listing ID |
|---|---|---|---|---|---|
| N/A | N/A | $2,449 | N/A | For Lease | C14029948 |
Estimated value requires sign in
AI market estimates use sold comparables and are available after you sign in and accept MLS® VOW terms.
Combined W/Dining · Combined W/Dining · Open Concept
Level: Main
Combined W/Living · Combined W/Living · Open Concept
Level: Main
Combined W/Kitchen · Combined W/Kitchen · Granite Counter
Level: Main
Side Door · Closet
Level: Main
Level: Flat
Comparable sales require sign in
Closing prices and sold comps are available to registered visitors who accept MLS® VOW terms on this site.
Mortgage tools apply to sale listings.
Expand Neighbourhood demographics to load Statistics Canada census charts.
Expand Market details to load neighbourhood price and activity trends.
$2,449/mo
$2,449/mo
CAD
Estimated market value
The trademarks MLS®, Multiple Listing Service® and the associated logos are owned by CREA and identify the quality of services provided by real estate professionals who are members of CREA.