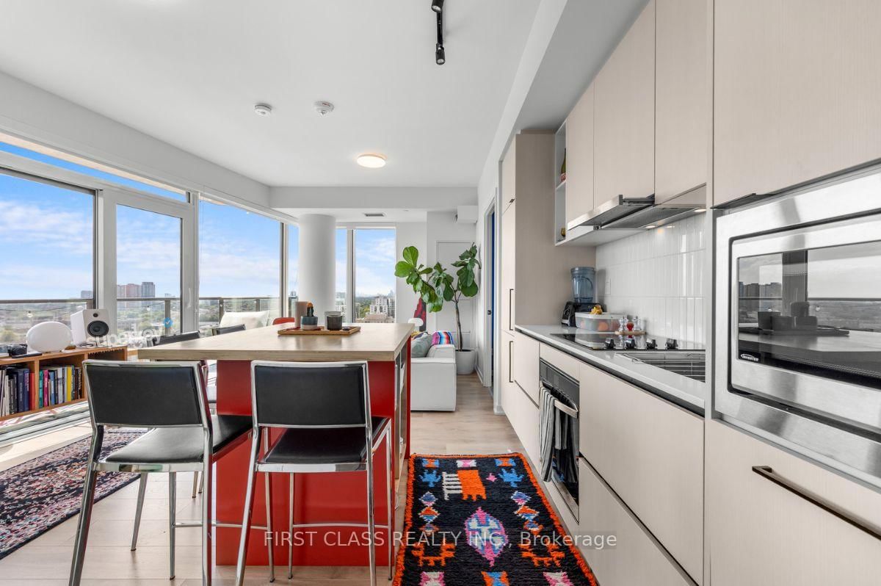

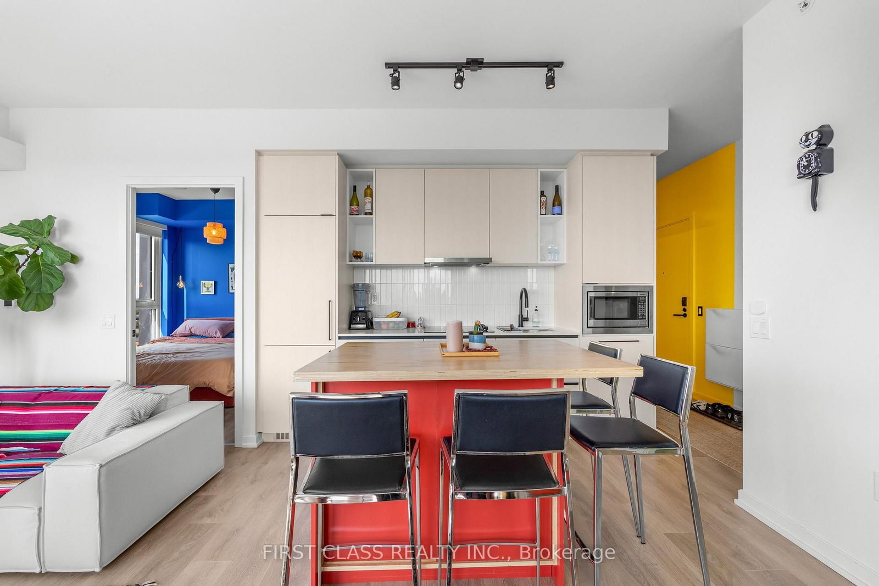
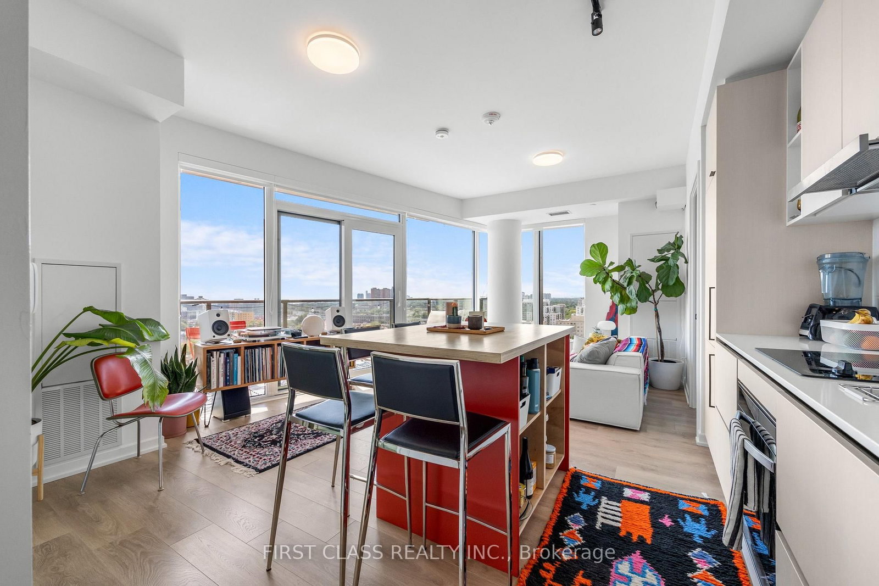

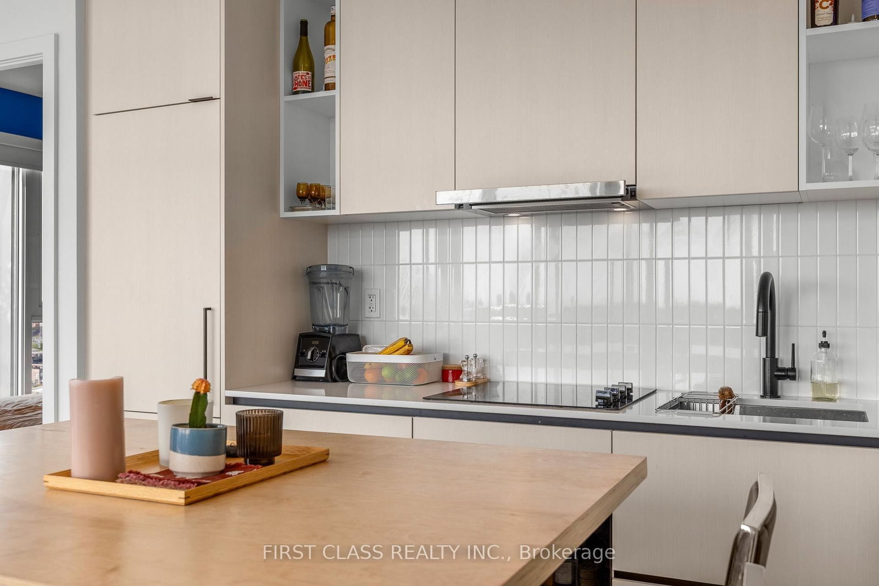
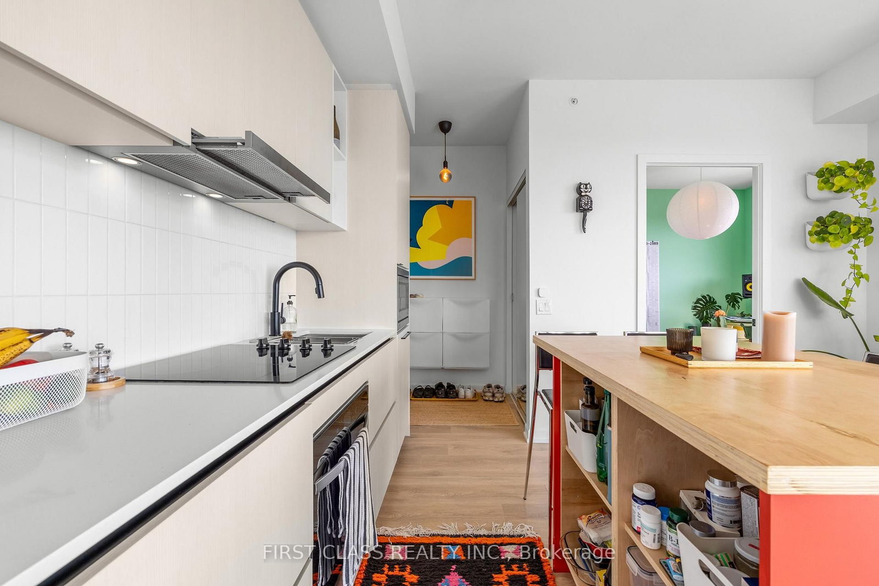

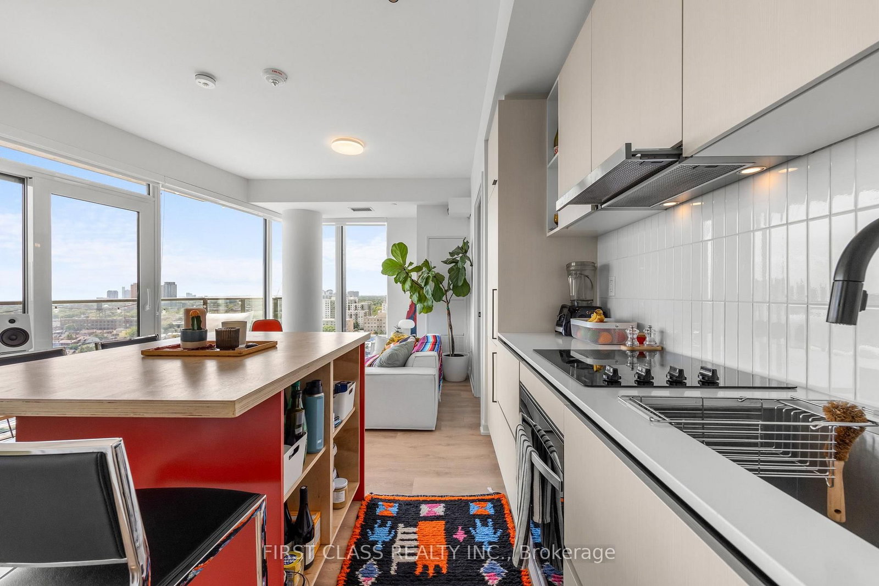
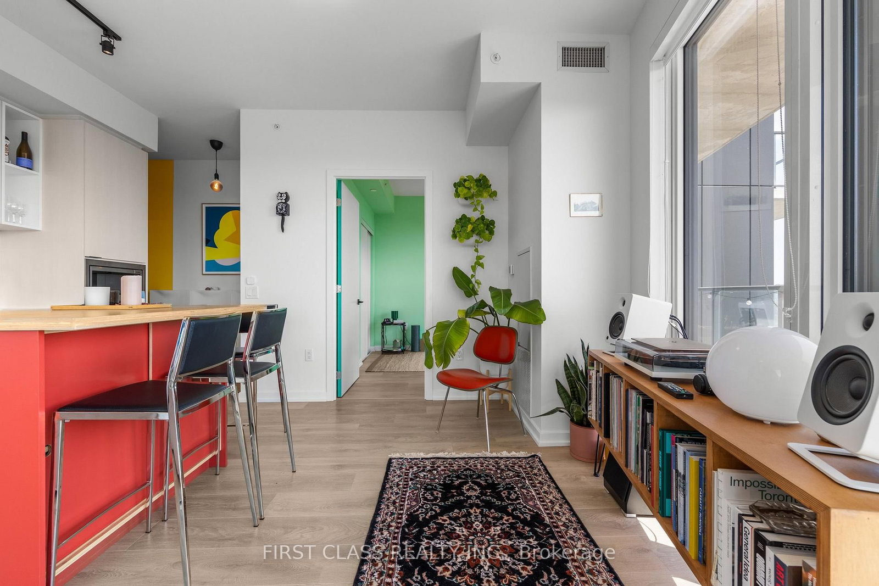

Kitchen (4.45 × 6.13)
hardwood floor · Open Concept · Stone Counter
Level: Flat

Dovercourt-Wallace Emerson-Junction, Toronto, Ontario M6H 0E5
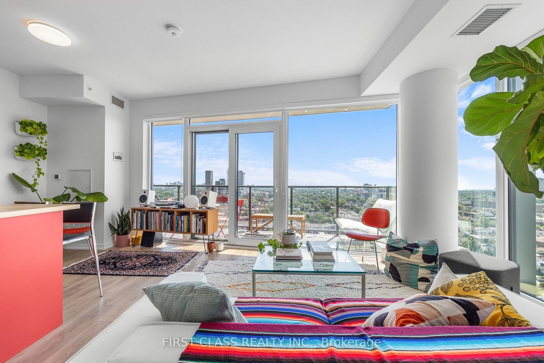
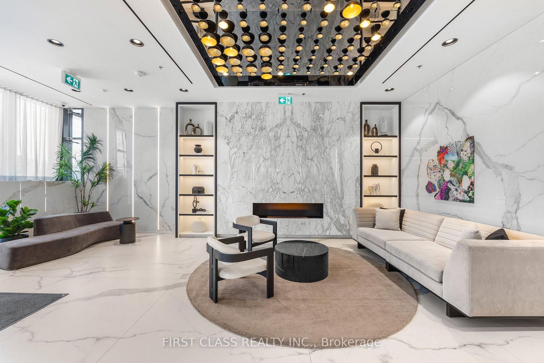
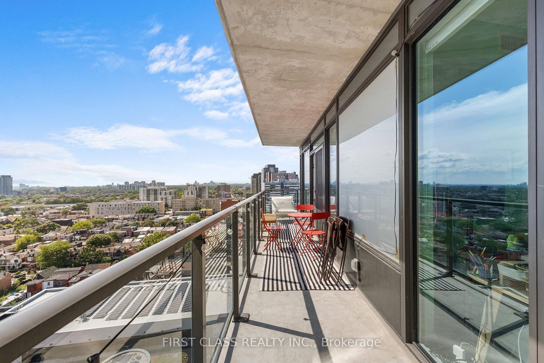
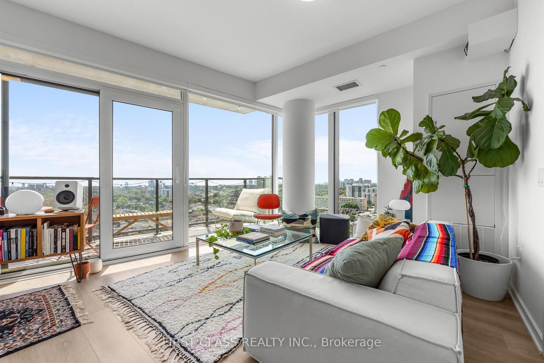
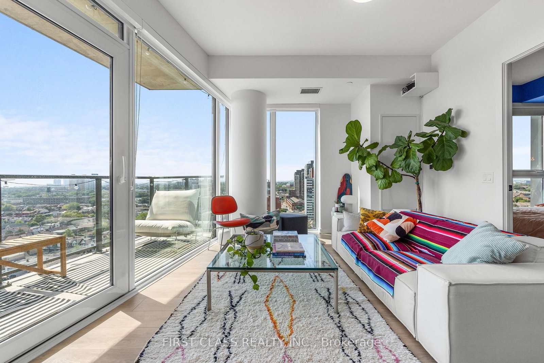
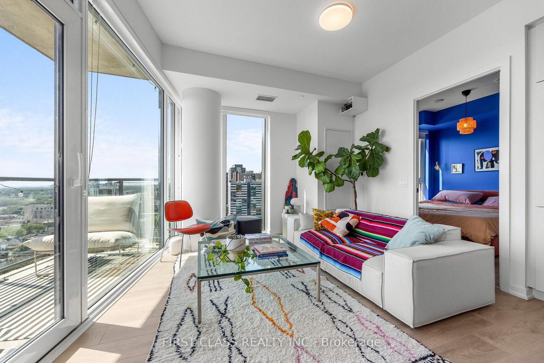
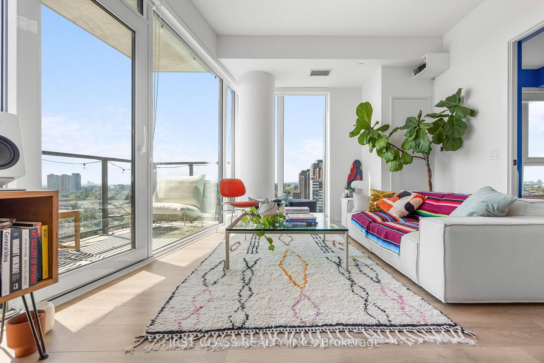
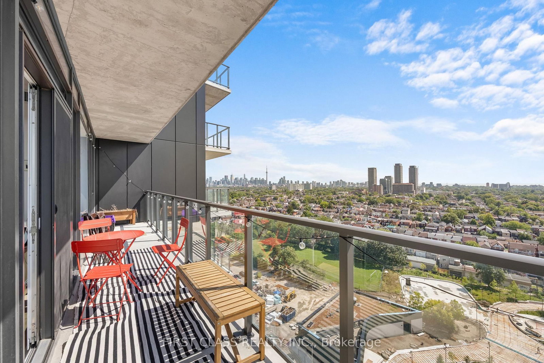
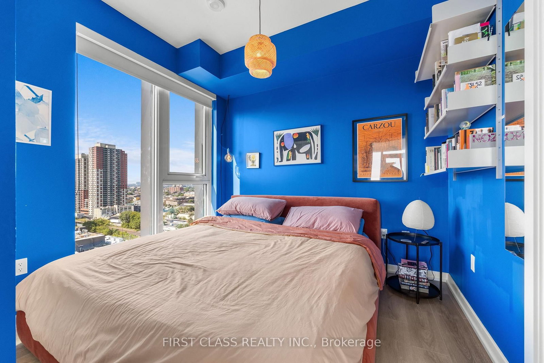
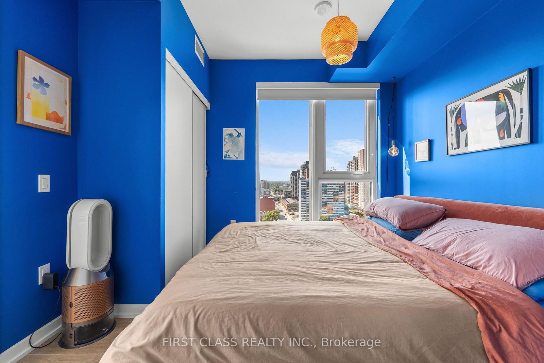
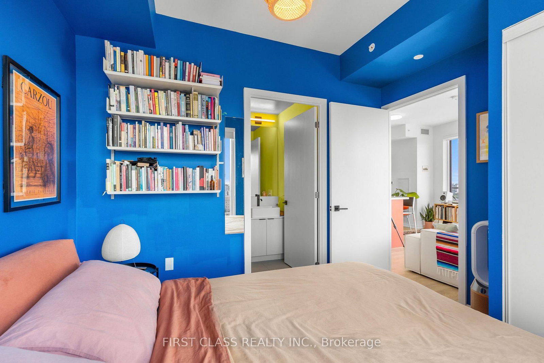
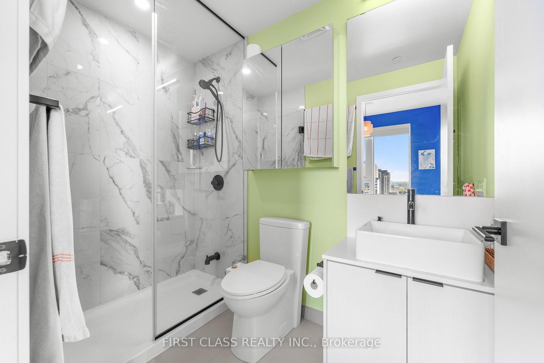
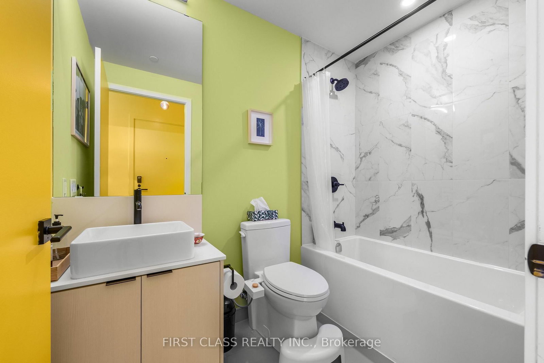
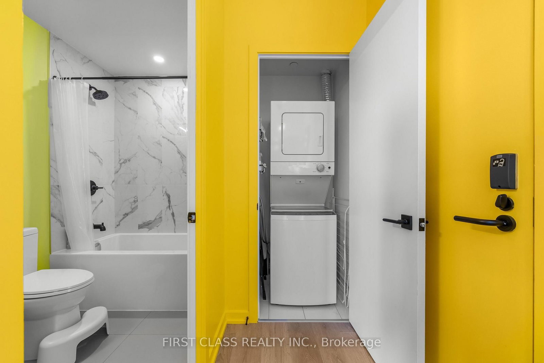
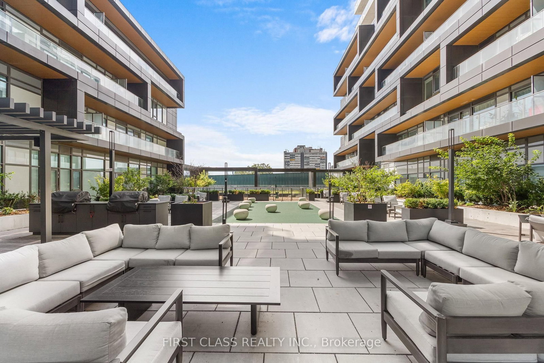
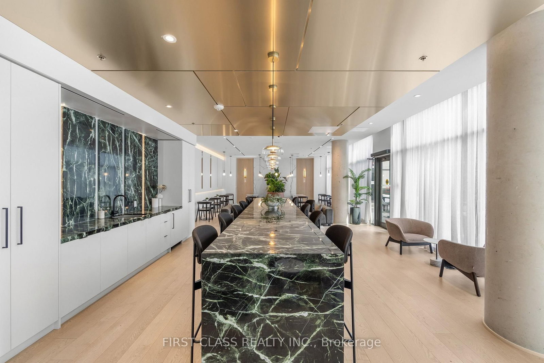
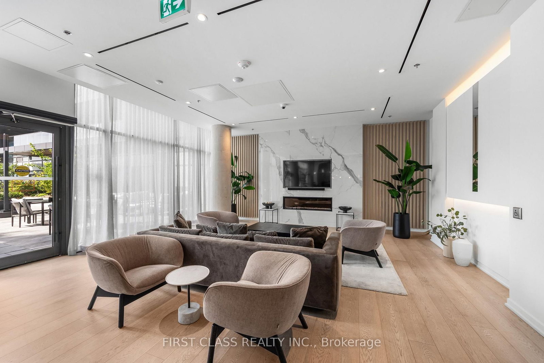
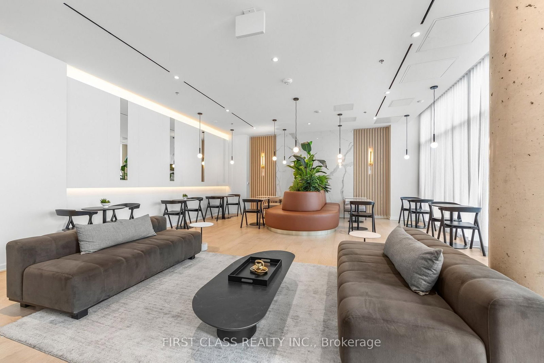
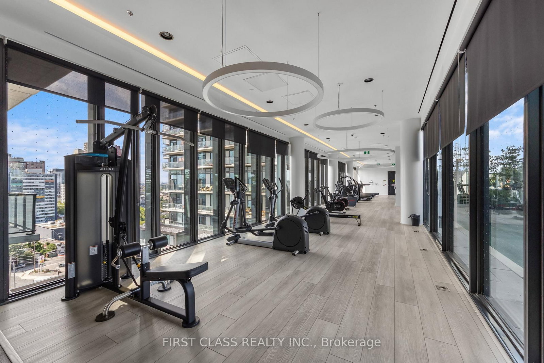
Available for October Occupancy! Highly Desired, Corner 2 Bedroom, 2 Bathroom Suite At Toronto's Coveted Galleria On The Park. This Rarely Bright & Spacious Suite Offers Floor-to-Ceiling Windows, 9' Ceilings, Hardwood Floors & Designer Kitchen With Integrated Appliances. Ample Storage & Modern, Hotel-Style Bathrooms. Spectacular Unobstructed Panoramic South Views From Your 152 Sq.ft.Balcony. Primary Bedroom Boasts Large Windows & Wall-to-Wall Closet. 2nd Bedroom Offers a Large Window & Closet. One of The Most Desirable Locations In All Of Toronto - Galleria On The Park Is Nestled In The Dufferin - a Neighbourhood of Shops, Restaurants, Breweries, Cafes, Parks & More! All Amenities Are Just Steps Away But If you Don't Want To Walk, TTC Is At Your Doorstep Including the 24Hr Dufferin Line, Bloor West Subway, UPExpress, GO Transit. So Much More To Come To This Master-Planned Community: An Incredible 8 Acre Park, 300,000 Sq.ft. Of Retail Shops, Cafes, Many Restaurants, Skating Rink, Banks & A Brand New Community Centre, To Name Only A Few...
Buy/Sell history for 1403-10 Graphophone Grve, Toronto, Ontario
Sale history on this site covers the last 2 years, the window permitted under the TRREB MLS® VOW agreement.
| Date Start | Date End | List Price | Price | Event | Listing ID |
|---|---|---|---|---|---|
| N/A | N/A | $2,600 | N/A | For Lease | W13777256 |
Estimated value requires sign in
AI market estimates use sold comparables and are available after you sign in and accept MLS® VOW terms.
hardwood floor · Open Concept · Stone Counter
Level: Flat
Large Closet · hardwood floor · Large Window
Level: Flat
3 Pc Ensuite · hardwood floor · Large Window
Level: Flat
hardwood floor · Open Concept · W/O To Terrace
Level: Flat
hardwood floor · Open Concept · W/O To Terrace
Level: Flat
Comparable sales require sign in
Closing prices and sold comps are available to registered visitors who accept MLS® VOW terms on this site.
Mortgage tools apply to sale listings.
Expand Neighbourhood demographics to load Statistics Canada census charts.
Expand Market details to load neighbourhood price and activity trends.
$2,600/mo
$2,600/mo
CAD
Estimated market value
The trademarks MLS®, Multiple Listing Service® and the associated logos are owned by CREA and identify the quality of services provided by real estate professionals who are members of CREA.