














Foyer (5.7 × 4.57)
Open Concept · Wainscoting · French Doors
Level: Ground

Stonehaven-Wyndham, Newmarket, Ontario L3X 1L5
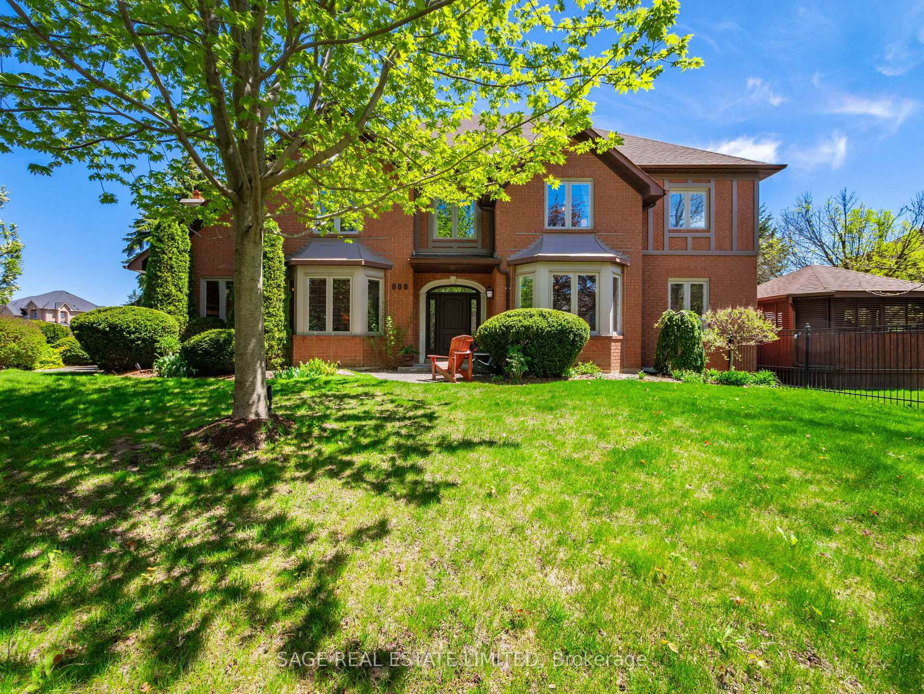
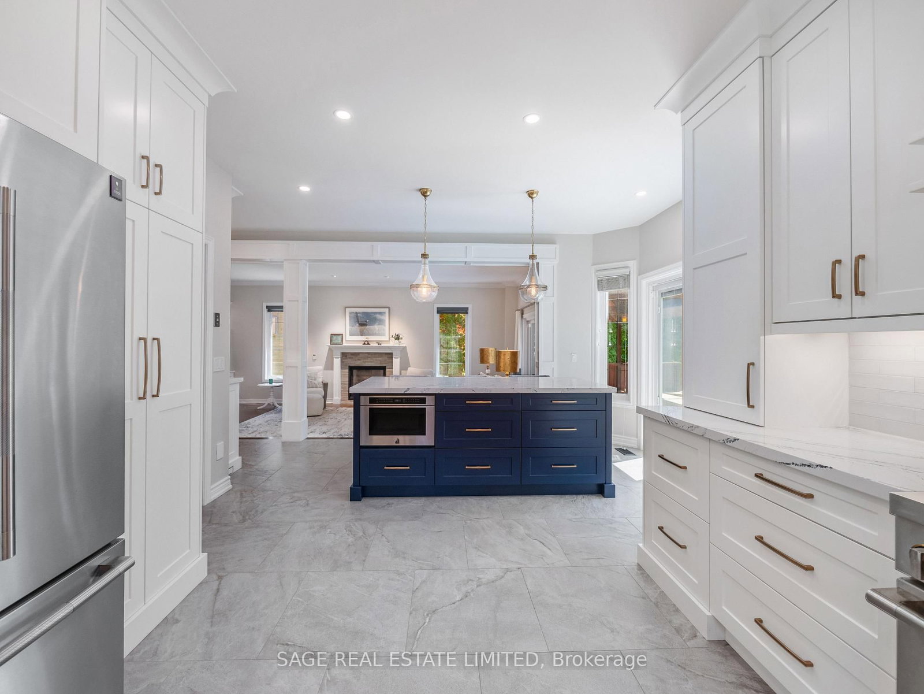
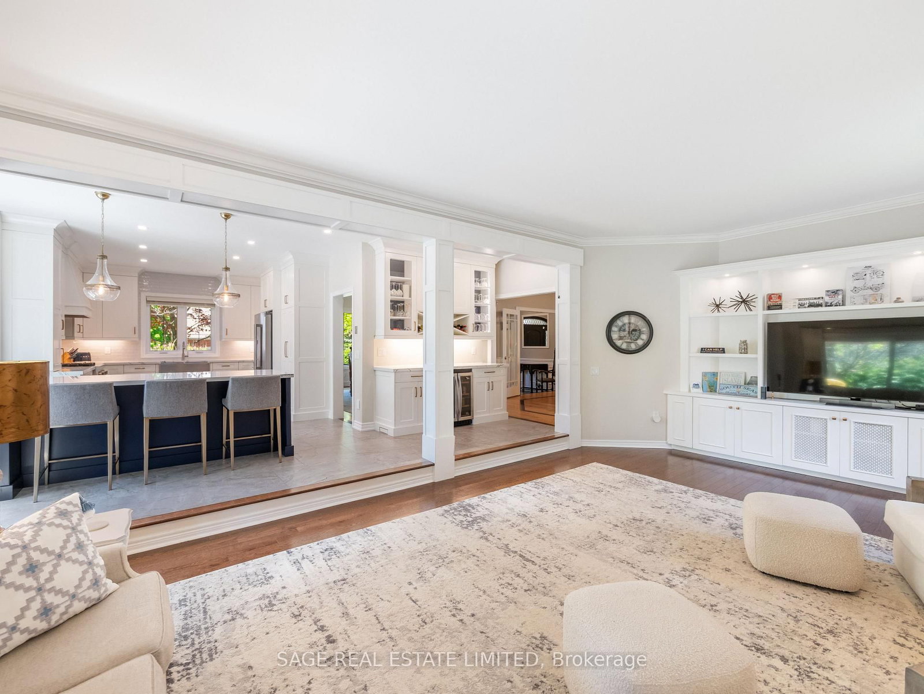
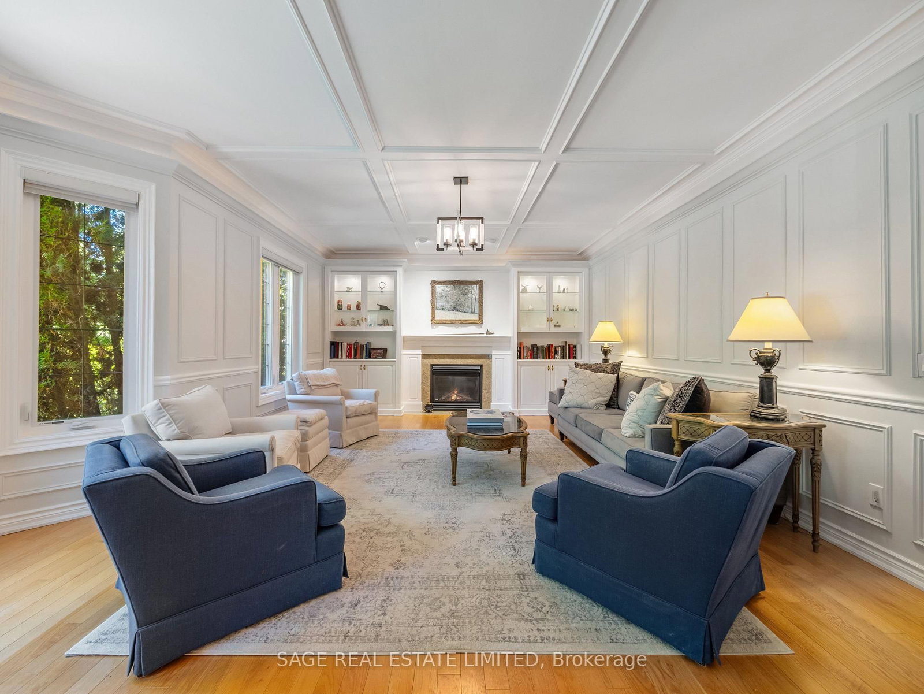
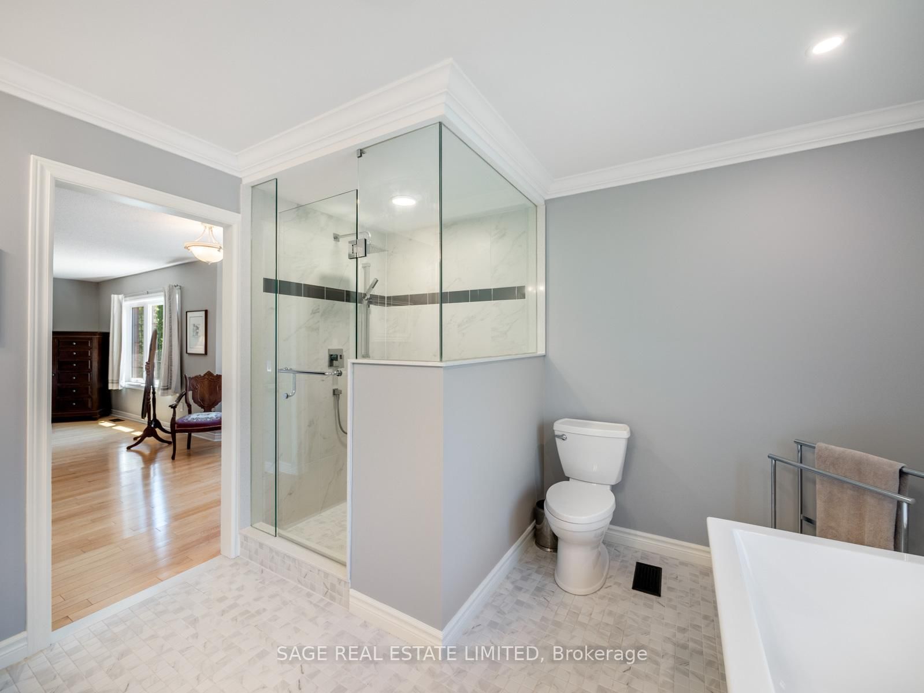
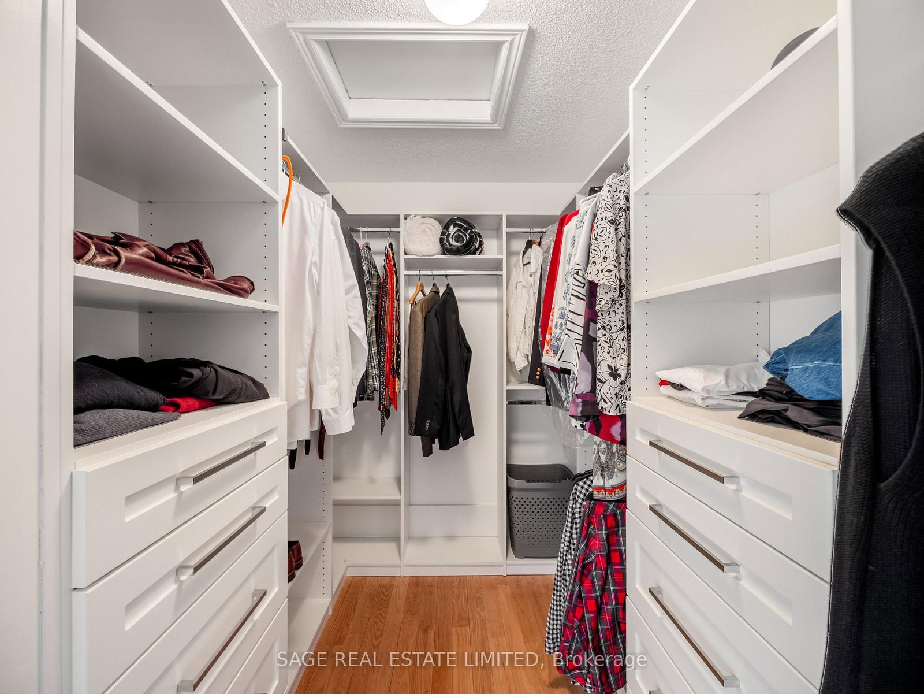
Welcome to 888 Cresta Rider Place, an exceptional executive residence tucked away on a quiet court in prestigious Stonehaven. Offering approximately 5,500 sq. ft. of total living space, including a finished lower level, this elegant 4+1 bedroom, 4 bathroom home showcases timeless craftsmanship, luxurious upgrades and a functional family layout. A grand entrance and Piano Foyer sets the tone with marble flooring, custom inlaid hardwood, wainscotting, crown moulding, an open octagonal ceiling and elegant staircase. Formal principal rooms feature refined millwork, coffered ceilings, oversized bay windows and rich hardwood flooring throughout. The sunken family room is ideal for everyday living and entertaining with a gas fireplace, custom built-ins and walkout to the covered deck and hot tub. At the heart of the home is a custom chef-inspired kitchen complete with premium JennAir stainless steel appliances, Cambria Quartz countertops, large centre island, breakfast bar, soft-close cabinetry and seamless access to the backyard oasis. The upper level offers four spacious bedrooms, including a luxurious primary retreat with French door entry, hardwood flooring, custom walk-in closet and spa-inspired 5-piece ensuite with glass shower, oversized soaking tub and dual sinks. A second-floor study offers flexibility as a potential fifth bedroom, den or home office.The lower level features a large recreation area, wet bar, 3-piece bathroom, extensive storage and versatile living space ideal for entertaining, guests, fitness or multi-generational living. Outside, the beautifully landscaped and fully fenced backyard offers a newer composite deck with covered seating areas, custom lighting and a private 6-person hot tub retreat. Complete with a double-car garage and double private driveway, this exceptional home is located minutes to top-rated schools, parks, trails, shopping, dining, golf and Highway 404.
Buy/Sell history for 888 Cresta Rider Pl, Newmarket, Ontario
Sale history on this site covers the last 2 years, the window permitted under the TRREB MLS® VOW agreement.
| Date Start | Date End | List Price | Price | Event | Listing ID |
|---|---|---|---|---|---|
| N/A | N/A | $2,149,000 | N/A | For Sale | N13754416 |
Estimated value requires sign in
AI market estimates use sold comparables and are available after you sign in and accept MLS® VOW terms.
Open Concept · Wainscoting · French Doors
Level: Ground
Gas Fireplace · Wainscoting · Coffered Ceiling
Level: Ground
Wainscoting · Bay Window · hardwood floor
Level: Ground
Quartz Counter · Breakfast Bar · Tile Floor
Level: Ground
Sunken Room · Gas Fireplace · B/I Shelves
Level: Ground
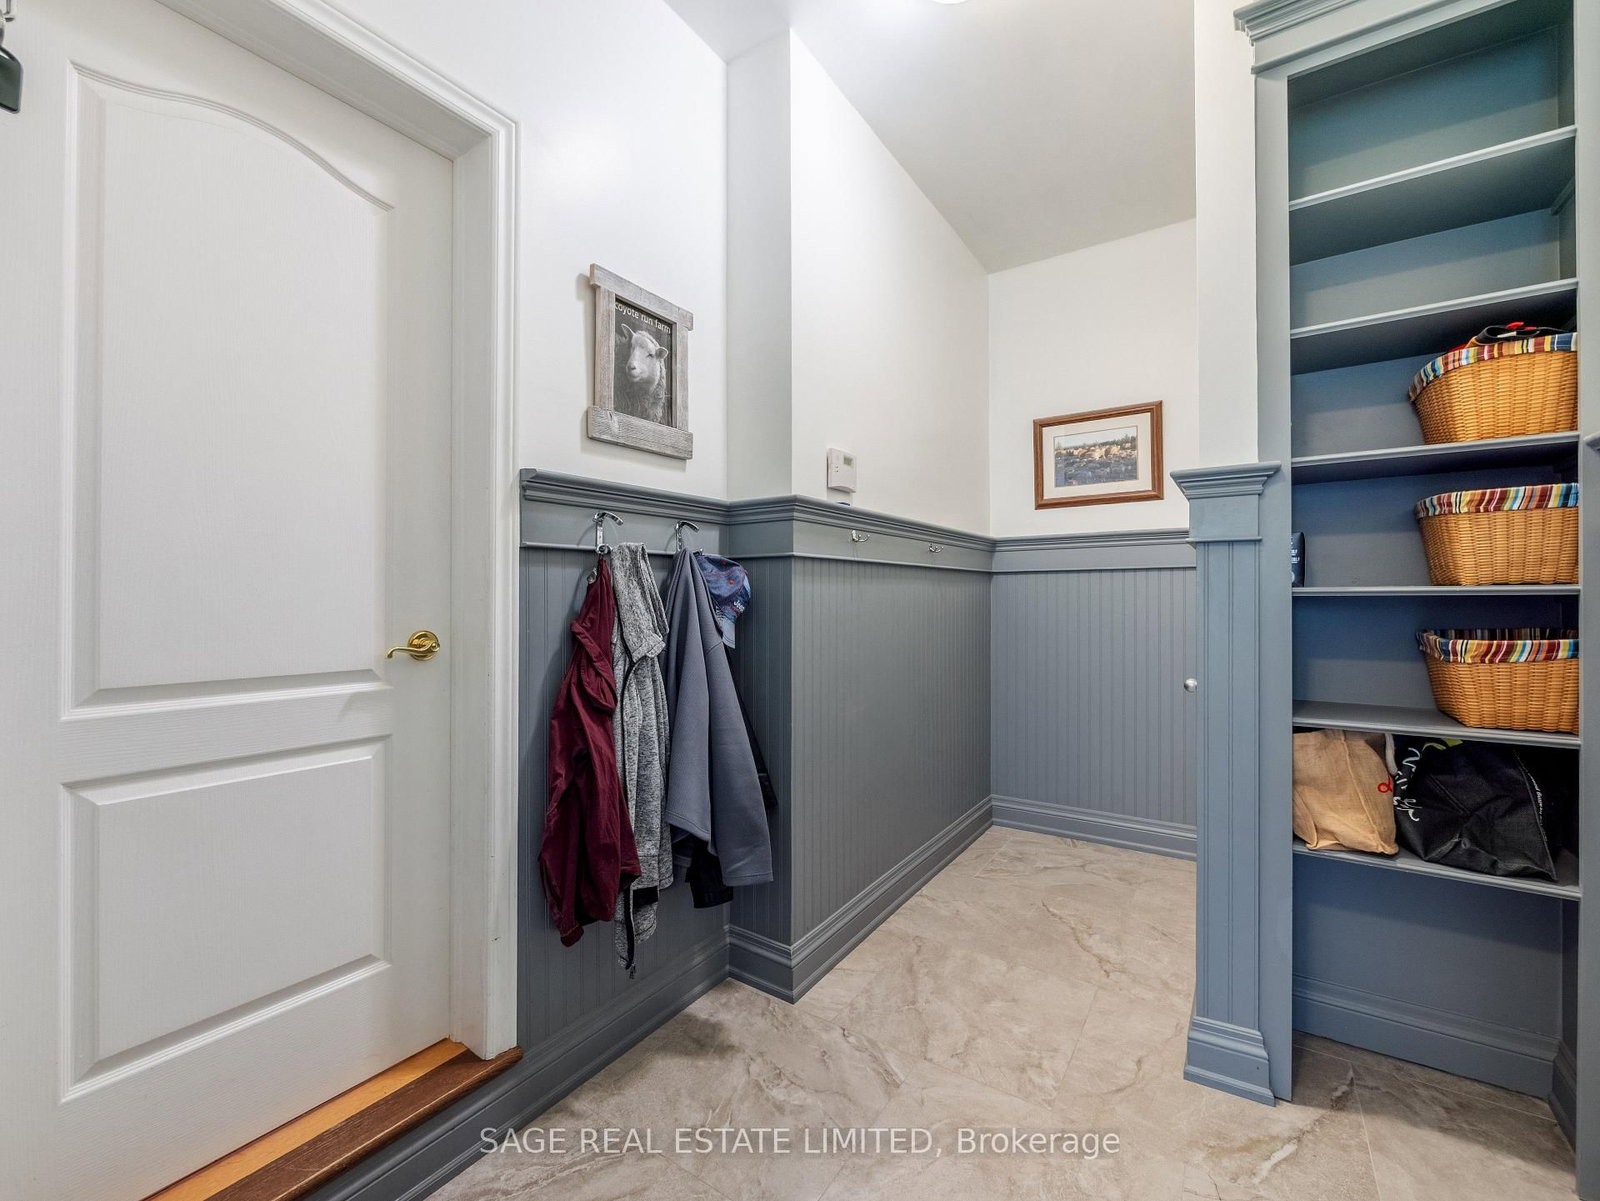
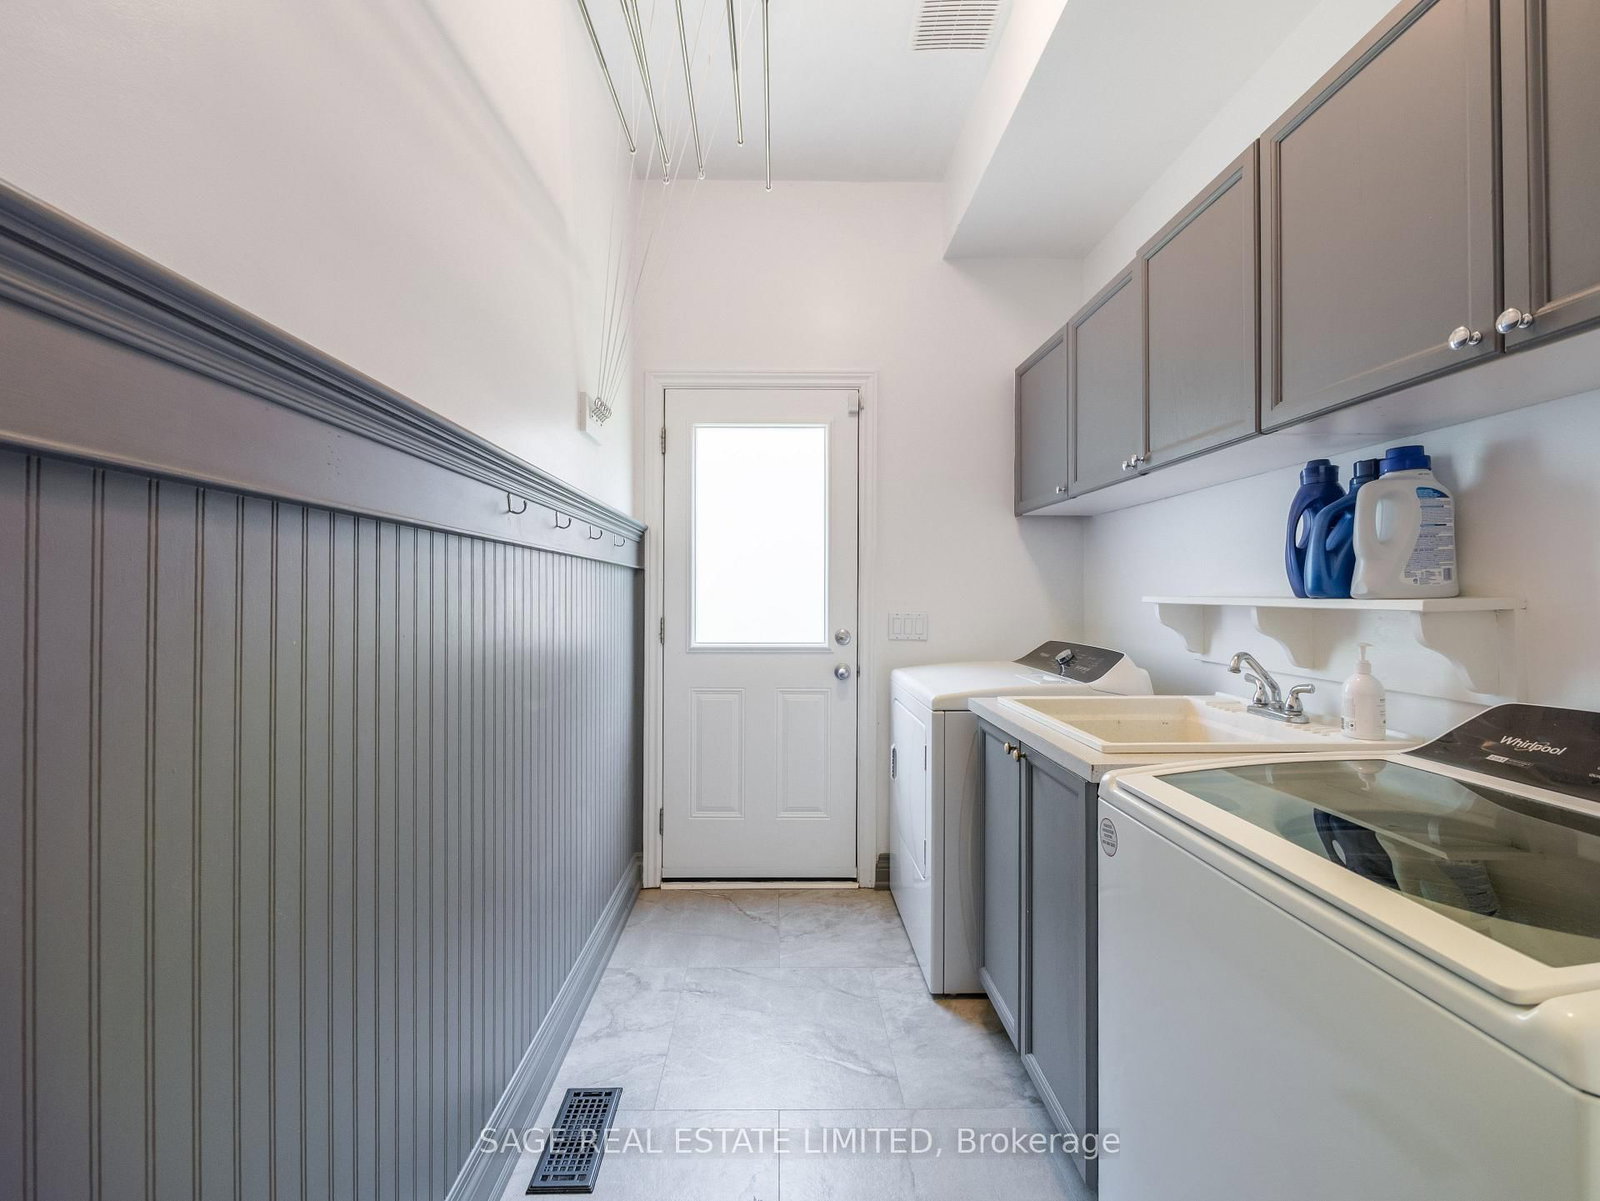
Laundry Sink · Wainscoting · W/O To Garage
Level: Ground
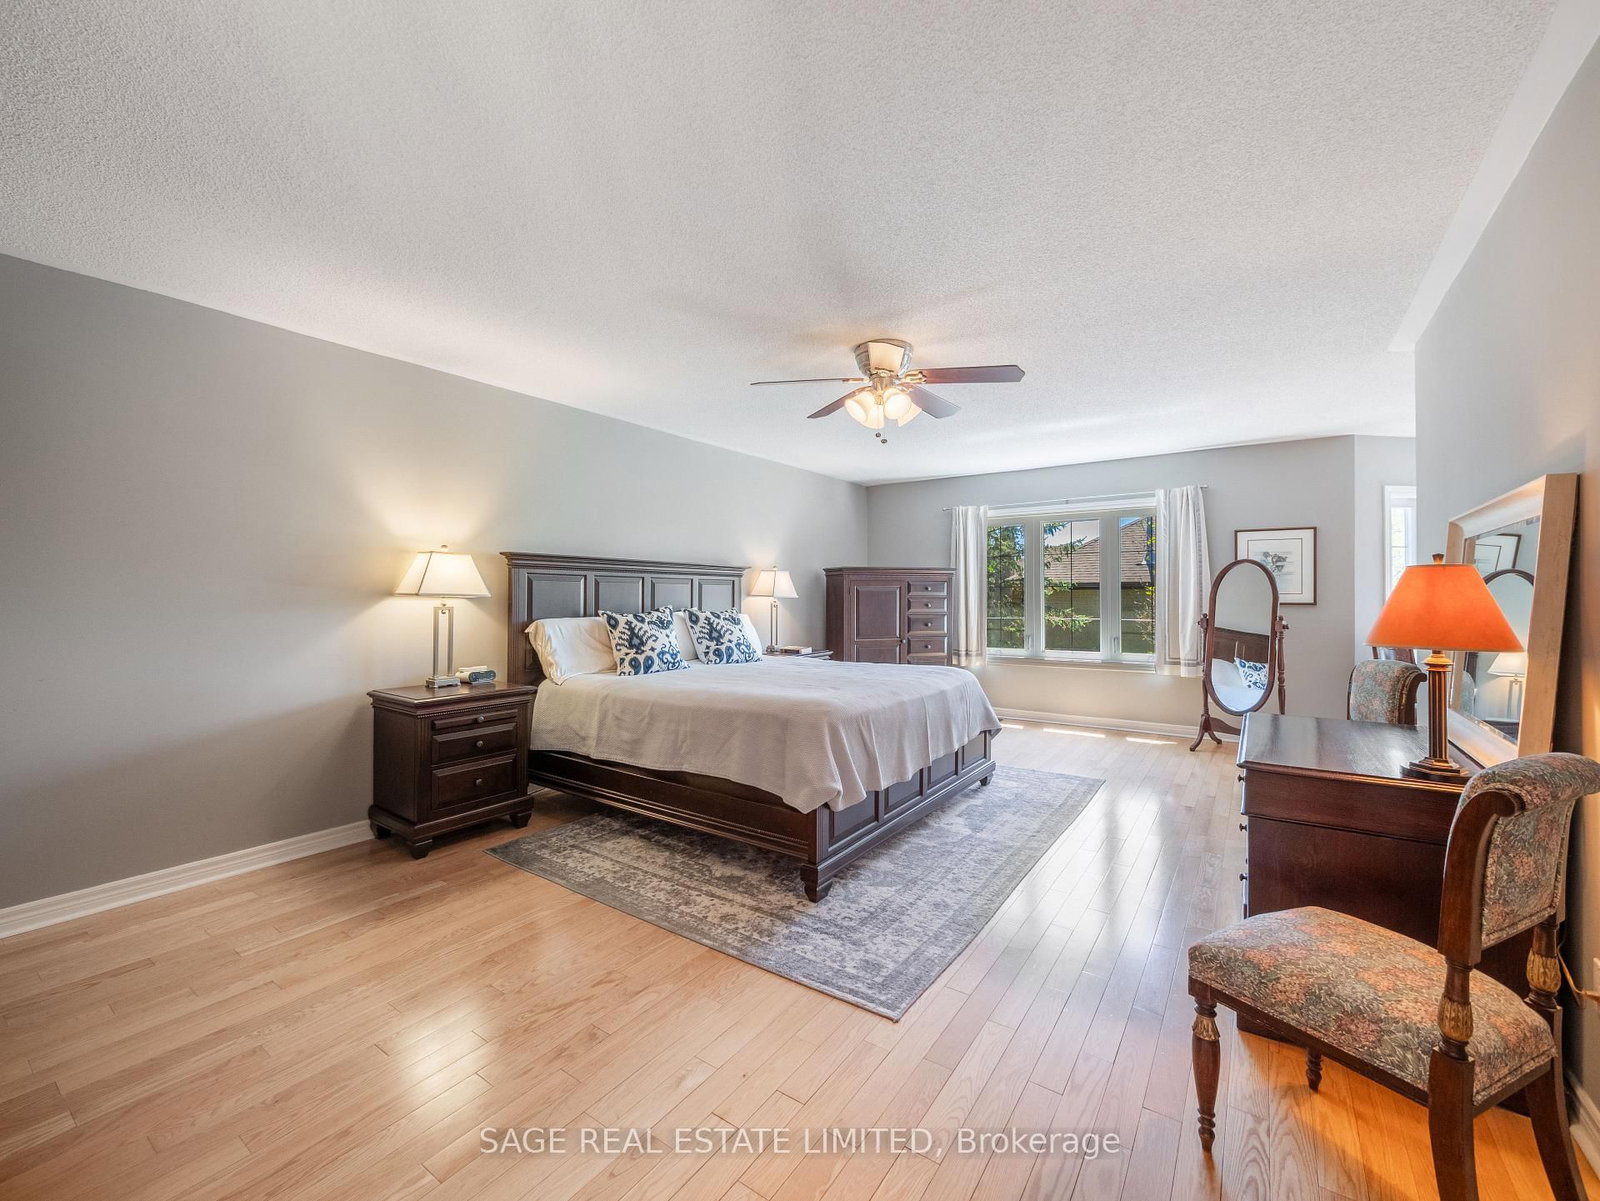
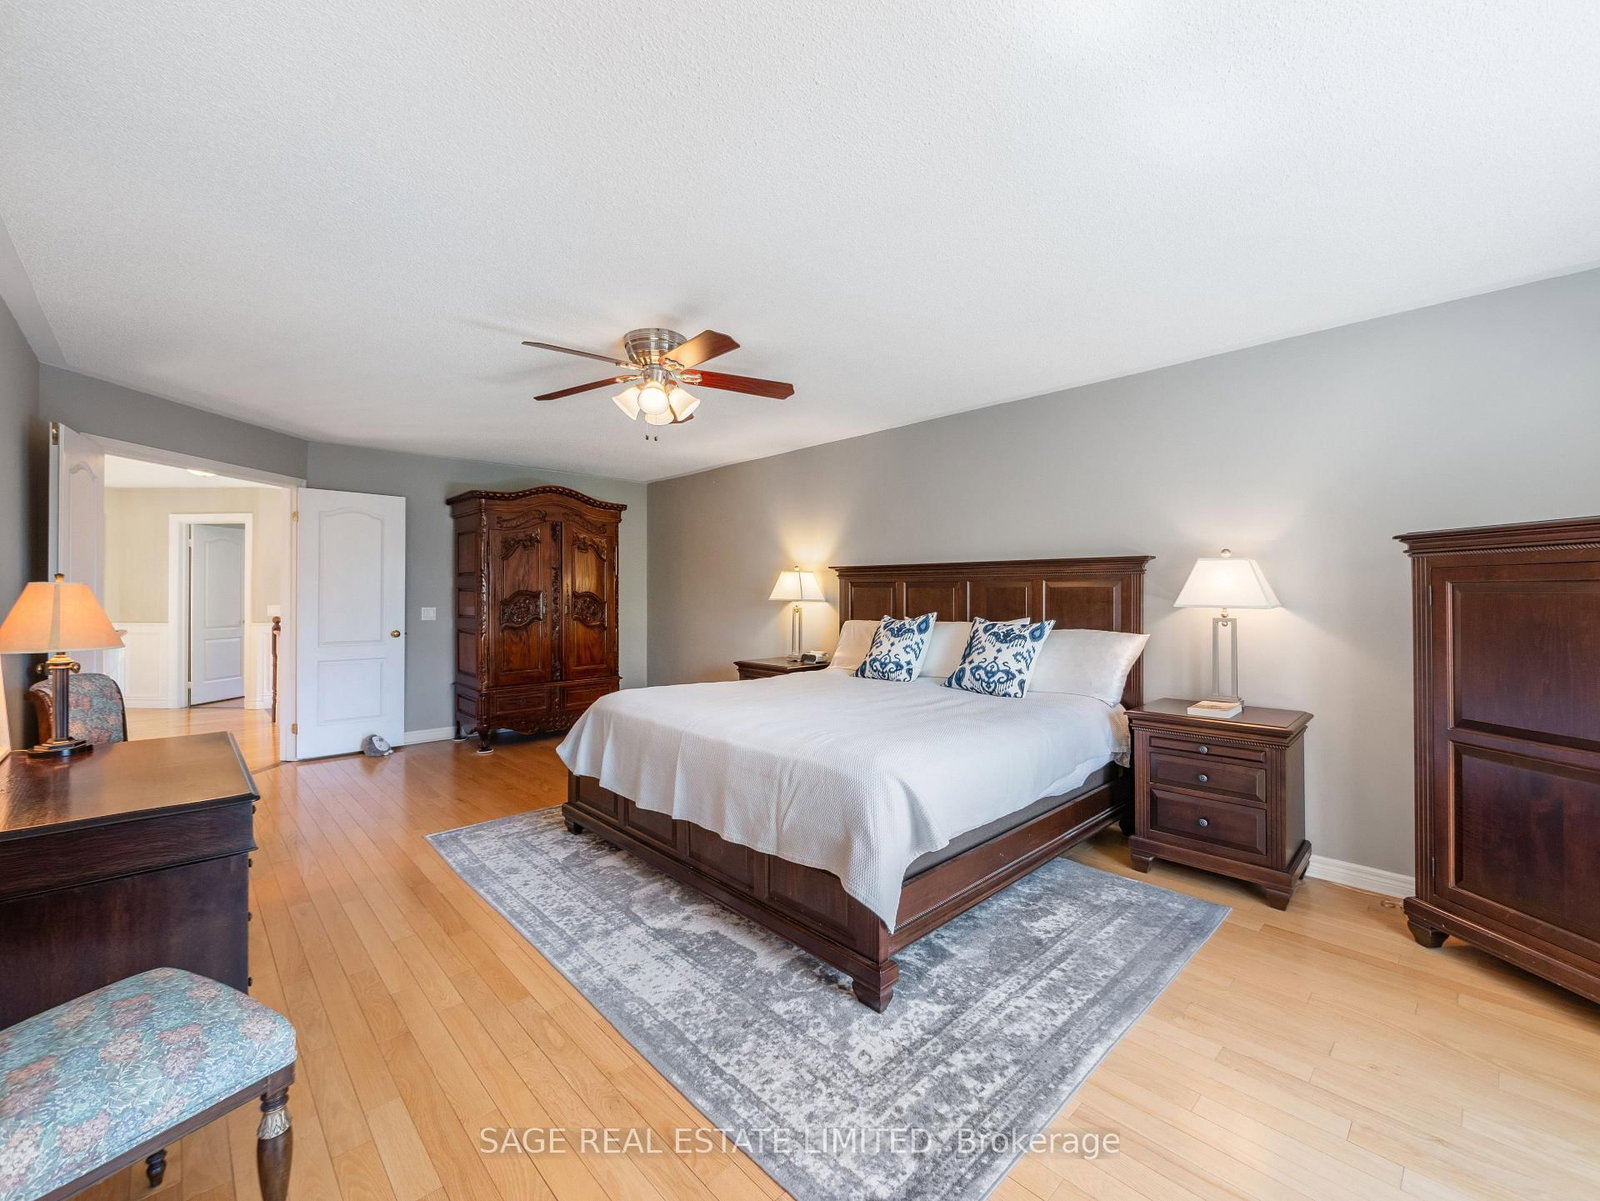
5 Pc Bath · hardwood floor · W/I Closet
Level: 2nd
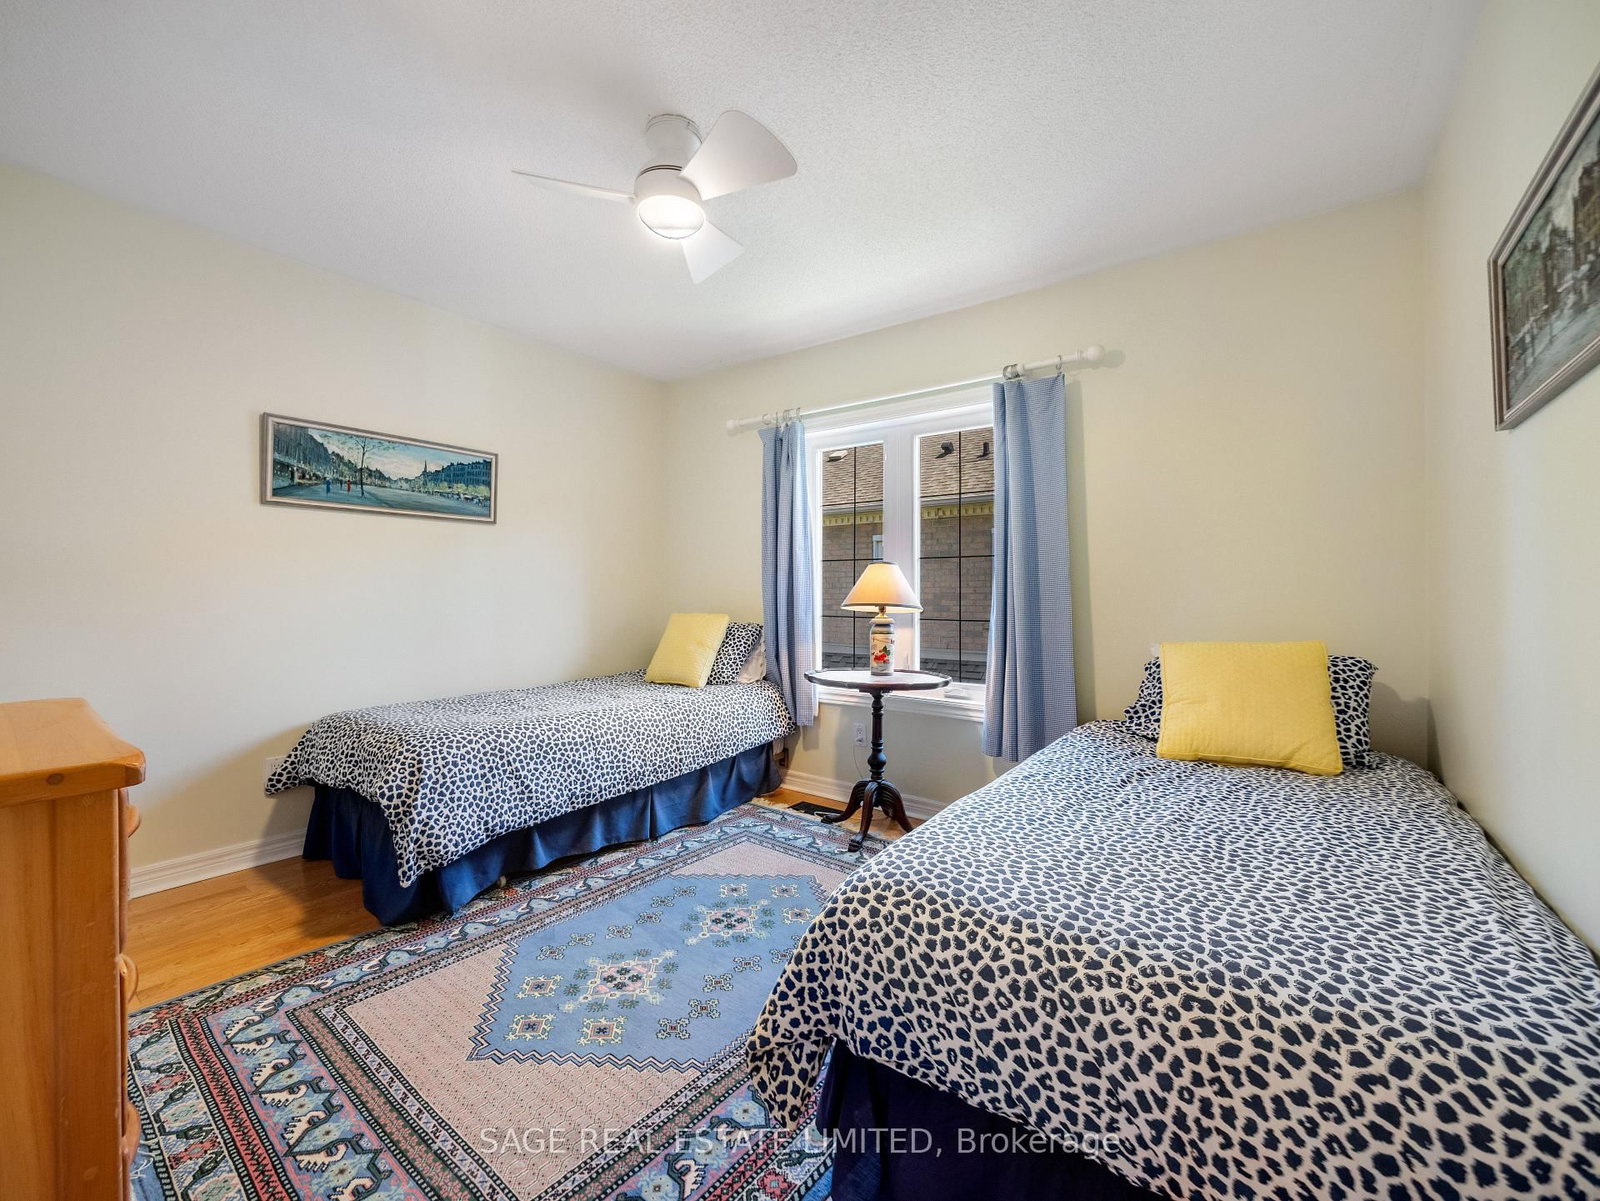
hardwood floor · Double Closet · B/I Closet
Level: 2nd
hardwood floor · Double Closet · B/I Closet
Level: 2nd
hardwood floor · Closet · Window
Level: 2nd
B/I Shelves · Window · hardwood floor
Level: 2nd
Vinyl Floor · Gas Fireplace · Open Concept
Level: Bsmt
3 Pc Bath · Vinyl Floor · Open Concept
Level: Bsmt
Vinyl Floor · Wet Bar · Open Concept
Level: Bsmt
Unfinished · Sliding Doors
Level: Bsmt
French Doors · Wainscoting · Marble Floor
Level: Ground
Public records about this location. Not part of the MLS® listing and not provided by the listing brokerage.
Province of Ontario open data
Province of Ontario open data
Province of Ontario open data
Province of Ontario open data · Government of Canada open data
Ontario Energy Board · Innovation, Science and Economic Development Canada
None of this is an inspection of the property. Confirm anything that matters to you with the municipality, the conservation authority or the record’s publisher. Contains information licensed under the Open Government Licence – Canada. Contains information licensed under the Open Government Licence – Ontario.
Comparable sales require sign in
Closing prices and sold comps are available to registered visitors who accept MLS® VOW terms on this site.
Monthly Payment
$9,851
Total monthly payment
$10,634
Break-even down payment
100%
Expand Neighbourhood demographics to load Statistics Canada census charts.
Expand Market details to load neighbourhood price and activity trends.
$2,149,000
$2,149,000
CAD
Estimated market value
The trademarks MLS®, Multiple Listing Service® and the associated logos are owned by CREA and identify the quality of services provided by real estate professionals who are members of CREA.