

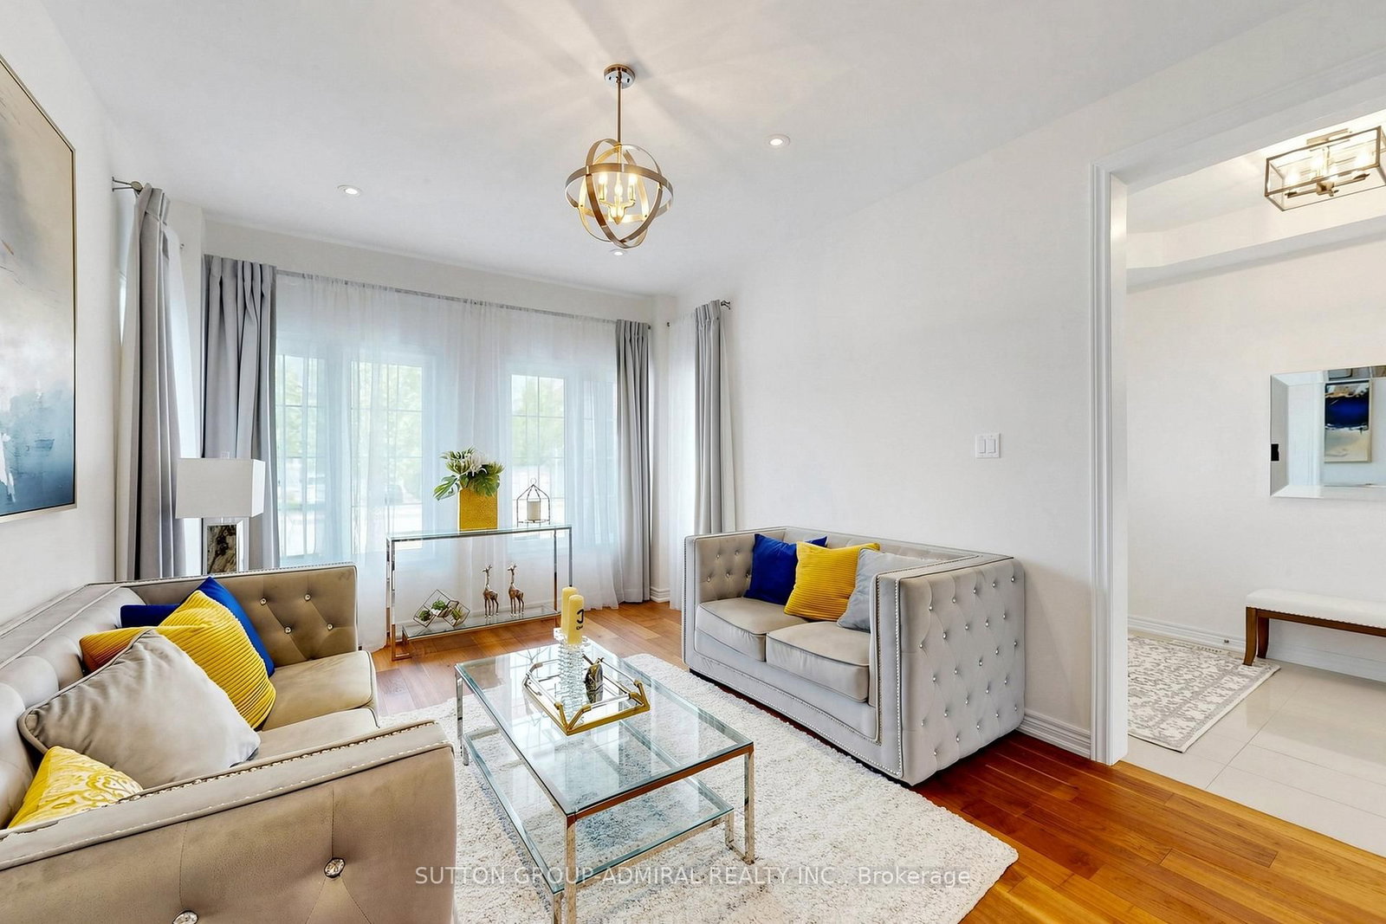
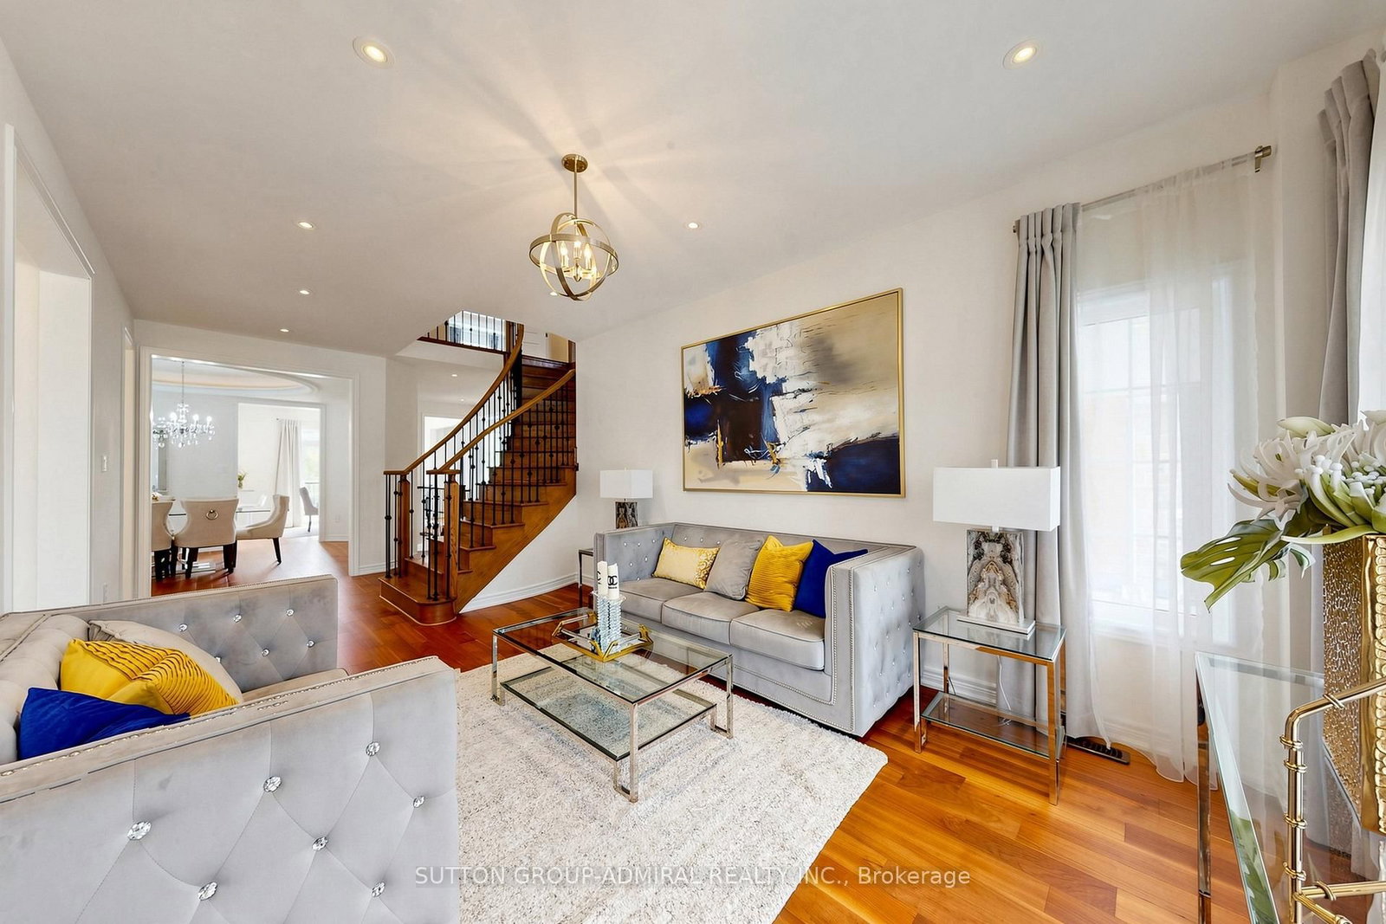


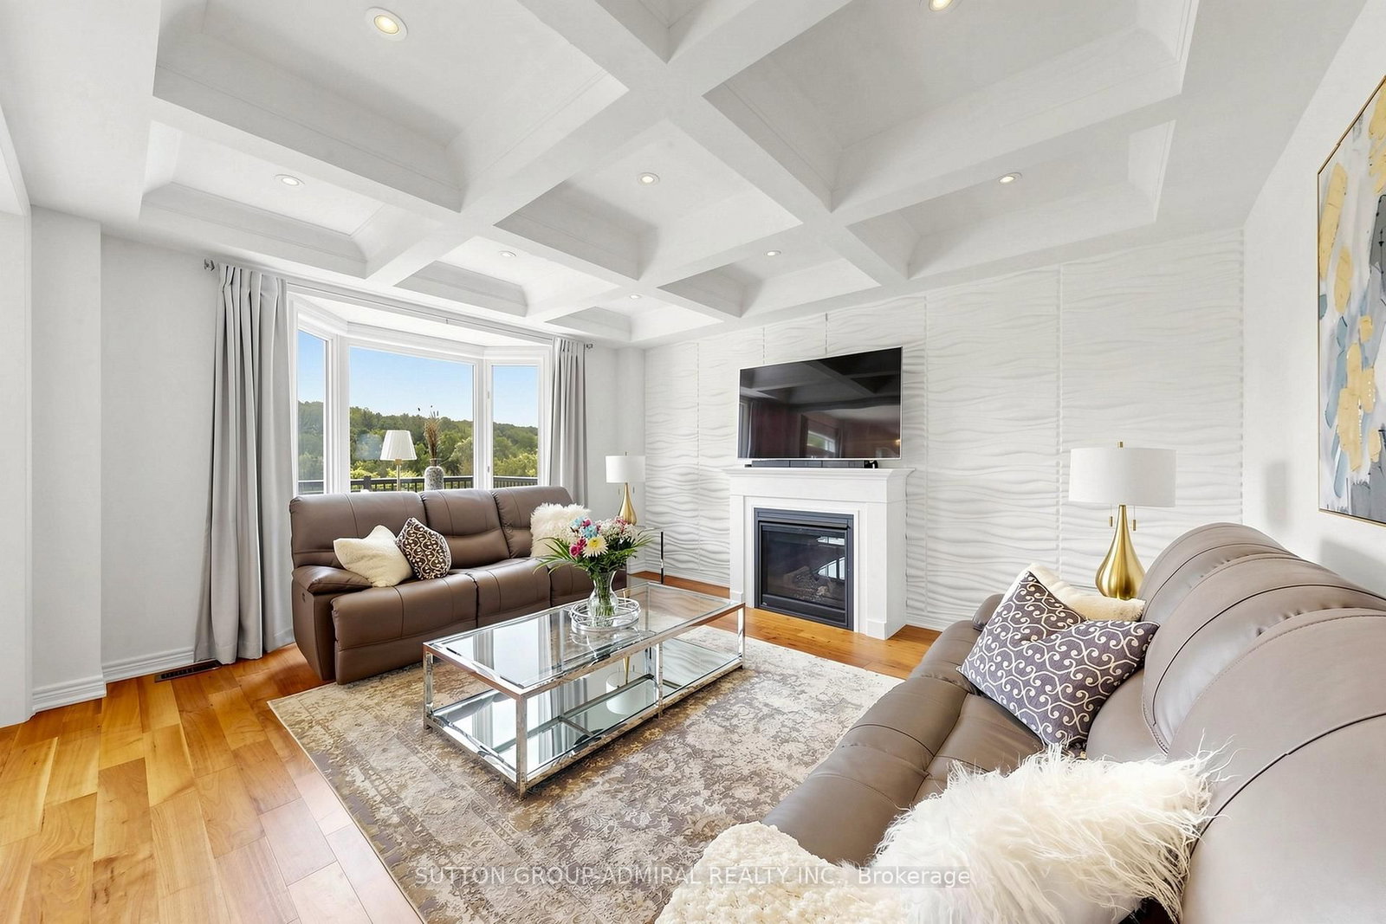







Living (3.35 × 4.87)
hardwood floor · Pot Lights · Picture Window
Level: Main

Woodland Hill, Newmarket, Ontario L3X 0J1
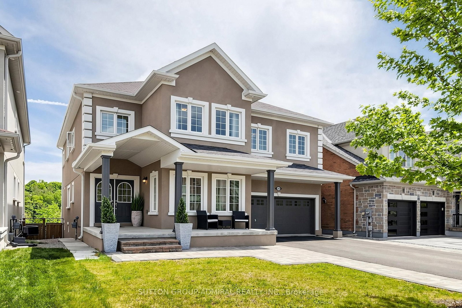
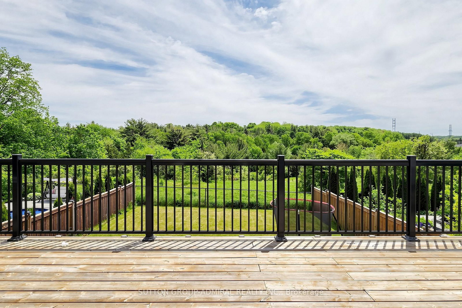
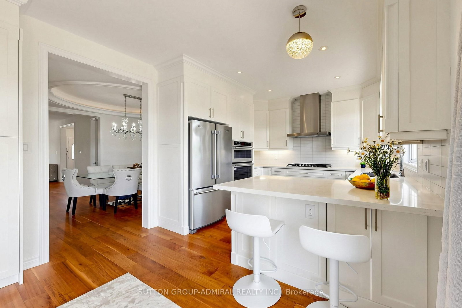
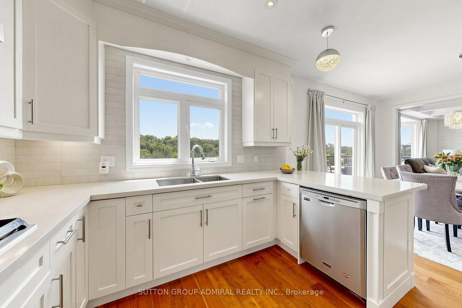
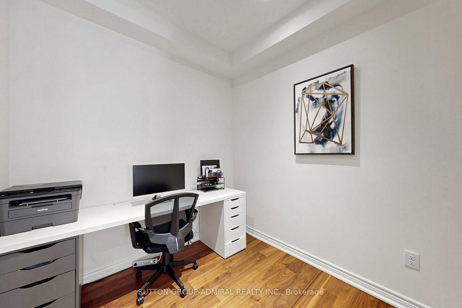
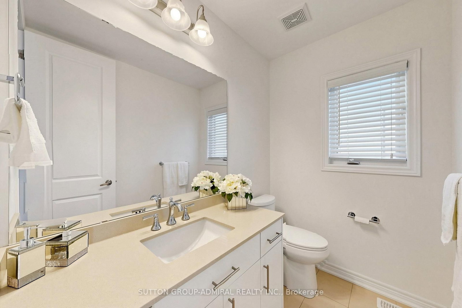
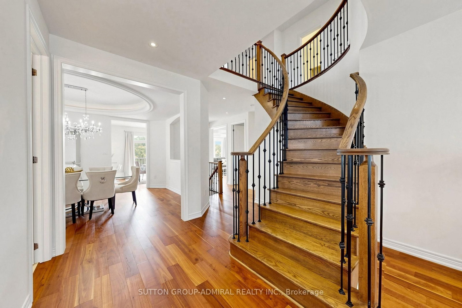
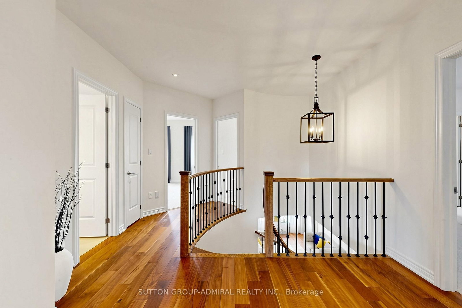
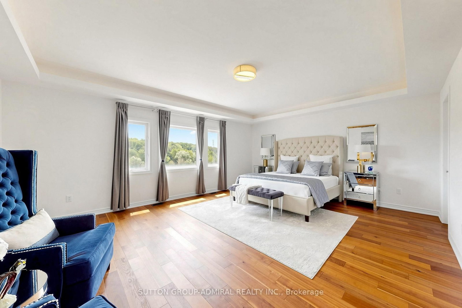
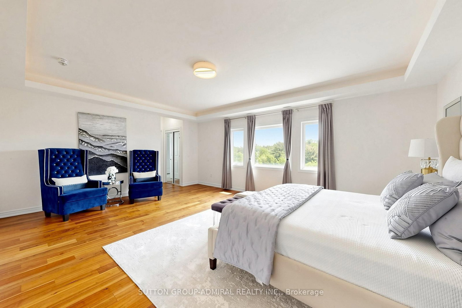
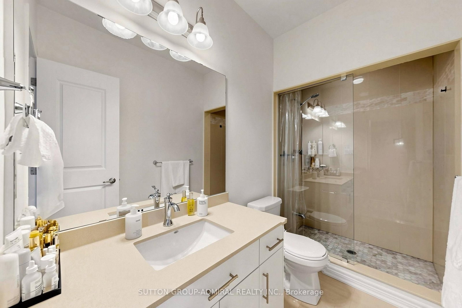
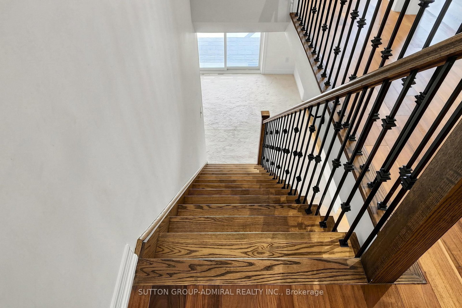
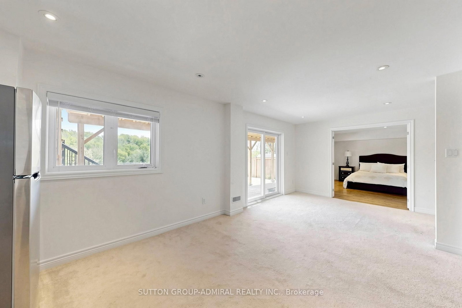
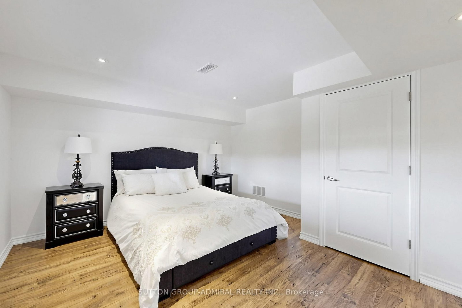
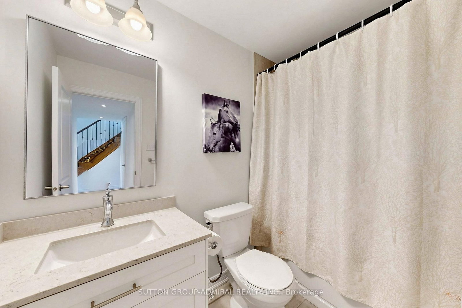
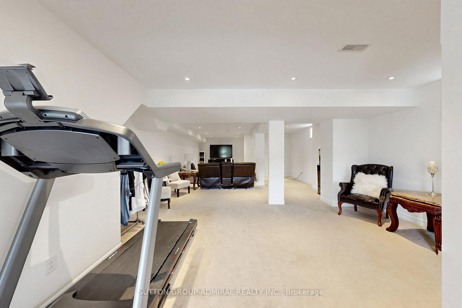
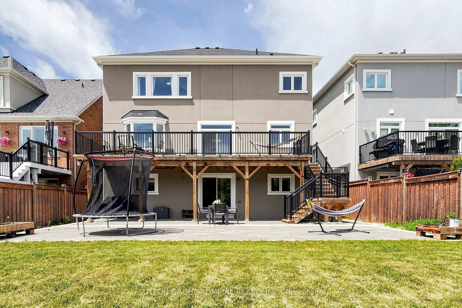
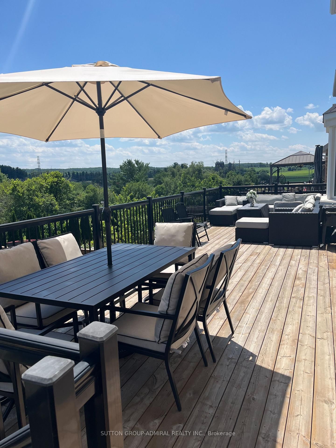
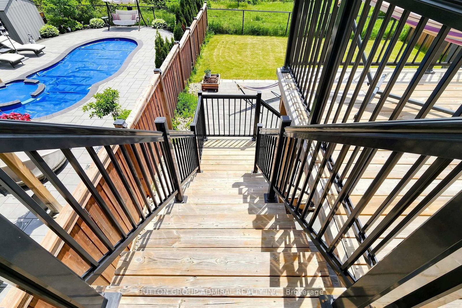
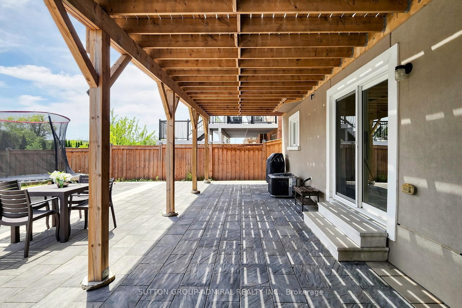
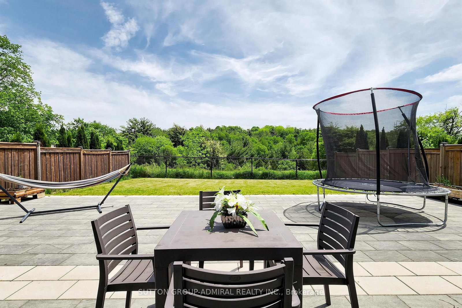
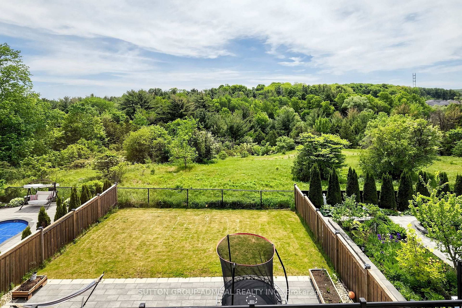
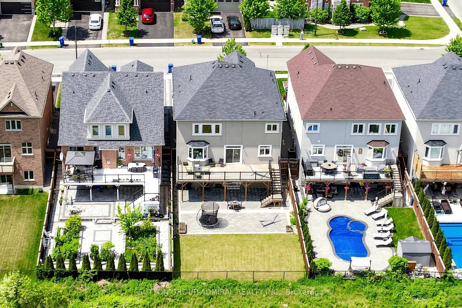
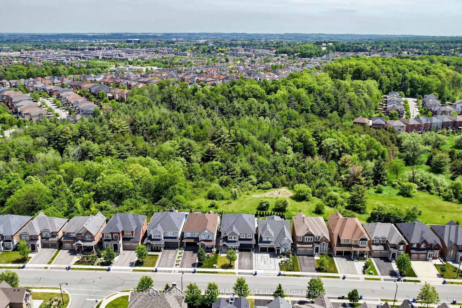
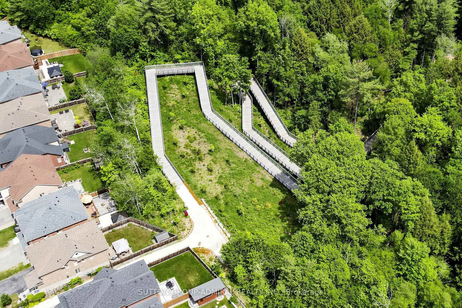
EXCEPTIONAL RAVINE SETTING WITH BREATHTAKING CONSERVATION VIEWS! Discover this impressive 5+1 bedroom, 5-bathroom family home on a premium 45' x 136' south-facing lot, backing onto a picturesque forest-covered hill in Newmarket's desirable Woodland Hill community. Enjoy beautiful natural scenery, exceptional backyard privacy and the rare luxury of having no rear neighbours. This spacious residence offers superb architectural detals and upgrades: *Stucco exterior* interlocked patio*deck 25x15ft*covered L-shape front porch*showcasing elegant architectural ceiling details throughout the home* large principal rooms*abundant natural light throughout.9-foot ceilings on both the main and second floors, elegant hardwood flooring, a circular oak staircase with iron pickets, a main-floor office and a thoughtfully designed layout ideal for growing families. Five generously sized bedrooms upstairs provide comfortable living space, complemented by the convenience of second-floor laundry. The professionally finished walk-out basement features a recreation room, additional bedroom and full bathroom, offering excellent flexibility for extended family, guests or multigenerational living. Step outside to a deep, south-facing backyard with ample space for outdoor entertaining, relaxation and future possibilities. Complete with a double-car garage, 4-car driveway and conveniently located near schools, parks, shopping and major commuter routes. A RARE OPPORTUNITY TO ENJOY SPACIOUS FAMILY LIVING WITH THE BEAUTY AND TRANQUILITY OF A CONSERVATION BACKDROP!
Buy/Sell history for 545 Clifford Perry Pl, Newmarket, Ontario
Sale history on this site covers the last 2 years, the window permitted under the TRREB MLS® VOW agreement.
| Date Start | Date End | List Price | Price | Event | Listing ID |
|---|---|---|---|---|---|
| N/A | N/A | $1,725,000 | N/A | For Sale | N13757196 |
Estimated value requires sign in
AI market estimates use sold comparables and are available after you sign in and accept MLS® VOW terms.
hardwood floor · Pot Lights · Picture Window
Level: Main
Fireplace · Coffered Ceiling · Bay Window
Level: Main
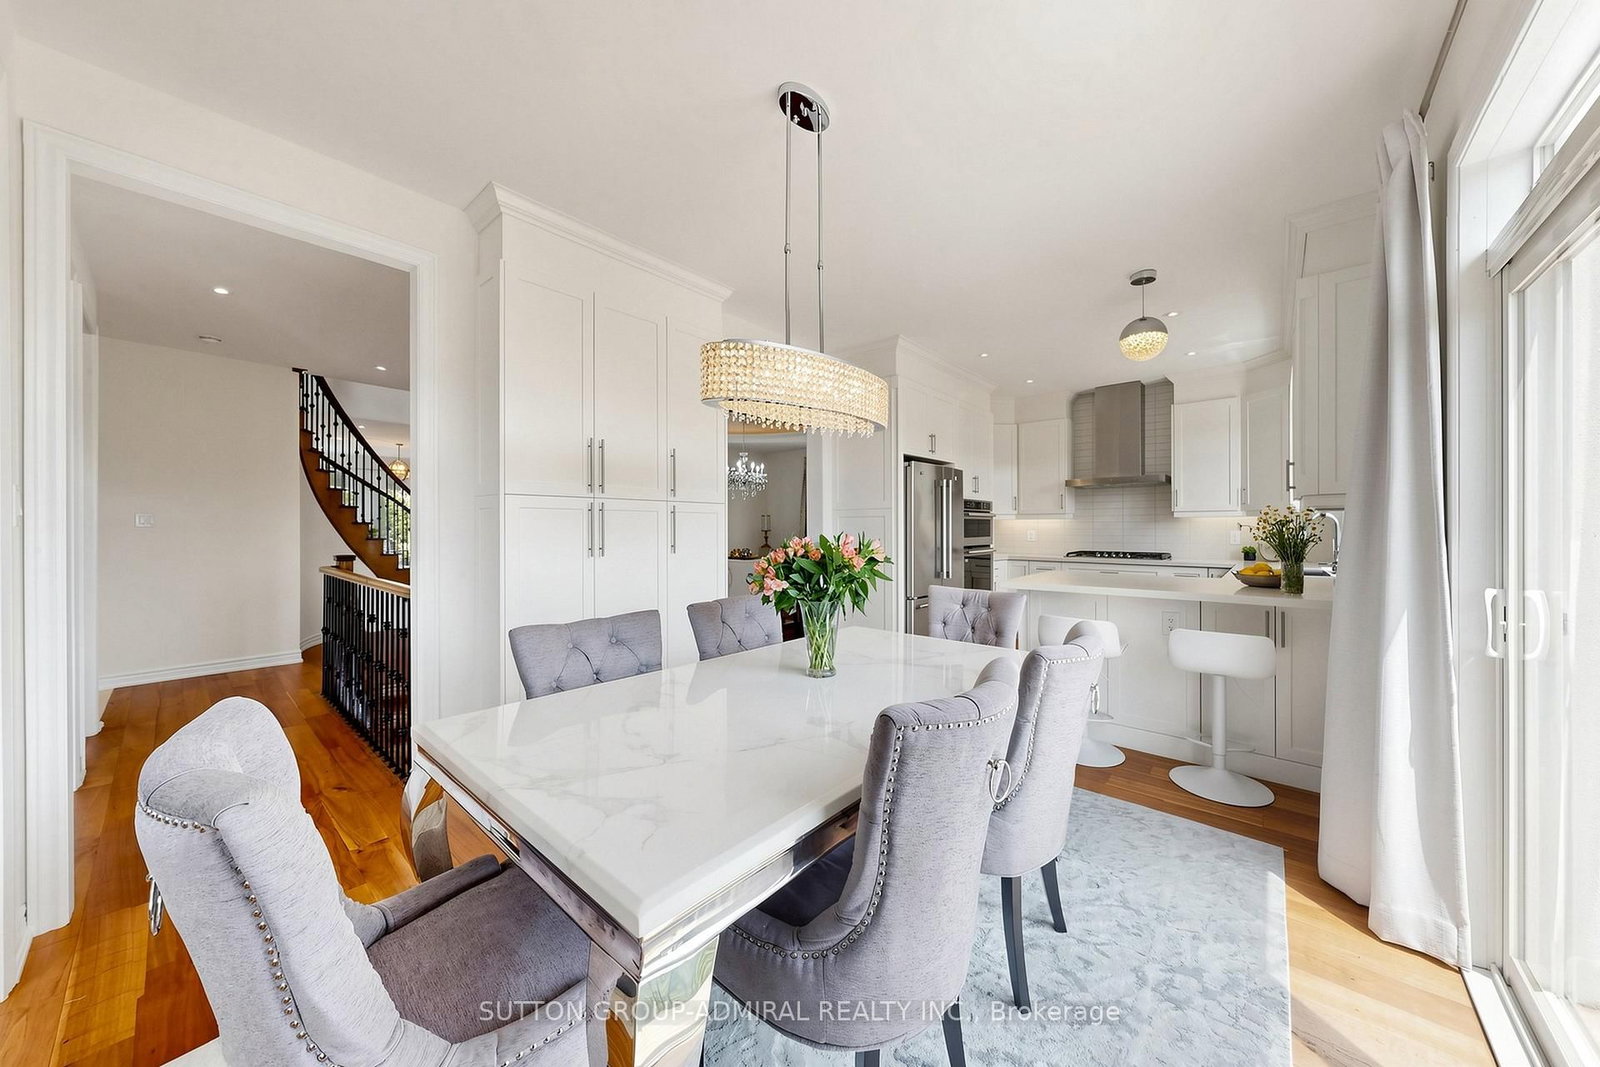
hardwood floor · Breakfast Bar · Quartz Counter
Level: Main
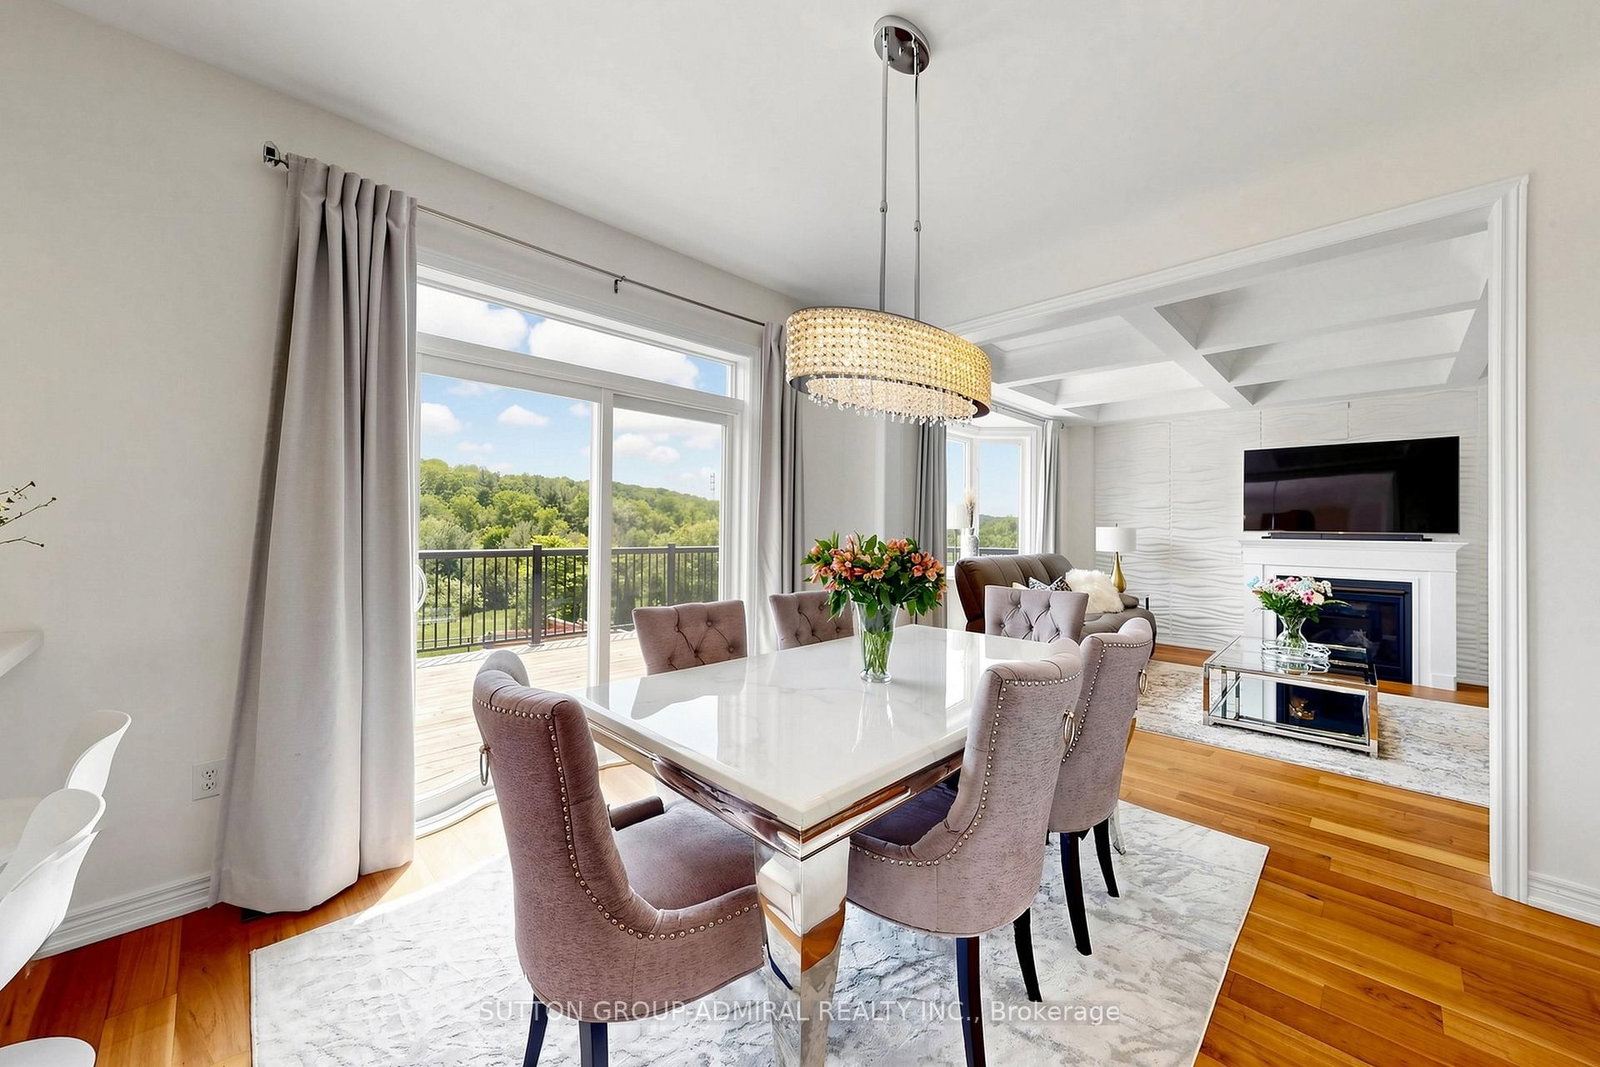
Combined W/Kitchen · Pantry · W/O To Deck
Level: Main
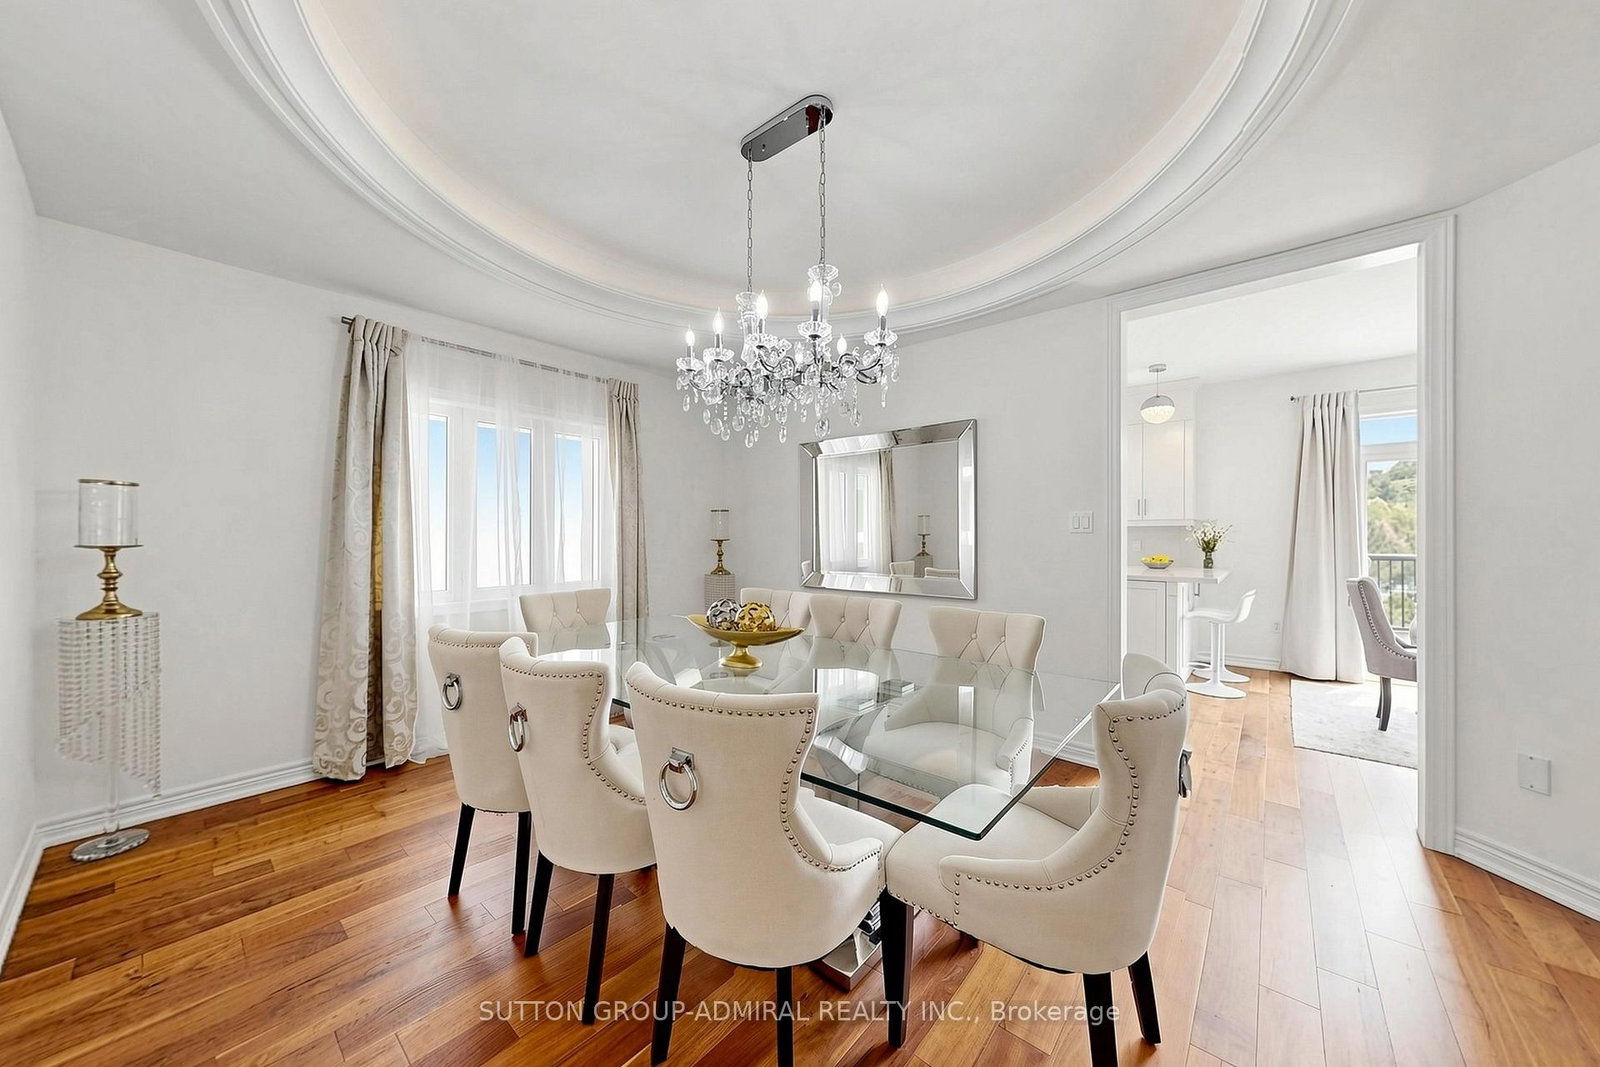
hardwood floor · Illuminated Ceiling · Open Concept
Level: Main
hardwood floor · Pot Lights · Separate Rm
Level: Main
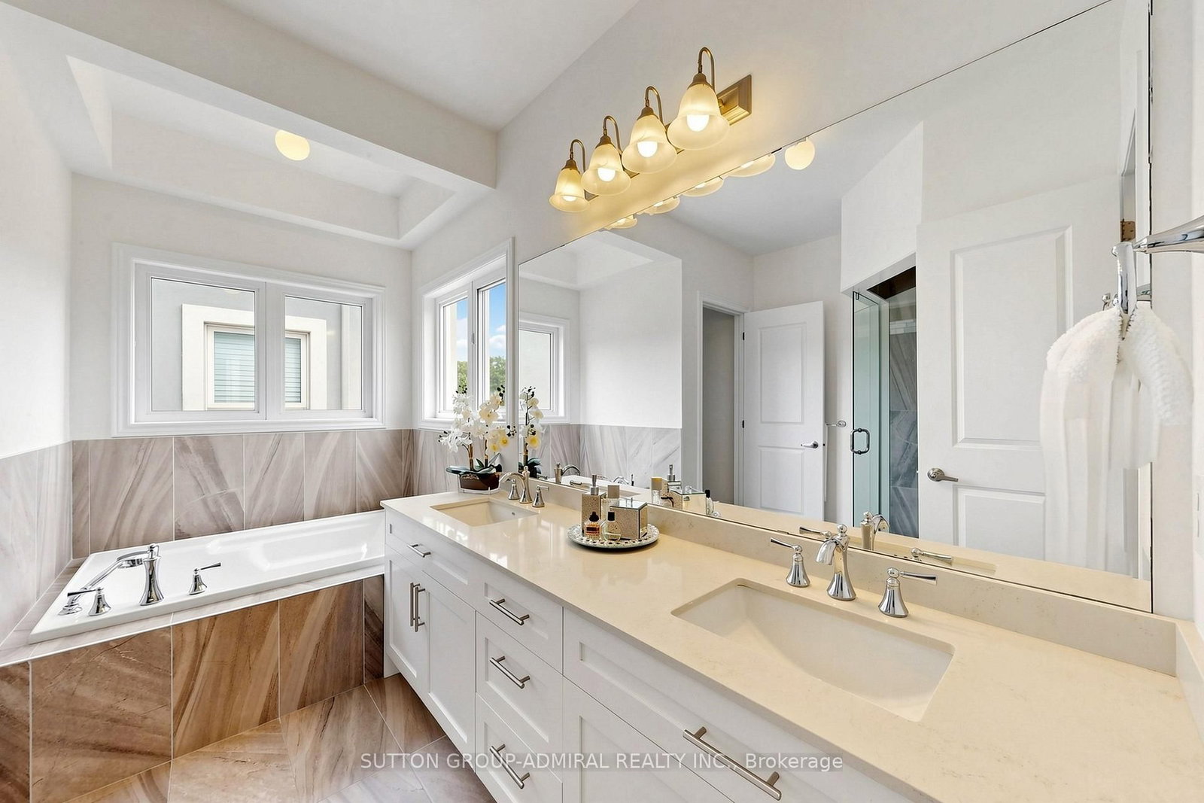
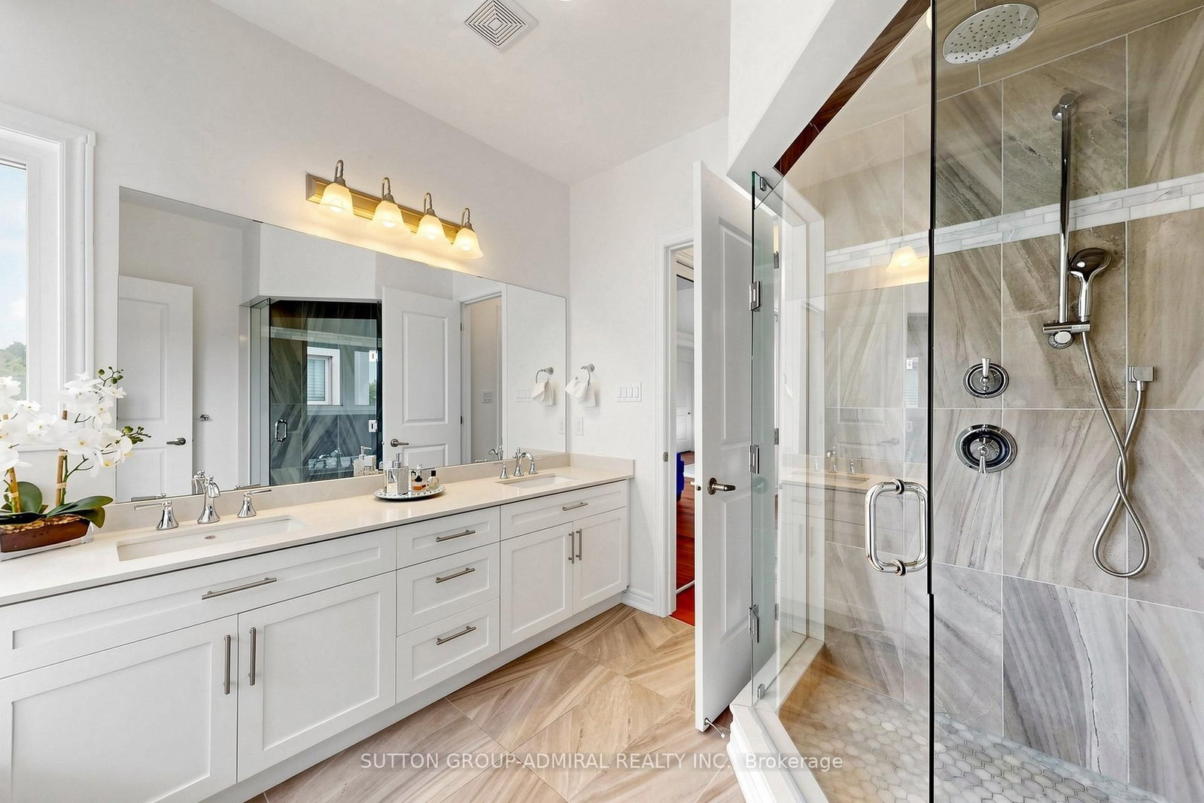
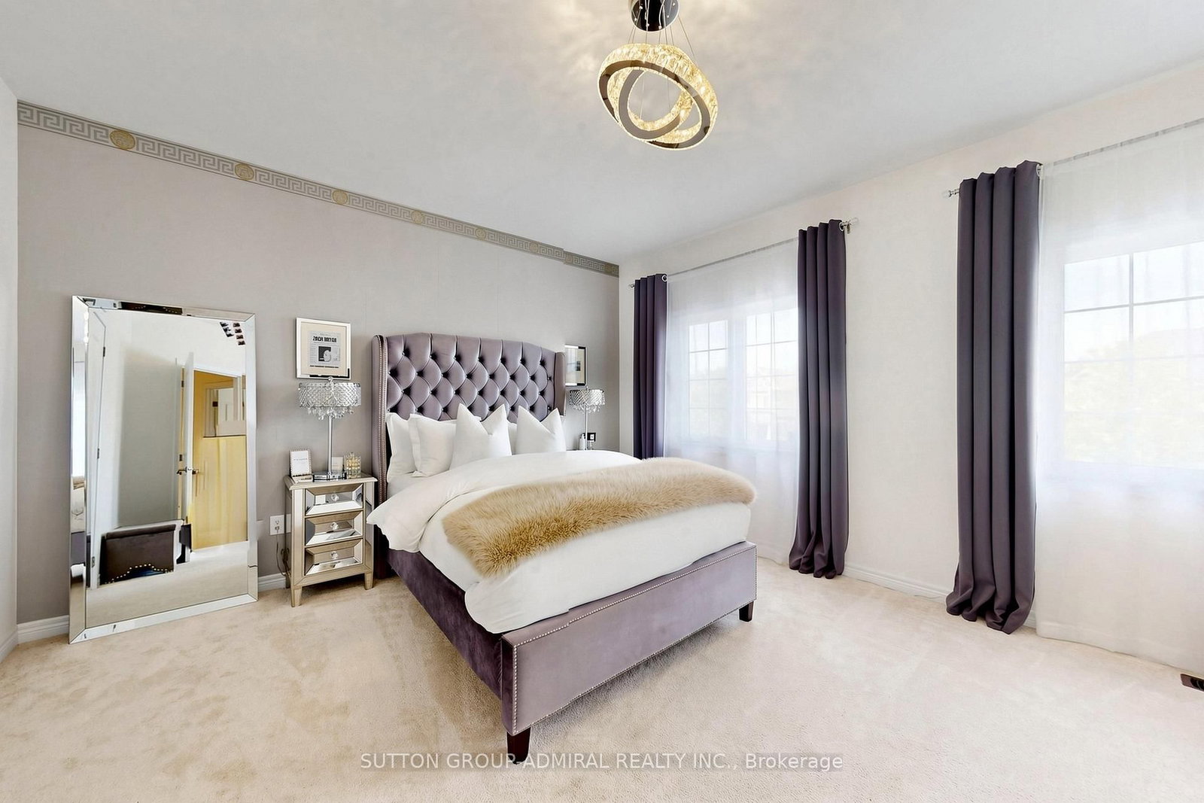
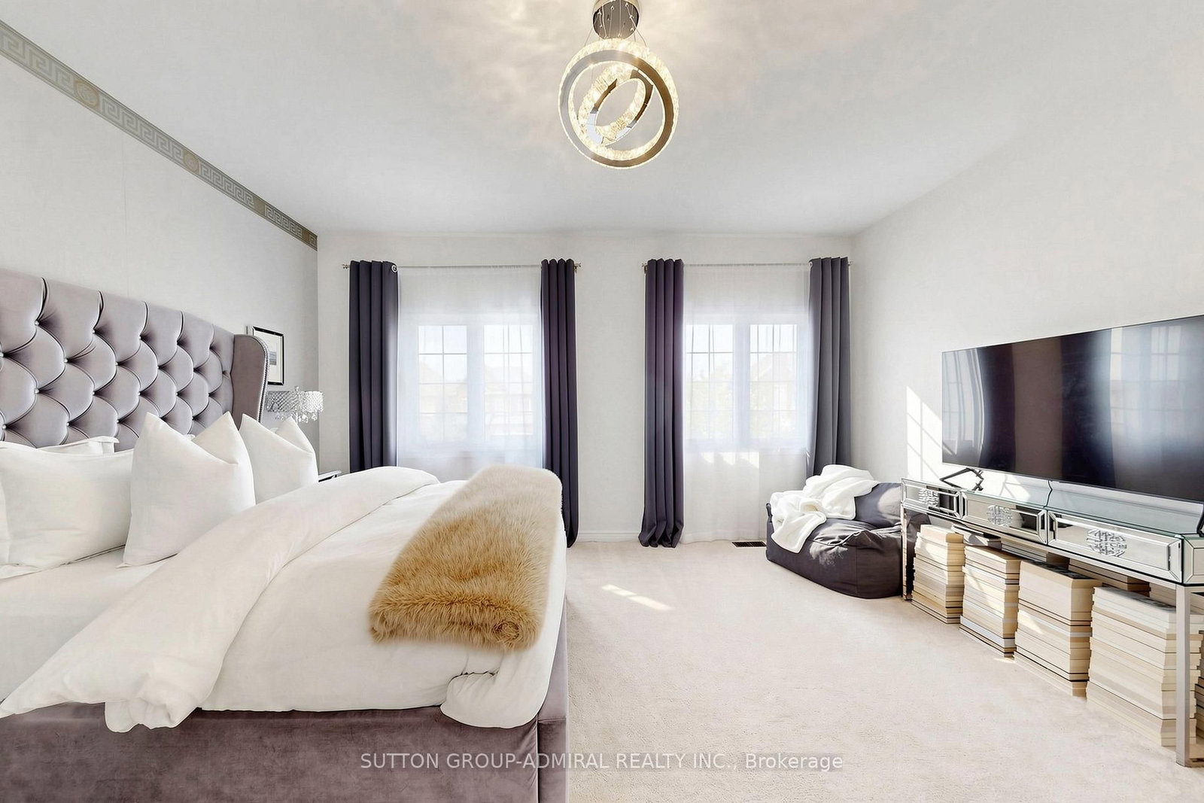
hardwood floor · 6 Pc Ensuite · His/Hers Closets
Level: 2nd
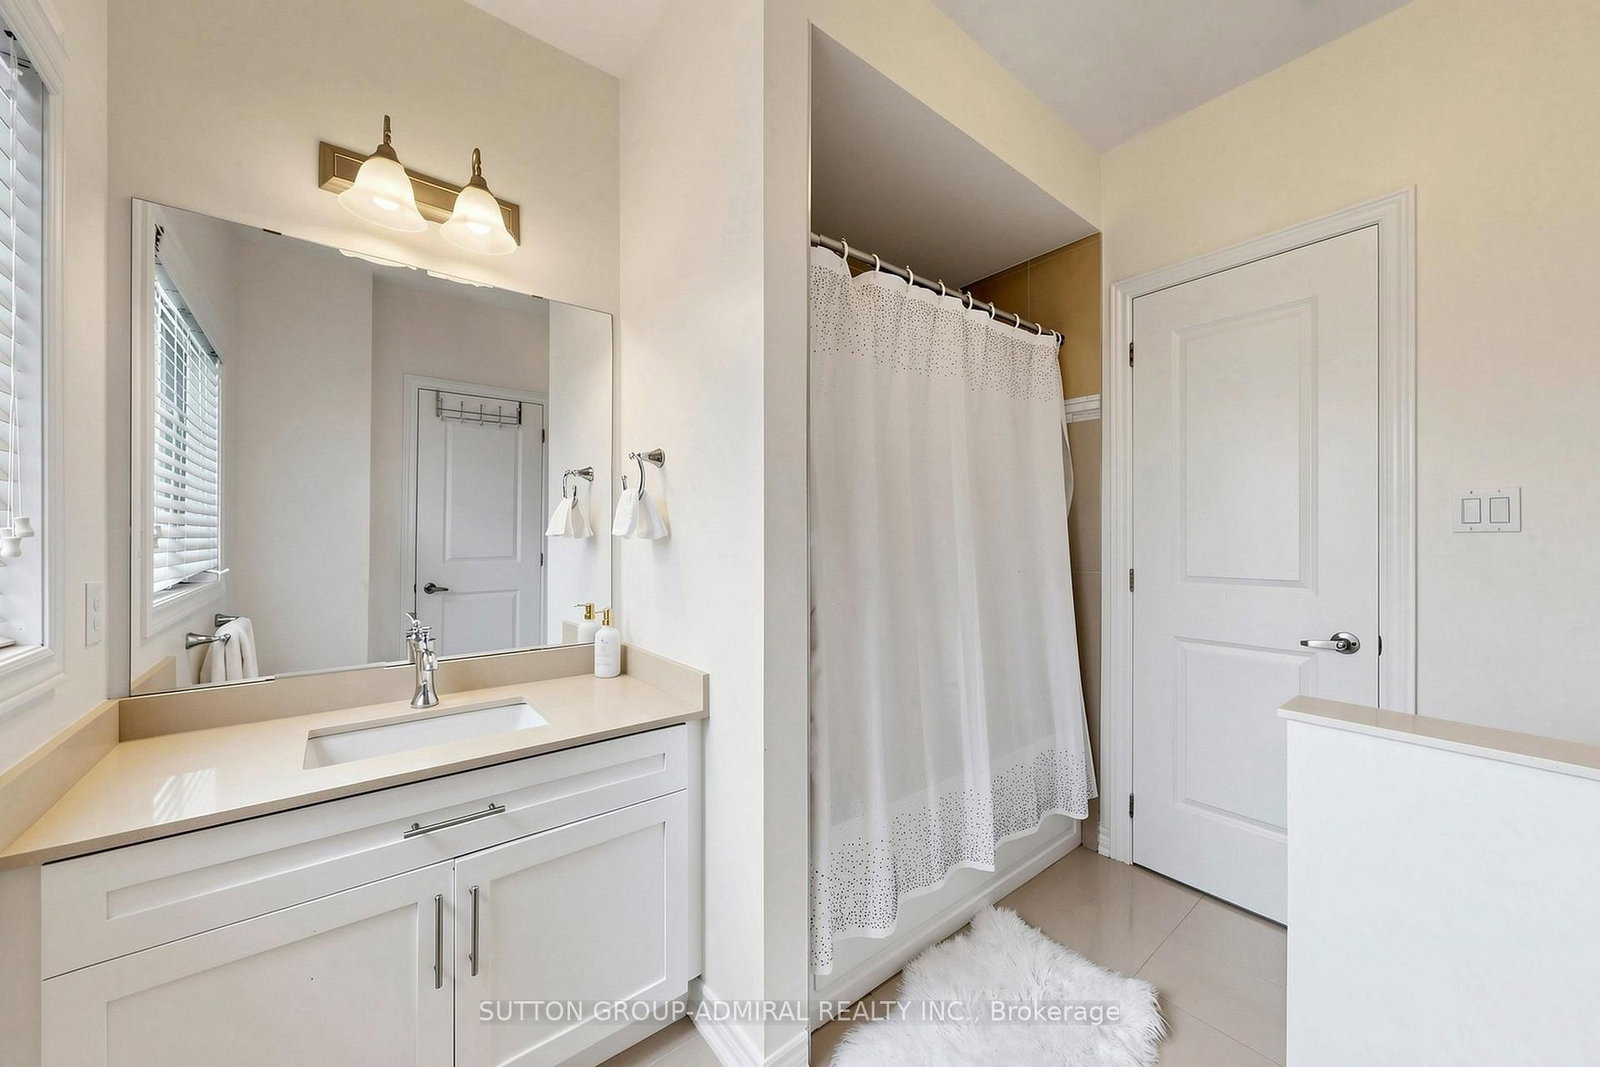
Broadloom · Large Window · 3 Pc Bath
Level: 2nd
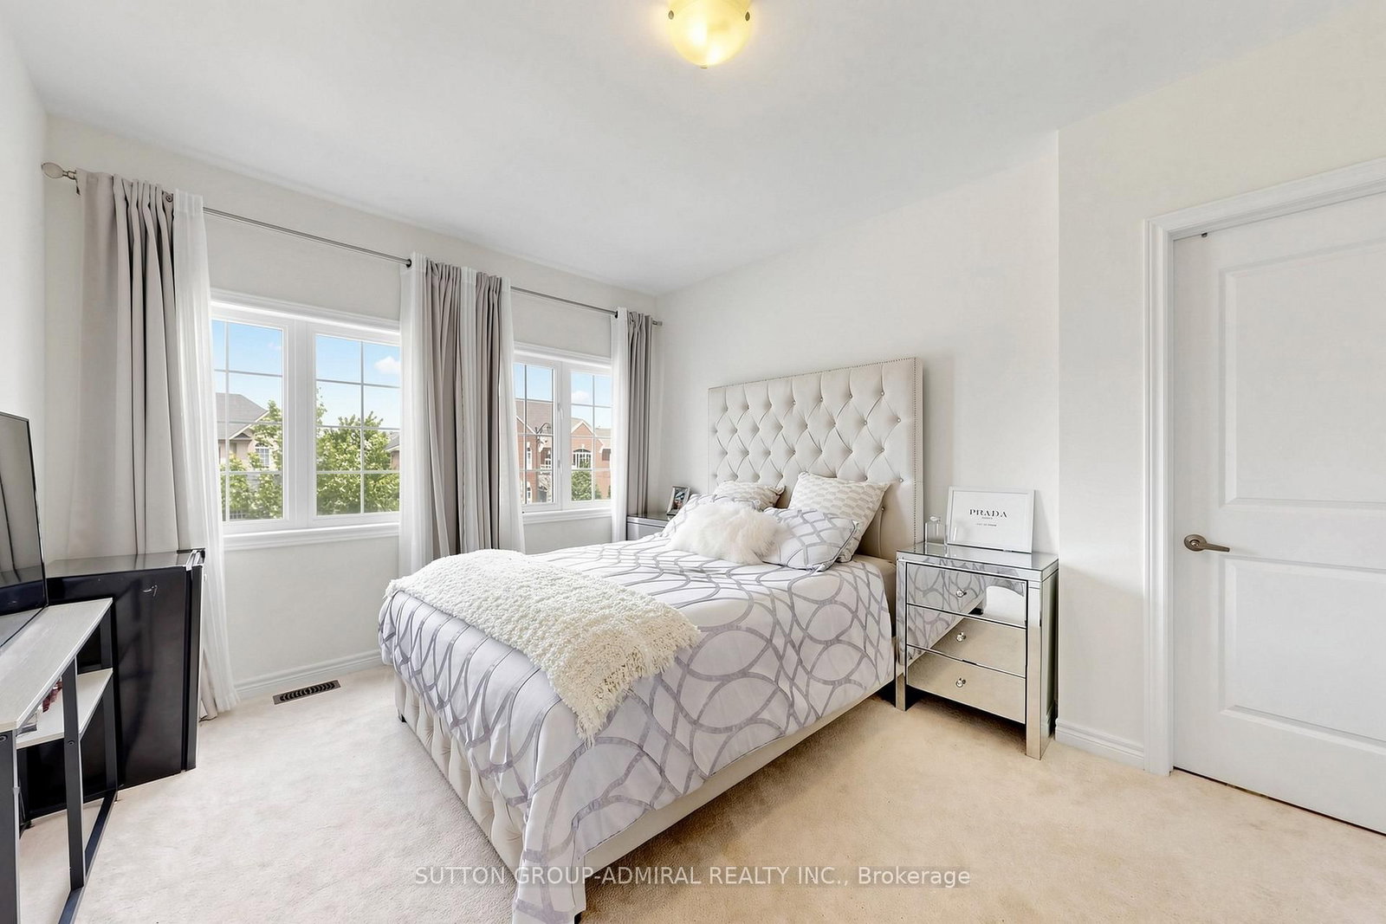
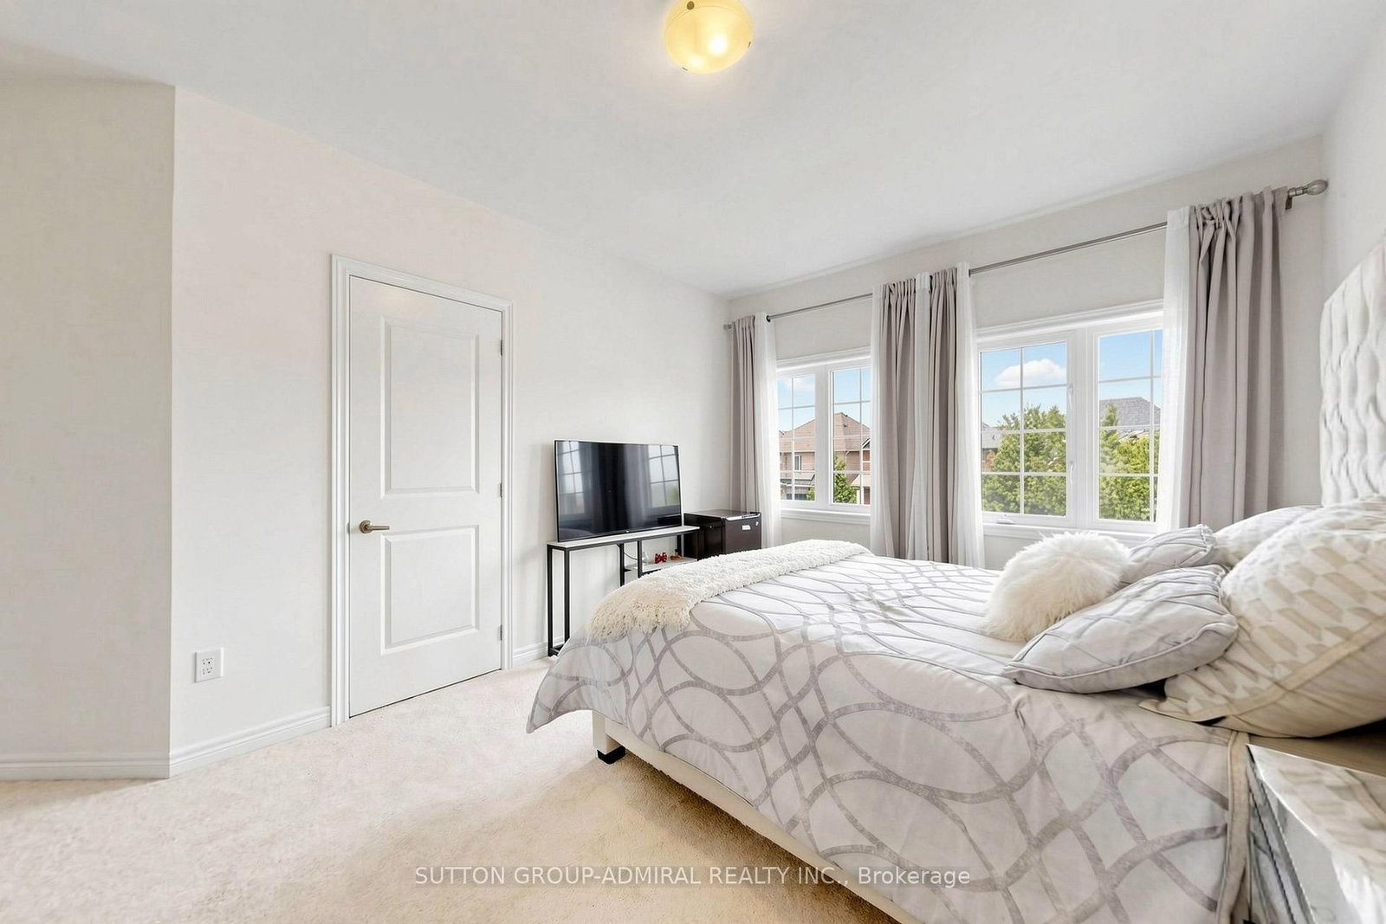
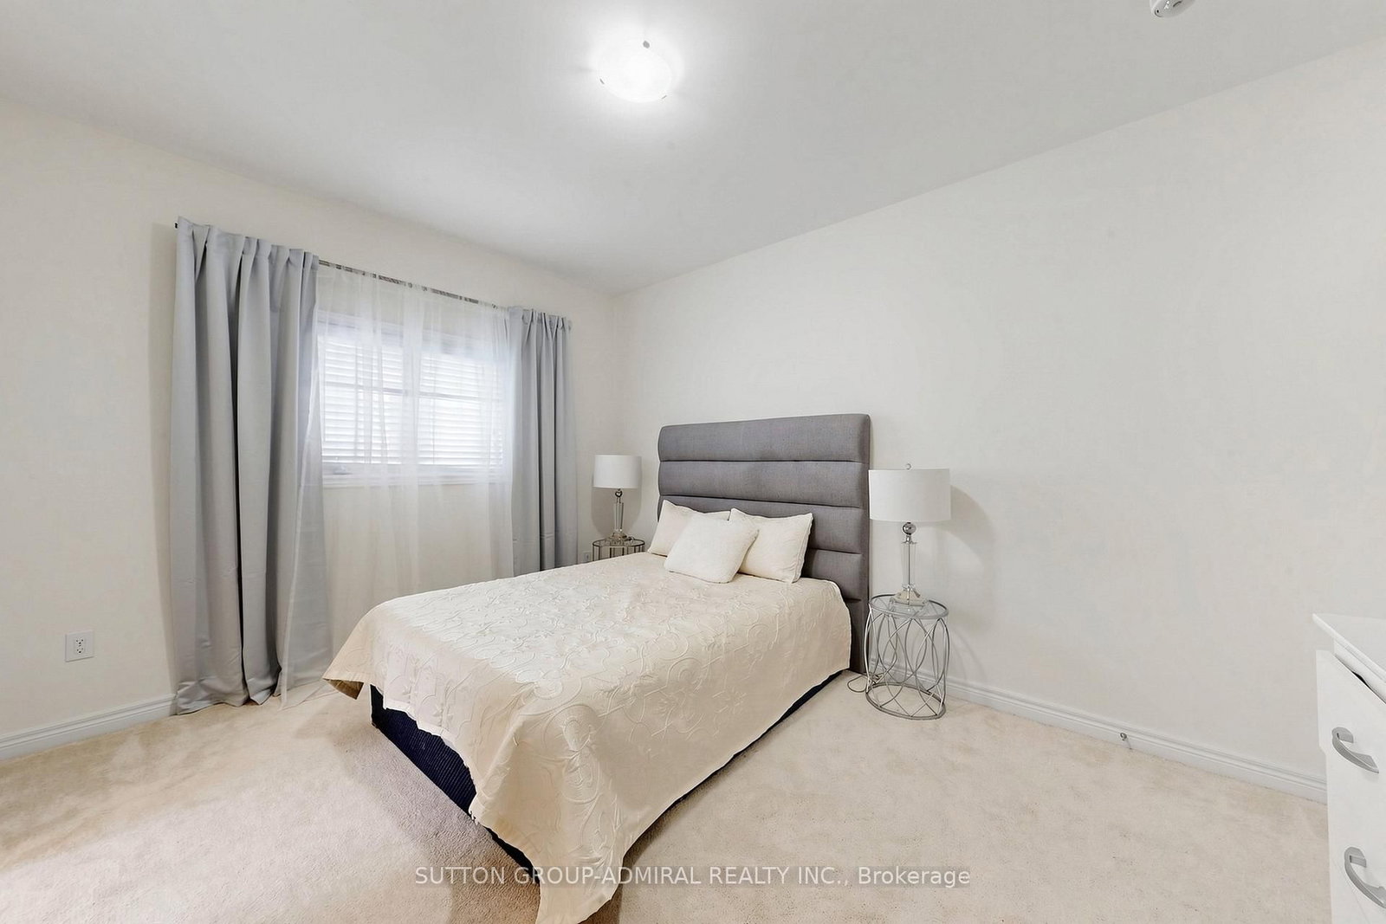
Broadloom · Large Window · Semi Ensuite
Level: 2nd
Broadloom · Window · Semi Ensuite
Level: 2nd
Broadloom · Window · Closet
Level: 2nd
Laminate · Large Window · 4 Pc Bath
Level: Bsmt
Broadloom · W/O To Patio · O/Looks Ravine
Level: Bsmt
Public records about this location. Not part of the MLS® listing and not provided by the listing brokerage.
Province of Ontario open data
Province of Ontario open data
Province of Ontario open data
Province of Ontario open data · Government of Canada open data
Ontario Energy Board · Innovation, Science and Economic Development Canada
None of this is an inspection of the property. Confirm anything that matters to you with the municipality, the conservation authority or the record’s publisher. Contains information licensed under the Open Government Licence – Canada. Contains information licensed under the Open Government Licence – Ontario.
Comparable sales require sign in
Closing prices and sold comps are available to registered visitors who accept MLS® VOW terms on this site.
Monthly Payment
$7,908
Total monthly payment
$8,684
Break-even down payment
100%
Expand Neighbourhood demographics to load Statistics Canada census charts.
Expand Market details to load neighbourhood price and activity trends.
$1,725,000
$1,725,000
CAD
Estimated market value
The trademarks MLS®, Multiple Listing Service® and the associated logos are owned by CREA and identify the quality of services provided by real estate professionals who are members of CREA.