




Living (4.78 × 3.91)
hardwood floor · Large Window · Sunken Room
Level: Main

Hills of St Andrew, Aurora, Ontario L4G 6K6
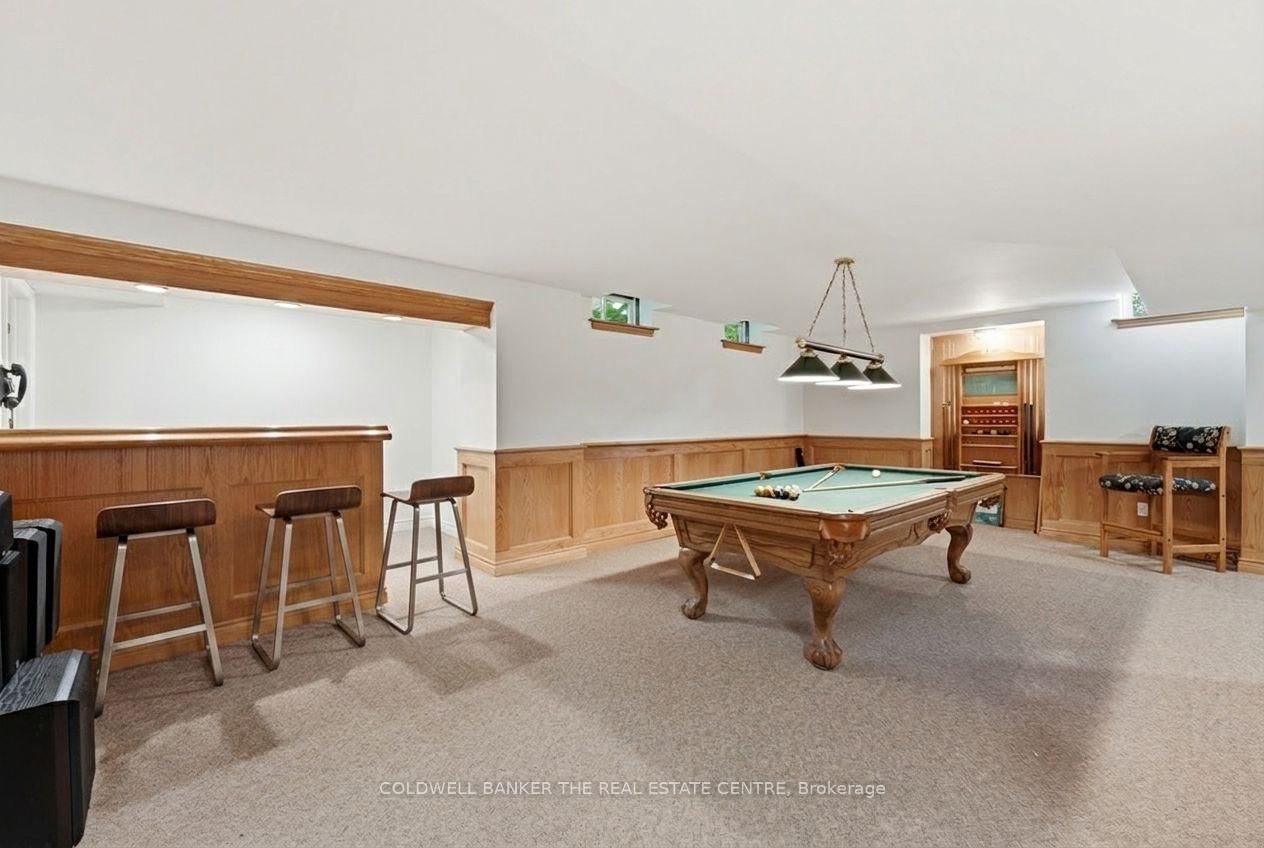
Exclusive Luxury Meets Rare Court Privacy in the Hills of St. Andrew! Welcome to 49 Falling Leaf Court, a spectacular 2-storey estate offering ~5000 sq ft of living space that includes 4 large bedrooms and 5 bathrooms giving you a splendid combination of elegance and everything your family needs. The large principal rooms include a stunning family room featuring a gas fireplace, custom built-ins and windows that bring the outdoors in. The recently renovated chef's kitchen is designed for family gatherings having large island seating with walk-out to the private backyard. The separate formal living and dining areas with a servery is just perfect for both intimate and large-scale entertaining. The main floor study has built-ins to accommodate 2 workspaces for students or working-from-home. Upstairs, you will find 4 generously sized bedrooms, and 3 updated bathrooms, that includes 2 ensuites. The primary suite oasis provides an escape from the busy household with a fireplace, built-in clothes closets and sitting area with lots of windows overlooking the gardens. The main floor laundry room/mud room has direct access to the 3 car garage, entry from backyard and a secondary entrance to the basement which is appreciated by families to reduce traffic from backyard through the kitchen. The large finished basement offers lots of possibilities. It has a large recreation room, complete with pool table, shuffle board table and bar area for entertaining and a cold cellar. The basement has a secondary area with a separate office, workout room, and storage. Living in Hills of St. Andrew means you are close to top-tier schools (St. Andrew's College, St. Anne's School), top-notch golf, community centers and can walk the mature tree-lined streets, greenspaces and trails yet have easy access to Aurora GO, Hwy 400 & 404. It's your chance to call Hills of St. Andrew your HOME!
Buy/Sell history for 49 Falling Leaf Crt, Aurora, Ontario
Sale history on this site covers the last 2 years, the window permitted under the TRREB MLS® VOW agreement.
| Date Start | Date End | List Price | Price | Event | Listing ID |
|---|---|---|---|---|---|
| N/A | N/A | $2,199,990 | N/A | For Sale | N13605470 |
Estimated value requires sign in
AI market estimates use sold comparables and are available after you sign in and accept MLS® VOW terms.
hardwood floor · Large Window · Sunken Room
Level: Main
hardwood floor · Large Window · Separate Rm
Level: Main
Vaulted Ceiling · hardwood floor · Curved Stairs
Level: Main
Updated · Quartz Counter · Eat-In Kitchen
Level: Main
Dry Bar · B/I Shelves · Walk Through
Level: Main
Gas Fireplace · hardwood floor · O/Looks Backyard
Level: Main
B/I Desk · B/I Shelves · Large Window
Level: Main
Access To Garage · Laundry Sink · Tile Floor
Level: Main
Fireplace · 5 Pc Ensuite · B/I Closet
Level: 2nd
3 Pc Ensuite · W/I Closet · Large Window
Level: 2nd
Large Window · Closet · Broadloom
Level: 2nd
Large Window · Closet · Broadloom
Level: 2nd
Combined W/Game · Broadloom · Open Concept
Level: Bsmt
Wet Bar · Bar Sink · Combined W/Game
Level: Bsmt
Combined W/Rec · Broadloom
Level: Bsmt
Broadloom · B/I Shelves
Level: Bsmt
Tile Ceiling
Level: Bsmt
Concrete Floor
Level: Bsmt
Public records about this location. Not part of the MLS® listing and not provided by the listing brokerage.
Province of Ontario open data
Province of Ontario open data
Province of Ontario open data
Province of Ontario open data · Government of Canada open data
Ontario Energy Board · Innovation, Science and Economic Development Canada
None of this is an inspection of the property. Confirm anything that matters to you with the municipality, the conservation authority or the record’s publisher. Contains information licensed under the Open Government Licence – Canada. Contains information licensed under the Open Government Licence – Ontario.
Comparable sales require sign in
Closing prices and sold comps are available to registered visitors who accept MLS® VOW terms on this site.
Monthly Payment
$10,085
Total monthly payment
$11,046
Break-even down payment
100%
Expand Neighbourhood demographics to load Statistics Canada census charts.
Expand Market details to load neighbourhood price and activity trends.
$2,199,990
$2,199,990
CAD
Estimated market value
The trademarks MLS®, Multiple Listing Service® and the associated logos are owned by CREA and identify the quality of services provided by real estate professionals who are members of CREA.