




Kitchen (3.54 × 4.16)
Linoleum · Ceramic Back Splash · Double Sink
Level: Main

Aurora Highlands, Aurora, Ontario L4G 2B2
Top 5 Reasons You Will Love This Home: 1) Set along a quiet street in sought-after Aurora Highlands, this lovingly maintained bungalow makes a wonderful first impression with beautiful curb appeal while placing schools, parks, nature trails, shopping, and public transit all within convenient reach 2) Step inside to an expansive living and dining area designed for gathering, where timeless hardwood flooring and a large west-facing bay window create a bright and welcoming setting for both everyday living and entertaining 3) At the heart of the home, the family-sized kitchen provides an abundance of cabinetry and practical workspace, complemented by three well-proportioned main level bedrooms offering flexibility for growing families, overnight guests, or a dedicated home office 4) Discover even more versatility through a separate entrance leading to a finished lower level featuring a second kitchen, spacious recreation room, 3-piece bathroom, additional bedroom, and generous storage, offering excellent potential for an in-law suite and flexible living arrangements for extended or multi-generational families, subject to applicable municipal requirements 5) Step outside and unwind in a peaceful backyard retreat framed by mature trees and lush greenery, featuring a patio for outdoor dining, established gardens, wooden privacy fencing, and two storage sheds for added functionality. 1,054 above grade sq.ft. plus a finished basement. *Please note some images have been virtually staged to show the potential of the home.
Buy/Sell history for 45 Bailey Cres, Aurora, Ontario
Sale history on this site covers the last 2 years, the window permitted under the TRREB MLS® VOW agreement.
| Date Start | Date End | List Price | Price | Event | Listing ID |
|---|---|---|---|---|---|
| N/A | N/A | $774,900 | N/A | Sc | N14082500 |
Estimated value requires sign in
AI market estimates use sold comparables and are available after you sign in and accept MLS® VOW terms.
Linoleum · Ceramic Back Splash · Double Sink
Level: Main
hardwood floor · Open Concept
Level: Main
hardwood floor · Open Concept · Large Window
Level: Main
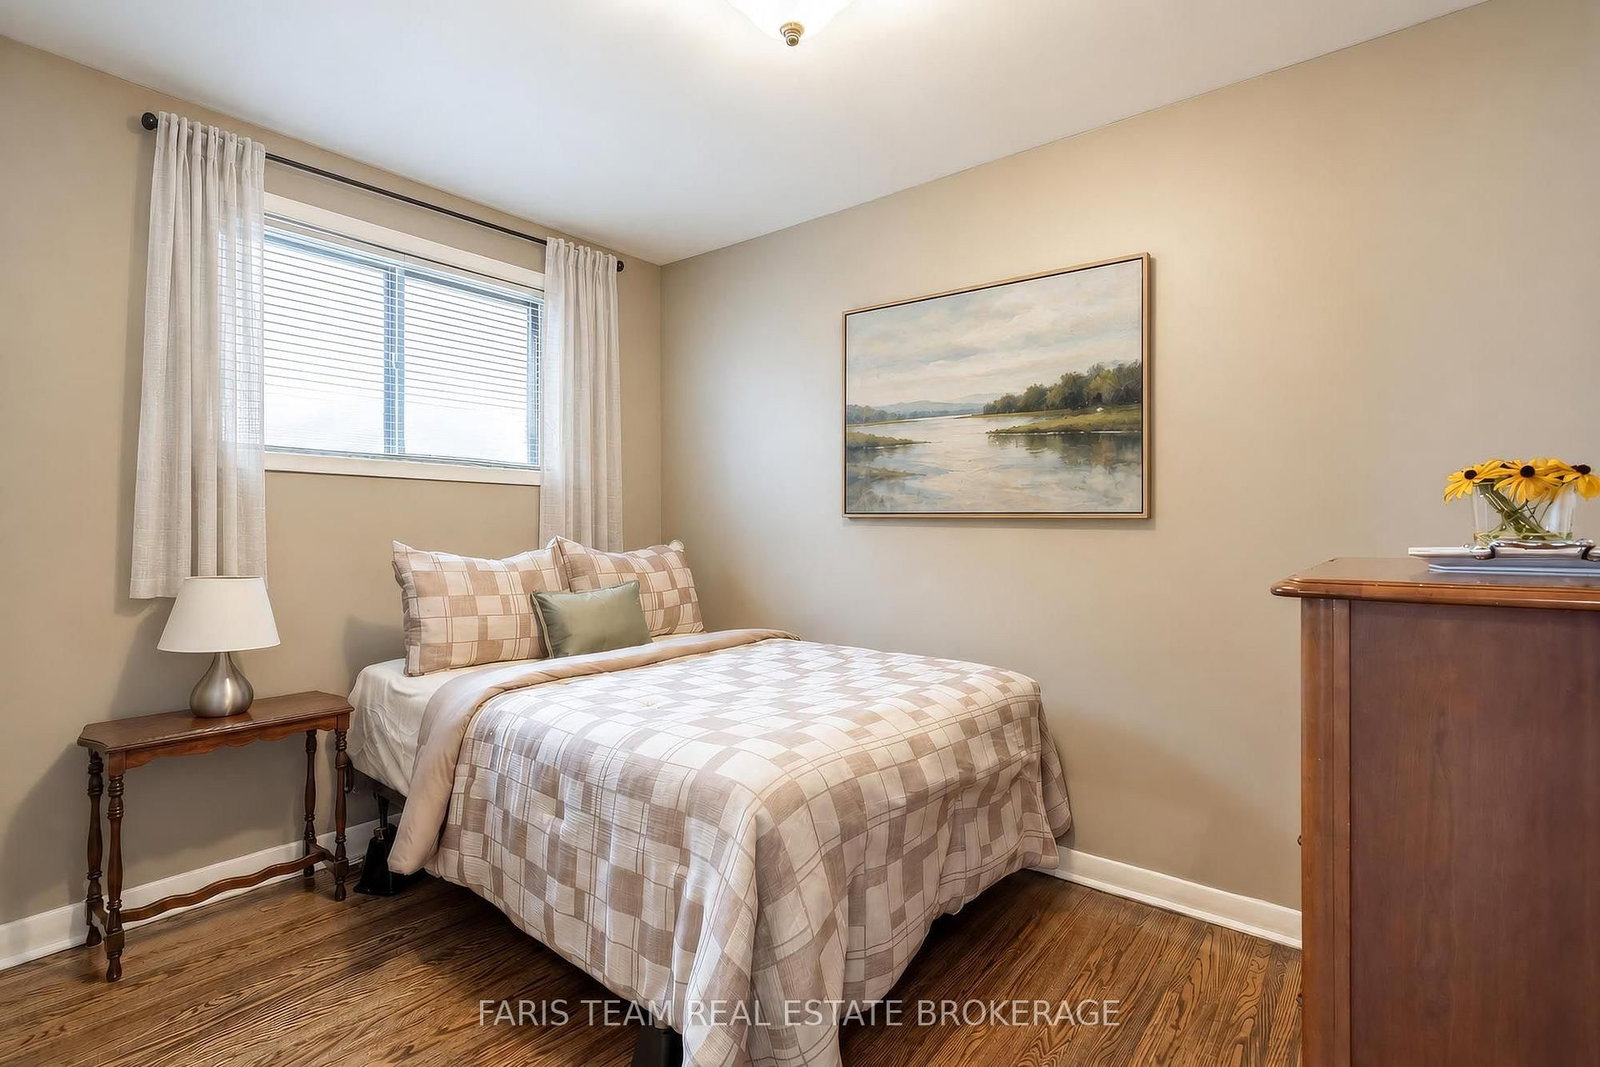
hardwood floor · Closet · Ceiling Fan
Level: Main
hardwood floor · Closet · Window
Level: Main
hardwood floor · Closet · W/O To Patio
Level: Main
Vinyl Floor · Open Concept
Level: Bsmt
Vinyl Floor · Open Concept · Window
Level: Bsmt
Vinyl Floor · Closet
Level: Bsmt
Public records about this location. Not part of the MLS® listing and not provided by the listing brokerage.
Province of Ontario open data
Province of Ontario open data
Province of Ontario open data
Province of Ontario open data · Government of Canada open data
Ontario Energy Board · Innovation, Science and Economic Development Canada
None of this is an inspection of the property. Confirm anything that matters to you with the municipality, the conservation authority or the record’s publisher. Contains information licensed under the Open Government Licence – Canada. Contains information licensed under the Open Government Licence – Ontario.
Comparable sales require sign in
Closing prices and sold comps are available to registered visitors who accept MLS® VOW terms on this site.
Monthly Payment
$3,553
Total monthly payment
$3,878
Break-even down payment
100%
Expand Neighbourhood demographics to load Statistics Canada census charts.
Expand Market details to load neighbourhood price and activity trends.
$774,900
$774,900
CAD
Estimated market value
The trademarks MLS®, Multiple Listing Service® and the associated logos are owned by CREA and identify the quality of services provided by real estate professionals who are members of CREA.