




Living (2.9 × 4.78)
Fireplace · W/O To Balcony · 4 Pc Bath
Level: Flat

Aurora Village, Aurora, Ontario L4G 1Y3
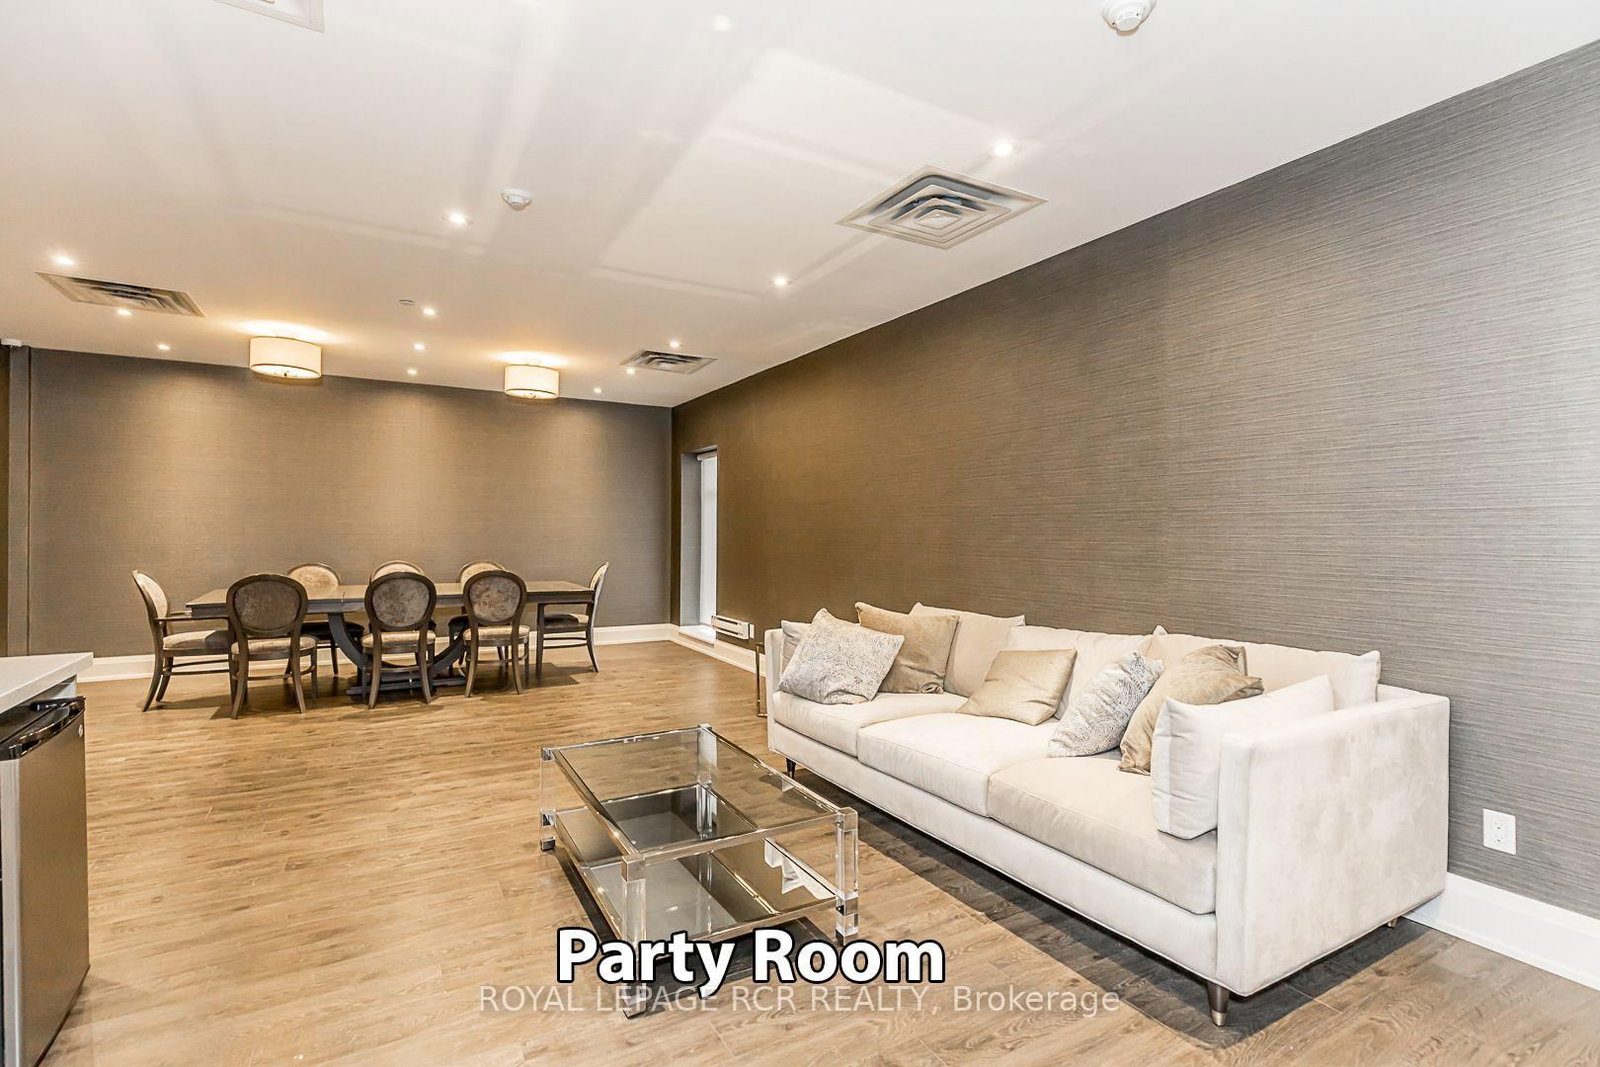
Wow! Spacious Penthouse 10ft ceiling, 1 large bedroom with walk-in closet, 2 baths, South facing huge 299sf balcony, and indoor parking with locker in downtown Aurora! This Spectacular sun-filled large and meticulously maintained 1187sf of living space (888sf and 299sf balcony features 8' interior doors, smooth ceilings, large open concept family room with fireplace open to the kitchen with island, in suite laundry facilities, oversized terrace with gas BBQ hookup, excellent parking spot near the elevator, oversized locker and amazing large terrace with breathtaking views overlooking old Aurora. Walk everywhere! Enjoy lovely building amenities of: Concierge, 24 hr security, party room, lounge, fireplace, expansive exercise rm, meeting rm, dog washing station, yoga studio, bicycle storage, underground & visitor parking and Individual monitored utilities.
Buy/Sell history for 707-15277 Yonge St, Aurora, Ontario
Sale history on this site covers the last 2 years, the window permitted under the TRREB MLS® VOW agreement.
| Date Start | Date End | List Price | Price | Event | Listing ID |
|---|---|---|---|---|---|
| N/A | N/A | $589,000 | N/A | For Sale | N13868074 |
Estimated value requires sign in
AI market estimates use sold comparables and are available after you sign in and accept MLS® VOW terms.
Fireplace · W/O To Balcony · 4 Pc Bath
Level: Flat
W/O To Balcony · Open Concept · hardwood floor
Level: Flat
Centre Island · Breakfast Bar · Quartz Counter
Level: Flat
3 Pc Ensuite · W/I Closet · hardwood floor
Level: Flat
Level not provided
Public records about this location. Not part of the MLS® listing and not provided by the listing brokerage.
Province of Ontario open data
Province of Ontario open data
Province of Ontario open data
Province of Ontario open data · Government of Canada open data
Ontario Energy Board · Innovation, Science and Economic Development Canada
None of this is an inspection of the property. Confirm anything that matters to you with the municipality, the conservation authority or the record’s publisher. Contains information licensed under the Open Government Licence – Canada. Contains information licensed under the Open Government Licence – Ontario.
Comparable sales require sign in
Closing prices and sold comps are available to registered visitors who accept MLS® VOW terms on this site.
Monthly Payment
$2,700
Total monthly payment
$3,021
Break-even down payment
100%
Expand Neighbourhood demographics to load Statistics Canada census charts.
Expand Market details to load neighbourhood price and activity trends.
$589,000
$589,000
CAD
Estimated market value
The trademarks MLS®, Multiple Listing Service® and the associated logos are owned by CREA and identify the quality of services provided by real estate professionals who are members of CREA.