






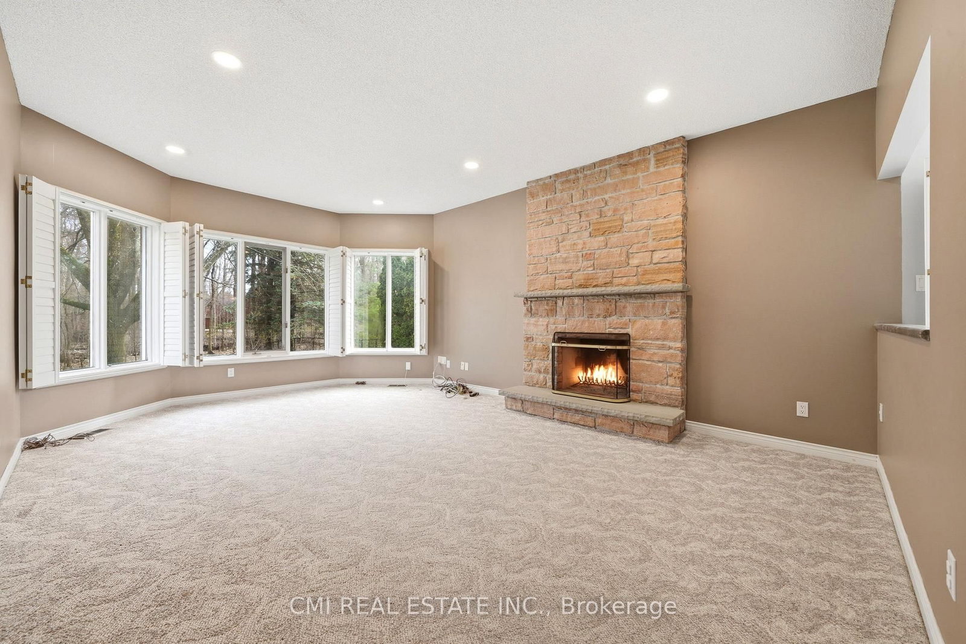
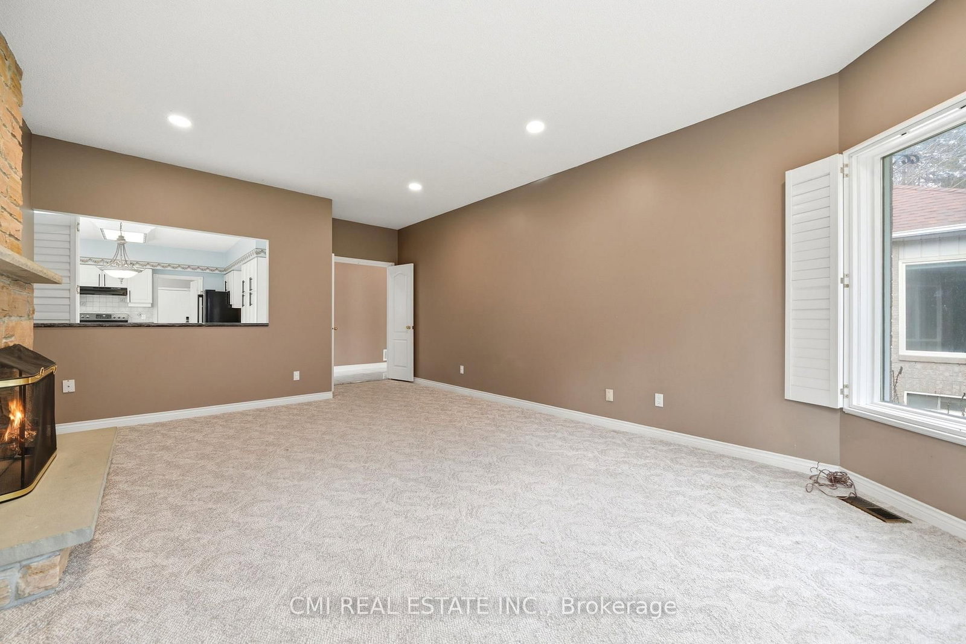








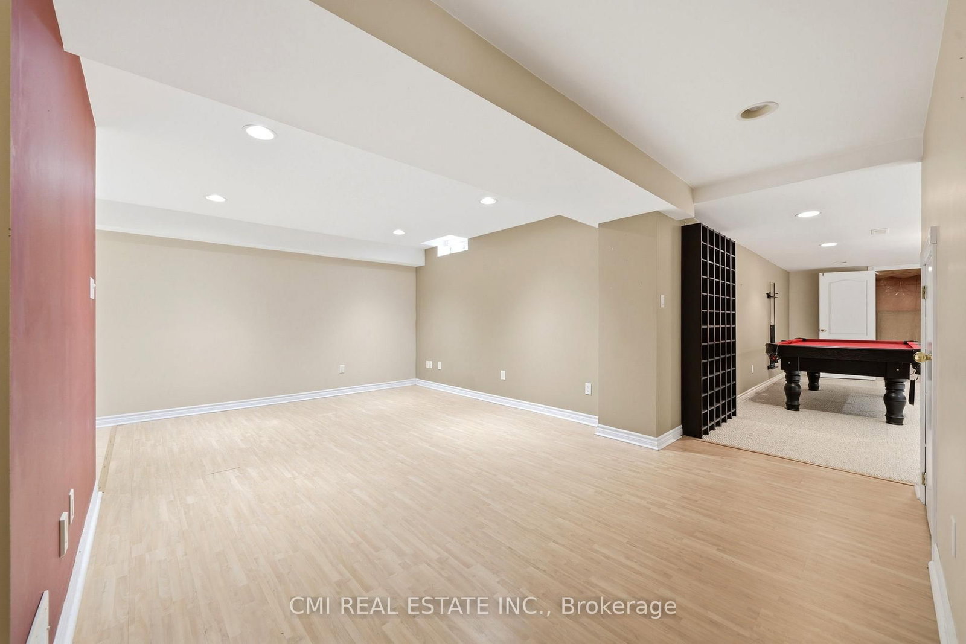

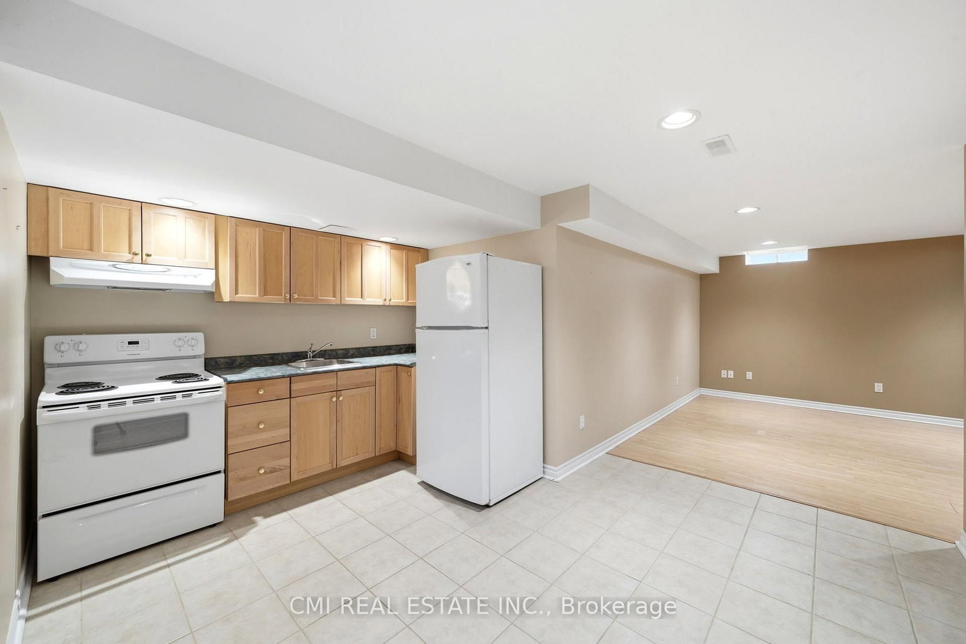
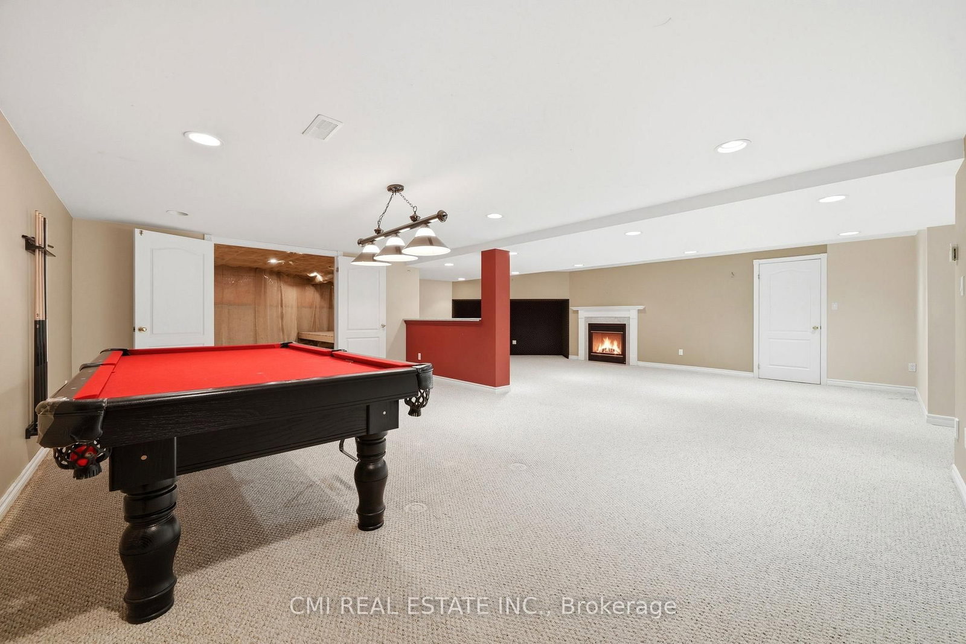
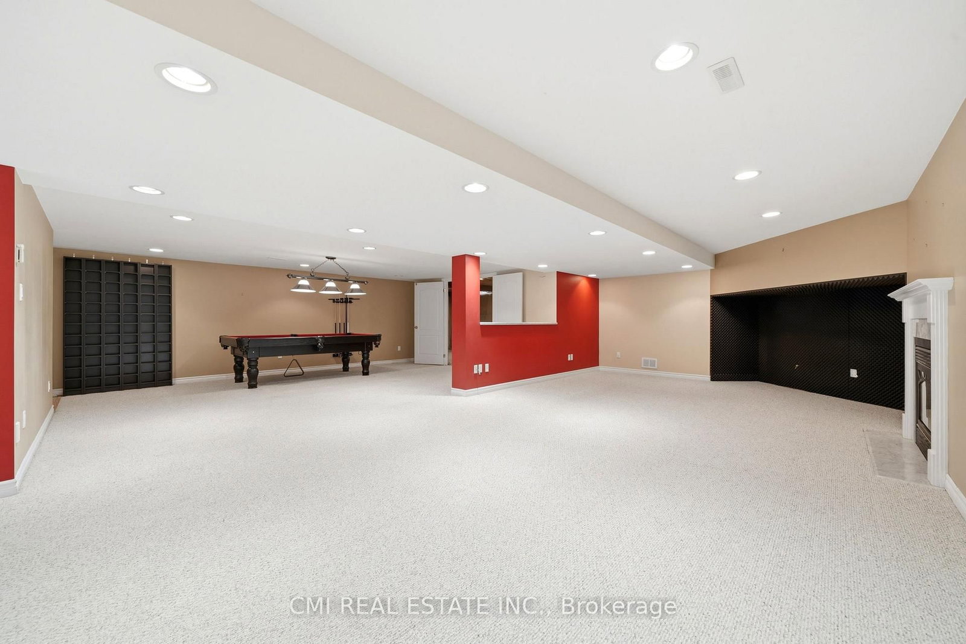



Living (3.92 × 6.45)
hardwood floor · Pot Lights · Large Window
Level: Main

Hills of St Andrew, Aurora, Ontario L4G 6M1
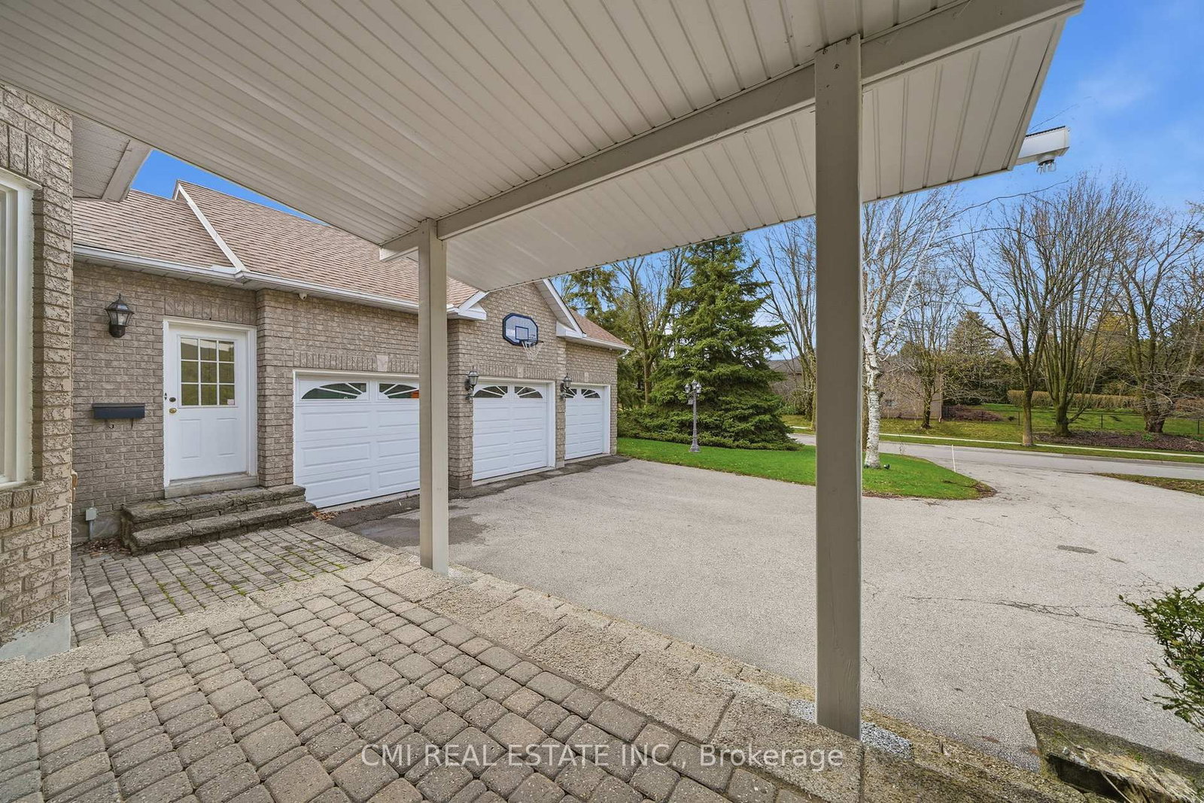
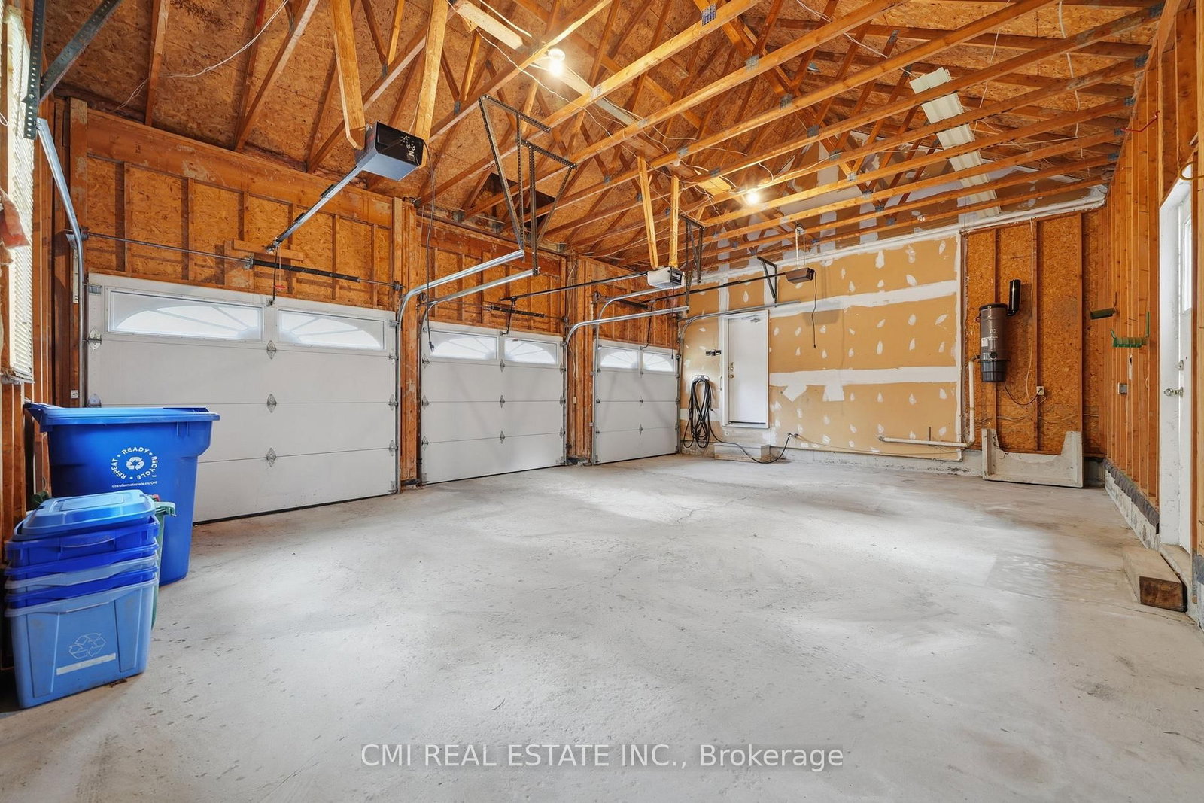
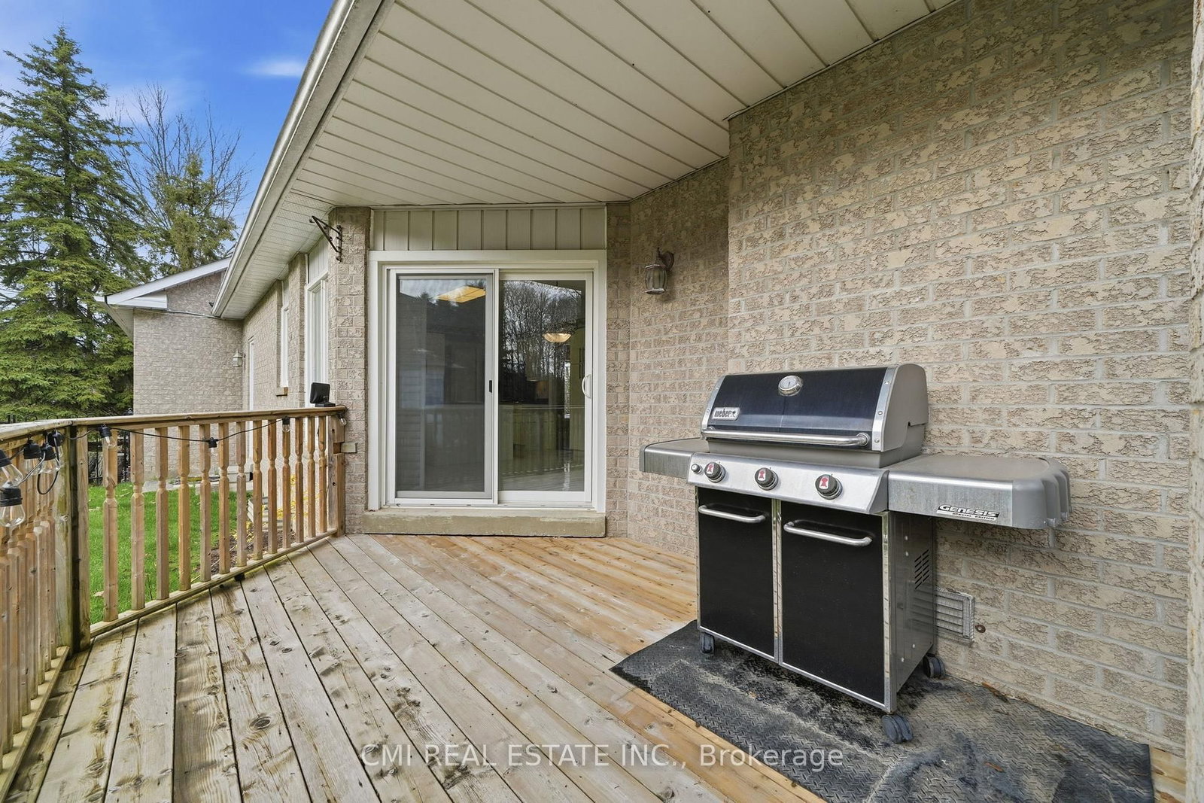
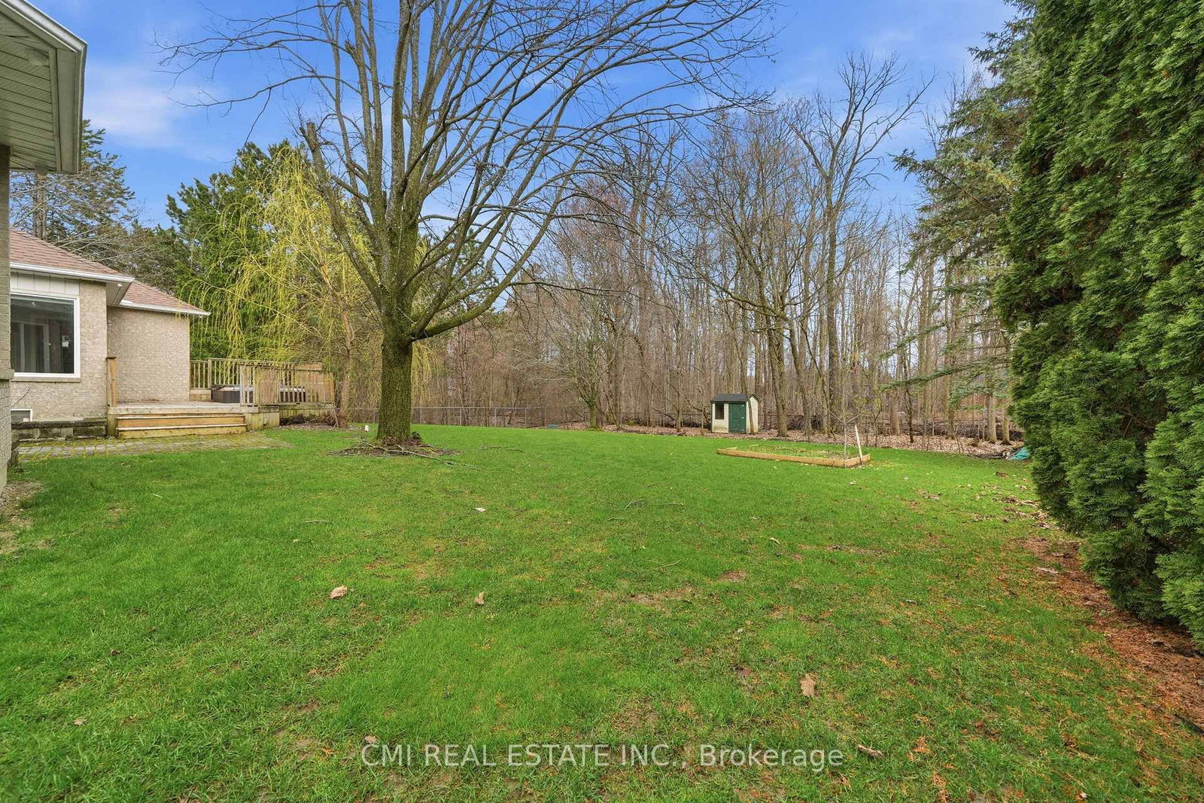
Tucked away on a premier oversized lot in one of the area's most distinguished neighbourhoods, this refined bungalow offers a rare combination of space, seclusion, and natural surroundings. Set against protected greenspace and framed by mature trees, the property delivers a peaceful, private setting that feels worlds away-yet remains close to everyday conveniences. The main level spans nearly 3,000 square feet and is thoughtfully designed for effortless living, featuring expansive principal rooms, abundant natural light, and an intuitive open layout ideal for both daily comfort and entertaining. Large windows capture serene outdoor views, creating a strong connection between the interior and the surrounding landscape.The finished lower level significantly expands the home's versatility, offering a second kitchen and a generous recreation area-perfect for extended family, multi-generational living, or hosting guests. With over 5,200 square feet of total living space, the home adapts easily to a variety of lifestyles and needs.Notable upgrades include a recently replaced roof and a 200-amp electrical service, enhancing both functionality and long-term value. Combined with its exceptional lot, tranquil backdrop, and prestigious address, this residence presents a rare opportunity to secure a substantial bungalow in an elite enclave where privacy and natural beauty take centre stage.
Buy/Sell history for 15 Treegrove Circ, Aurora, Ontario
Sale history on this site covers the last 2 years, the window permitted under the TRREB MLS® VOW agreement.
| Date Start | Date End | List Price | Price | Event | Listing ID |
|---|---|---|---|---|---|
| N/A | N/A | $1,999,000 | N/A | For Sale | N13528134 |
Estimated value requires sign in
AI market estimates use sold comparables and are available after you sign in and accept MLS® VOW terms.
hardwood floor · Pot Lights · Large Window
Level: Main
Large Window · hardwood floor
Level: Main
Fireplace · Pot Lights · Large Window
Level: Main
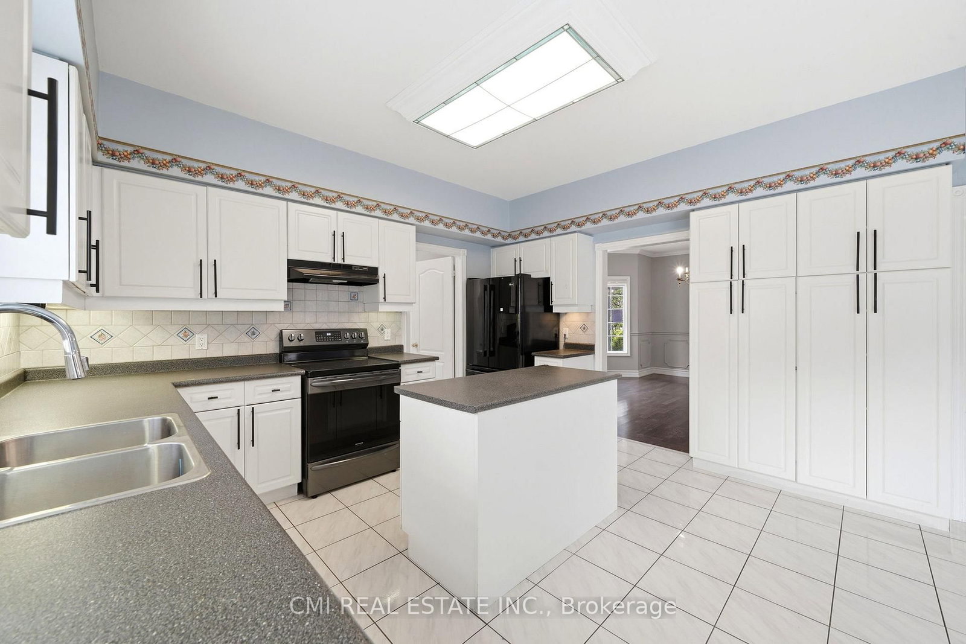
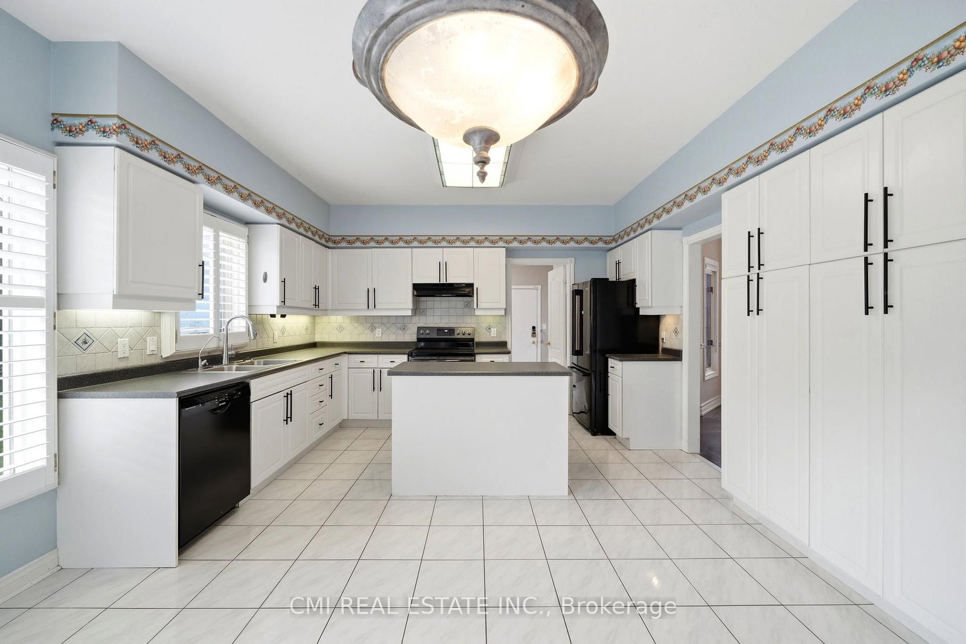
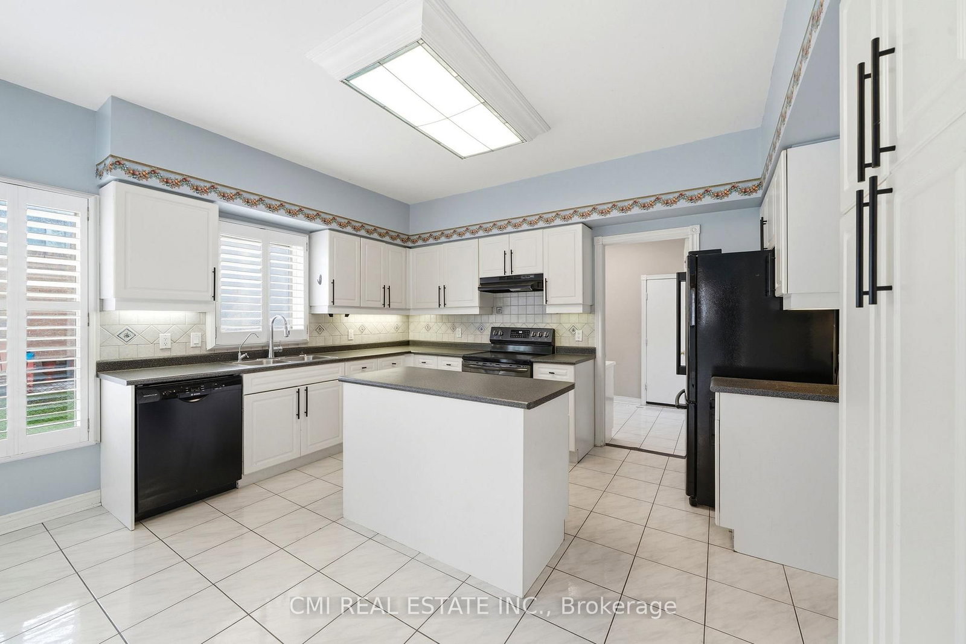
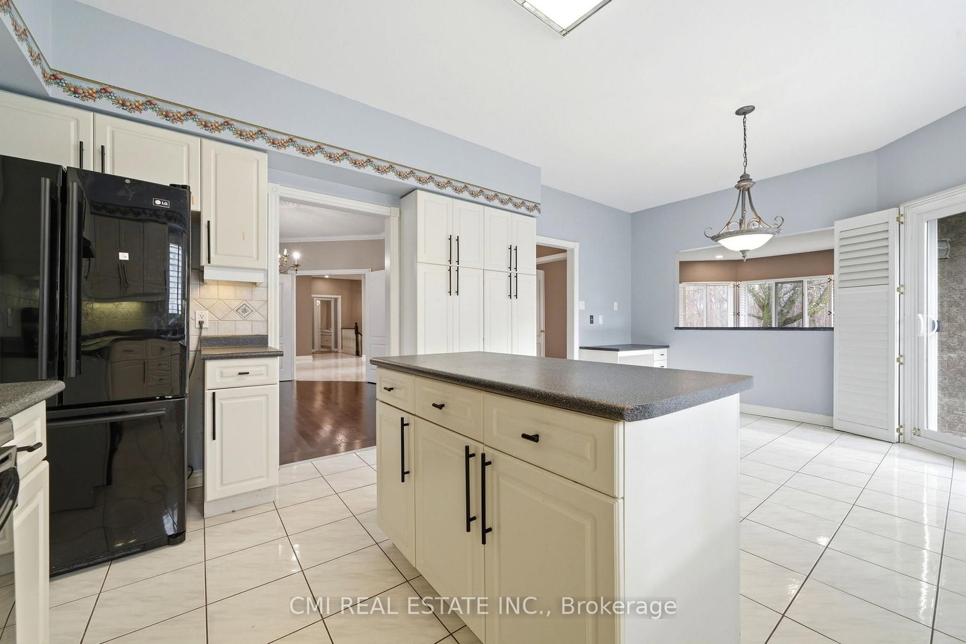
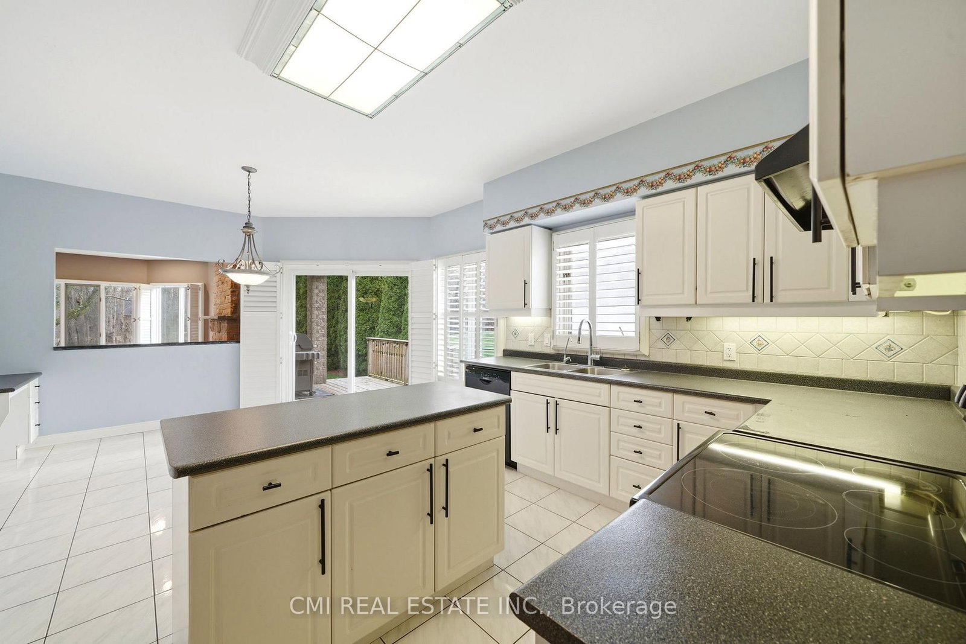
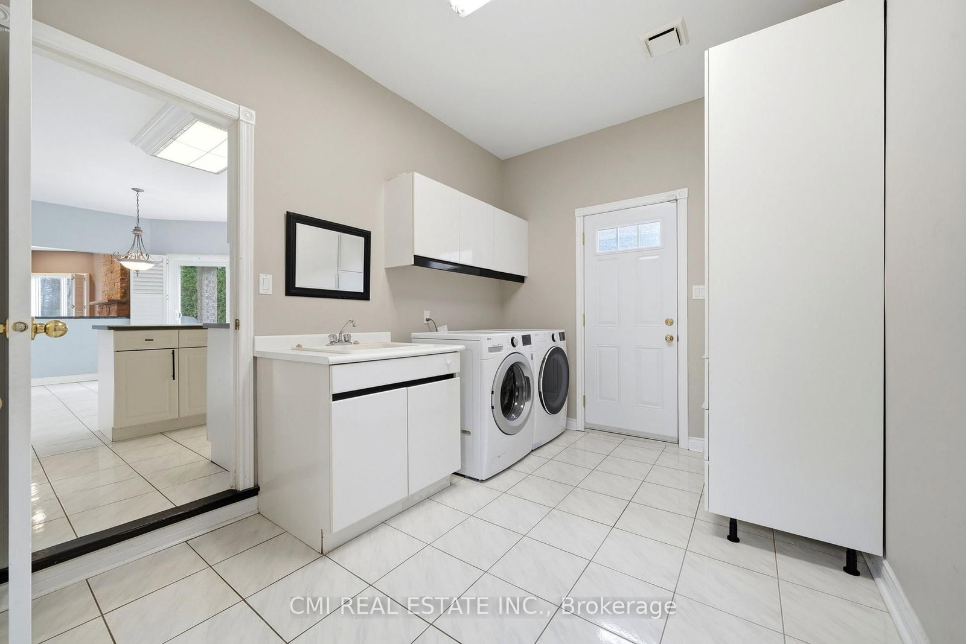
Eat-In Kitchen · Tile Floor · Large Window
Level: Main
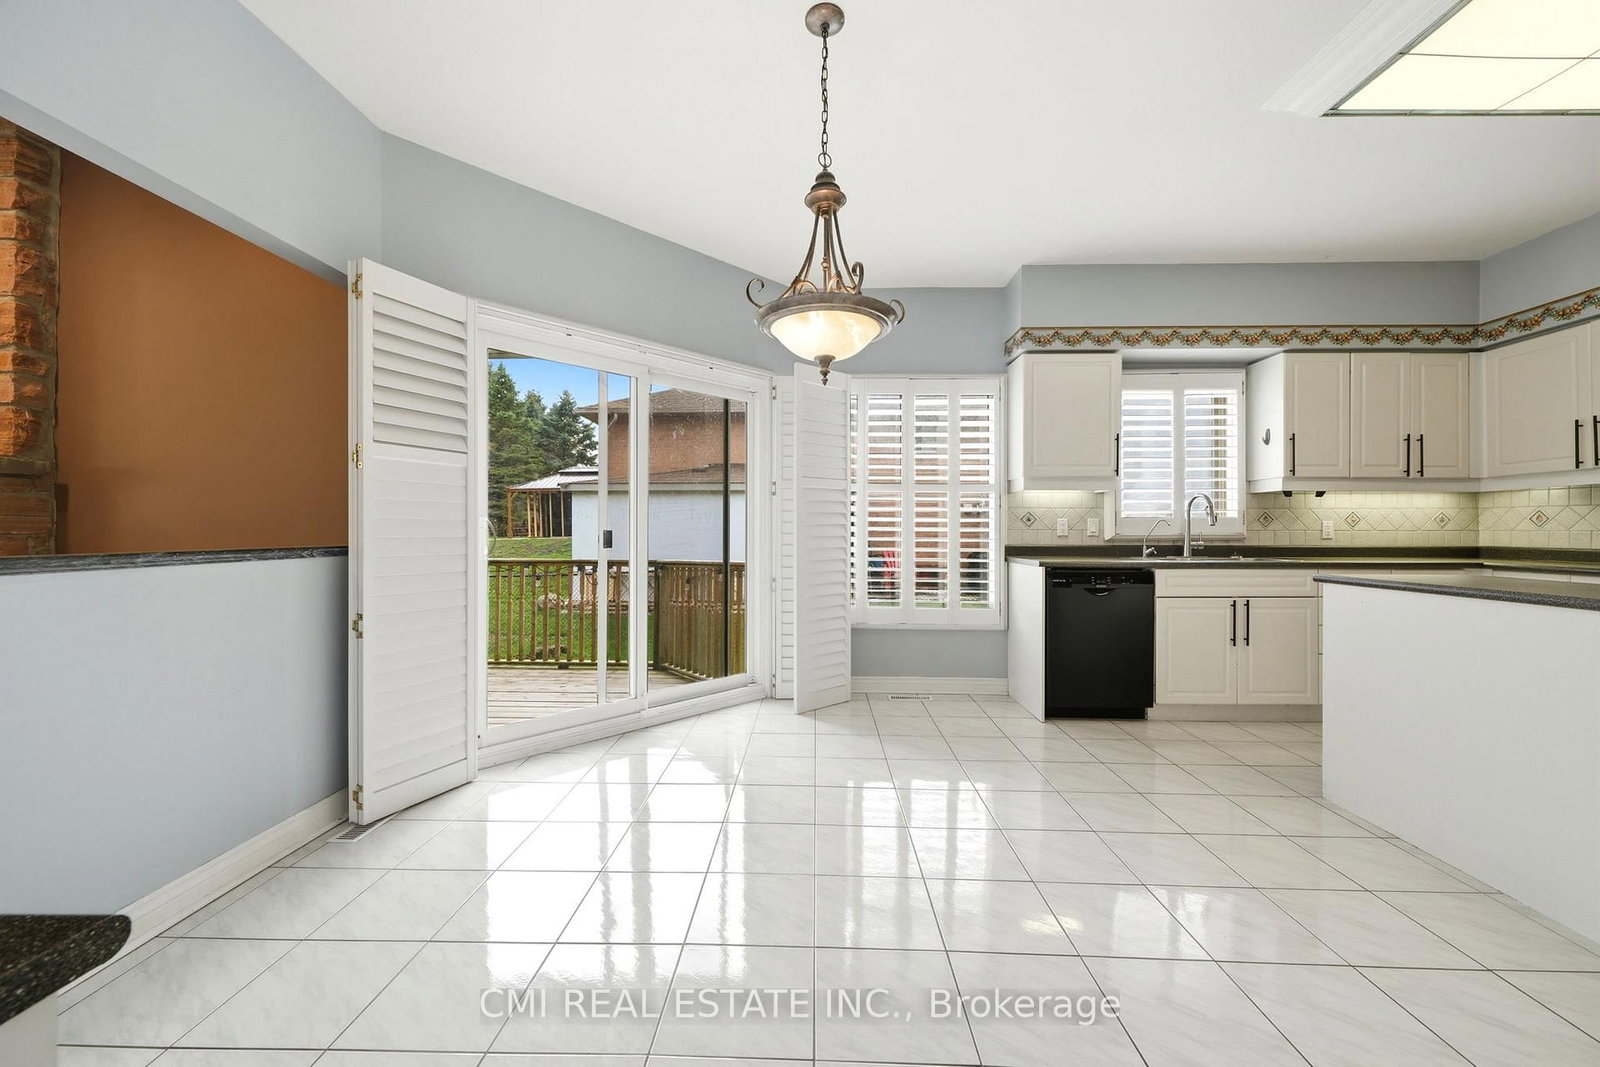
Combined W/Kitchen · W/O To Deck · Tile Floor
Level: Main
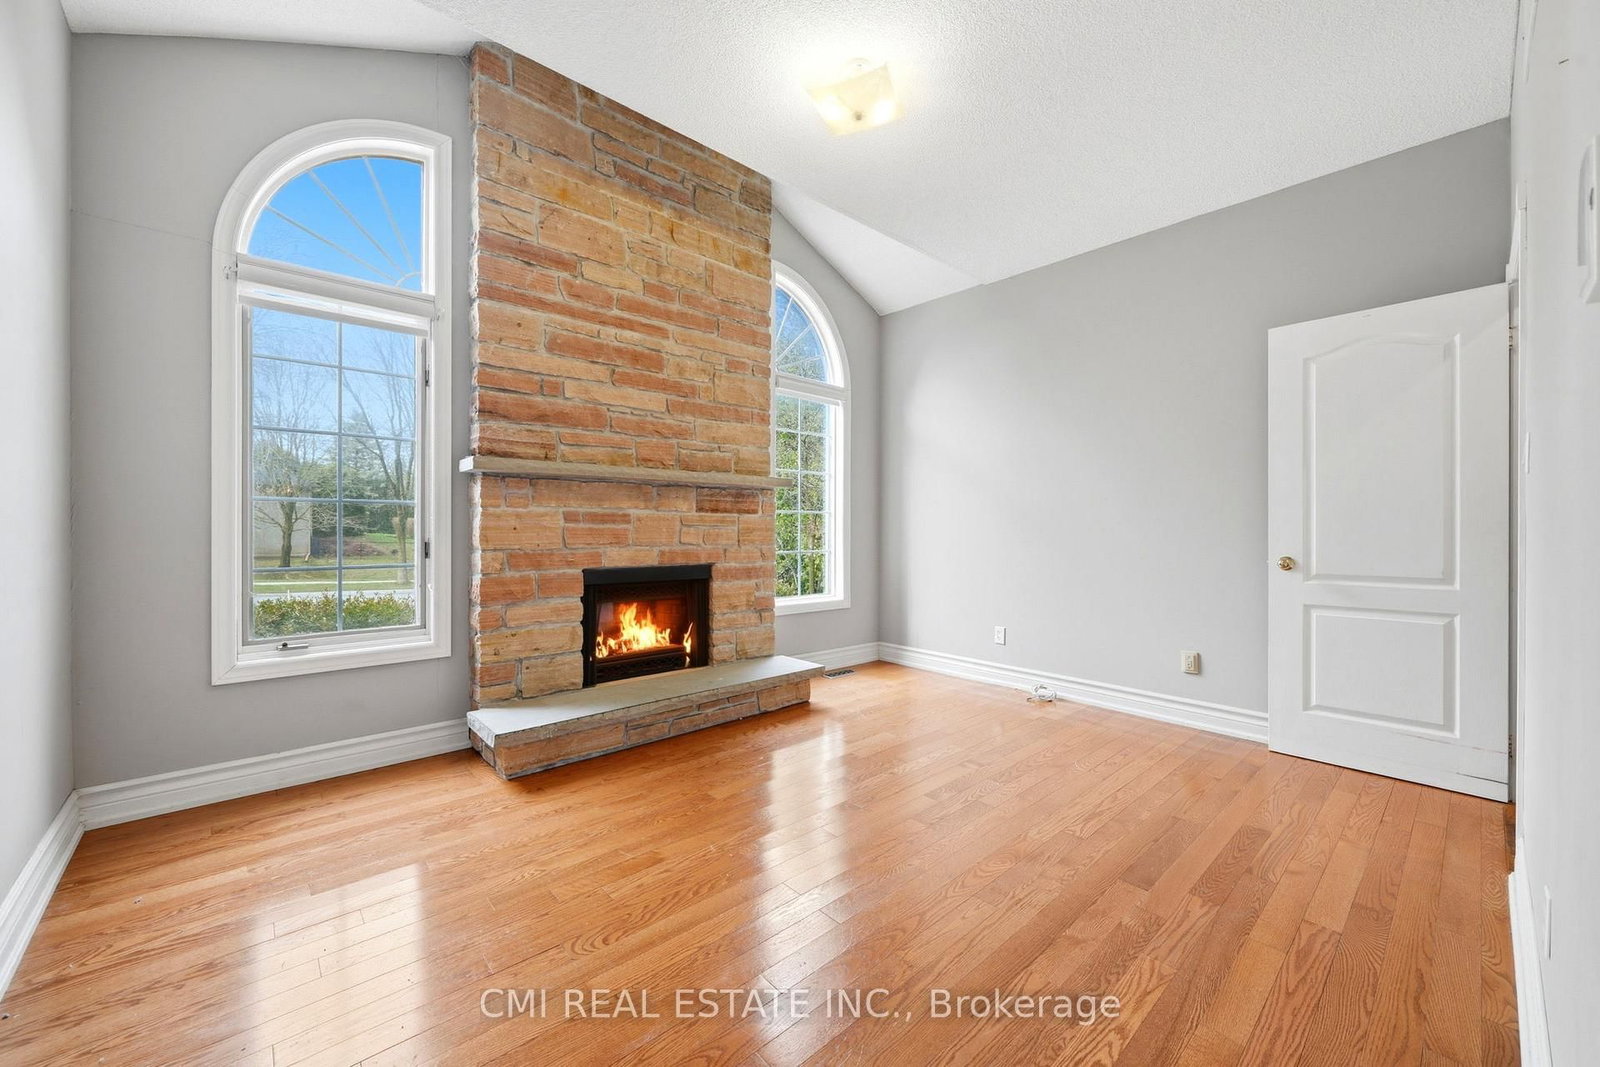
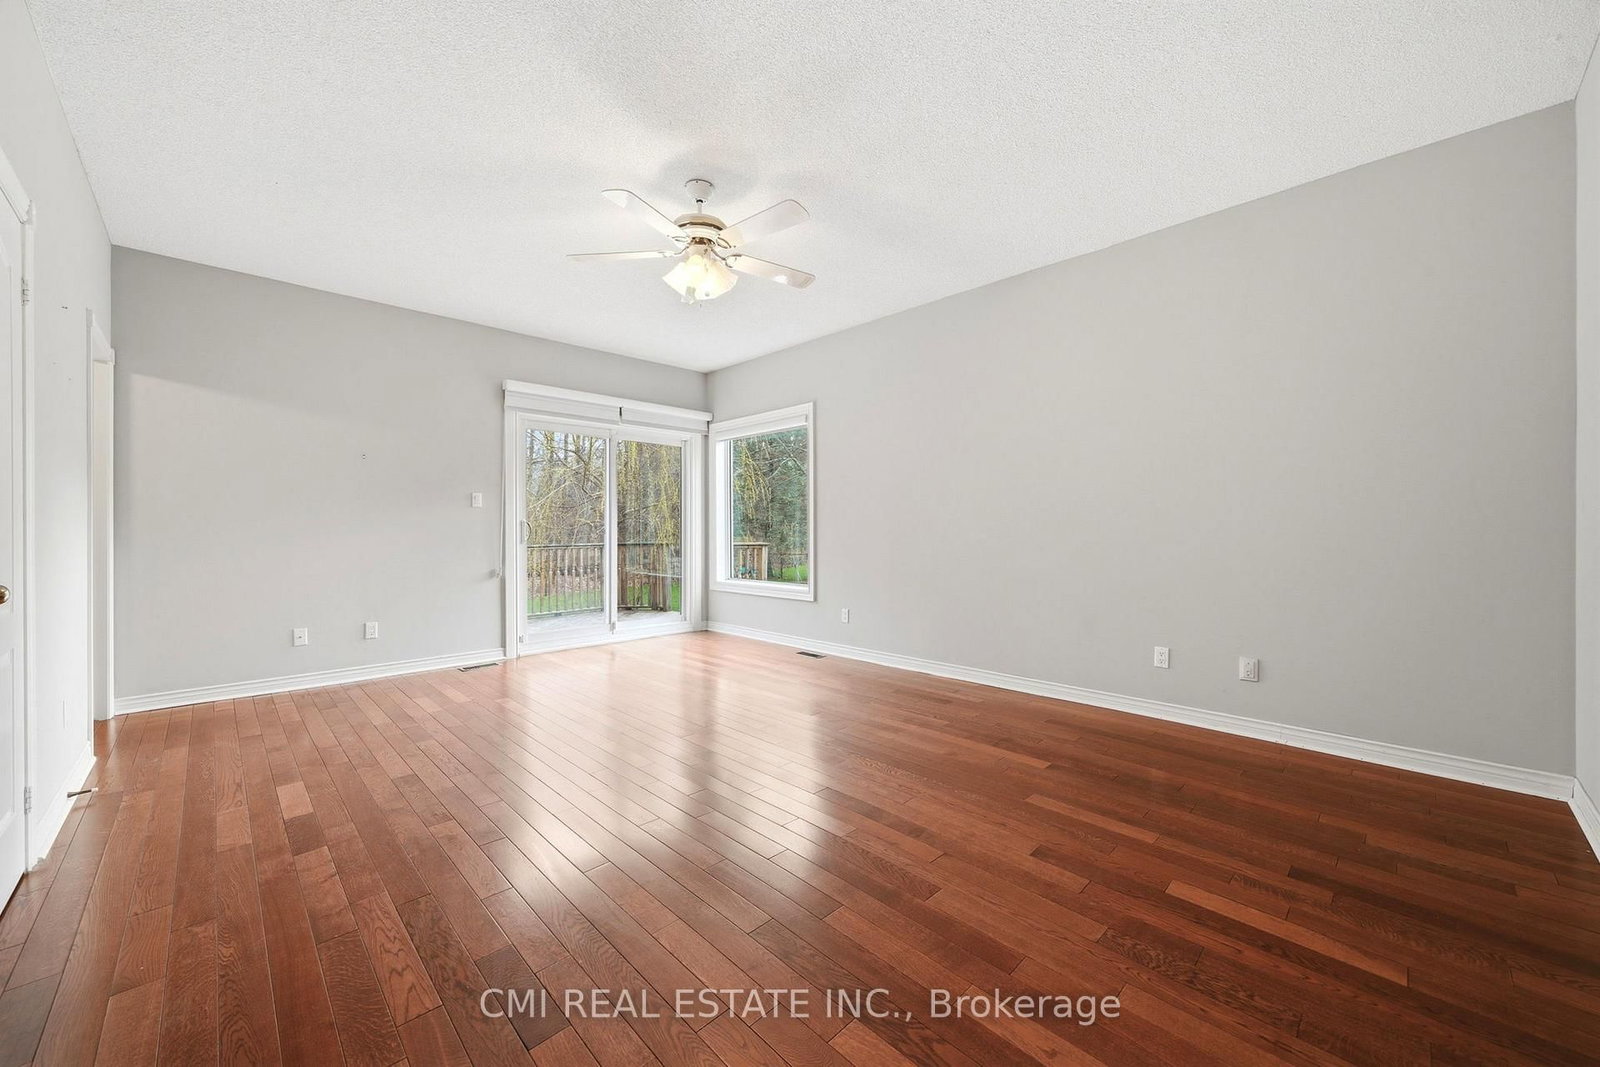
Fireplace · hardwood floor · Large Window
Level: Main
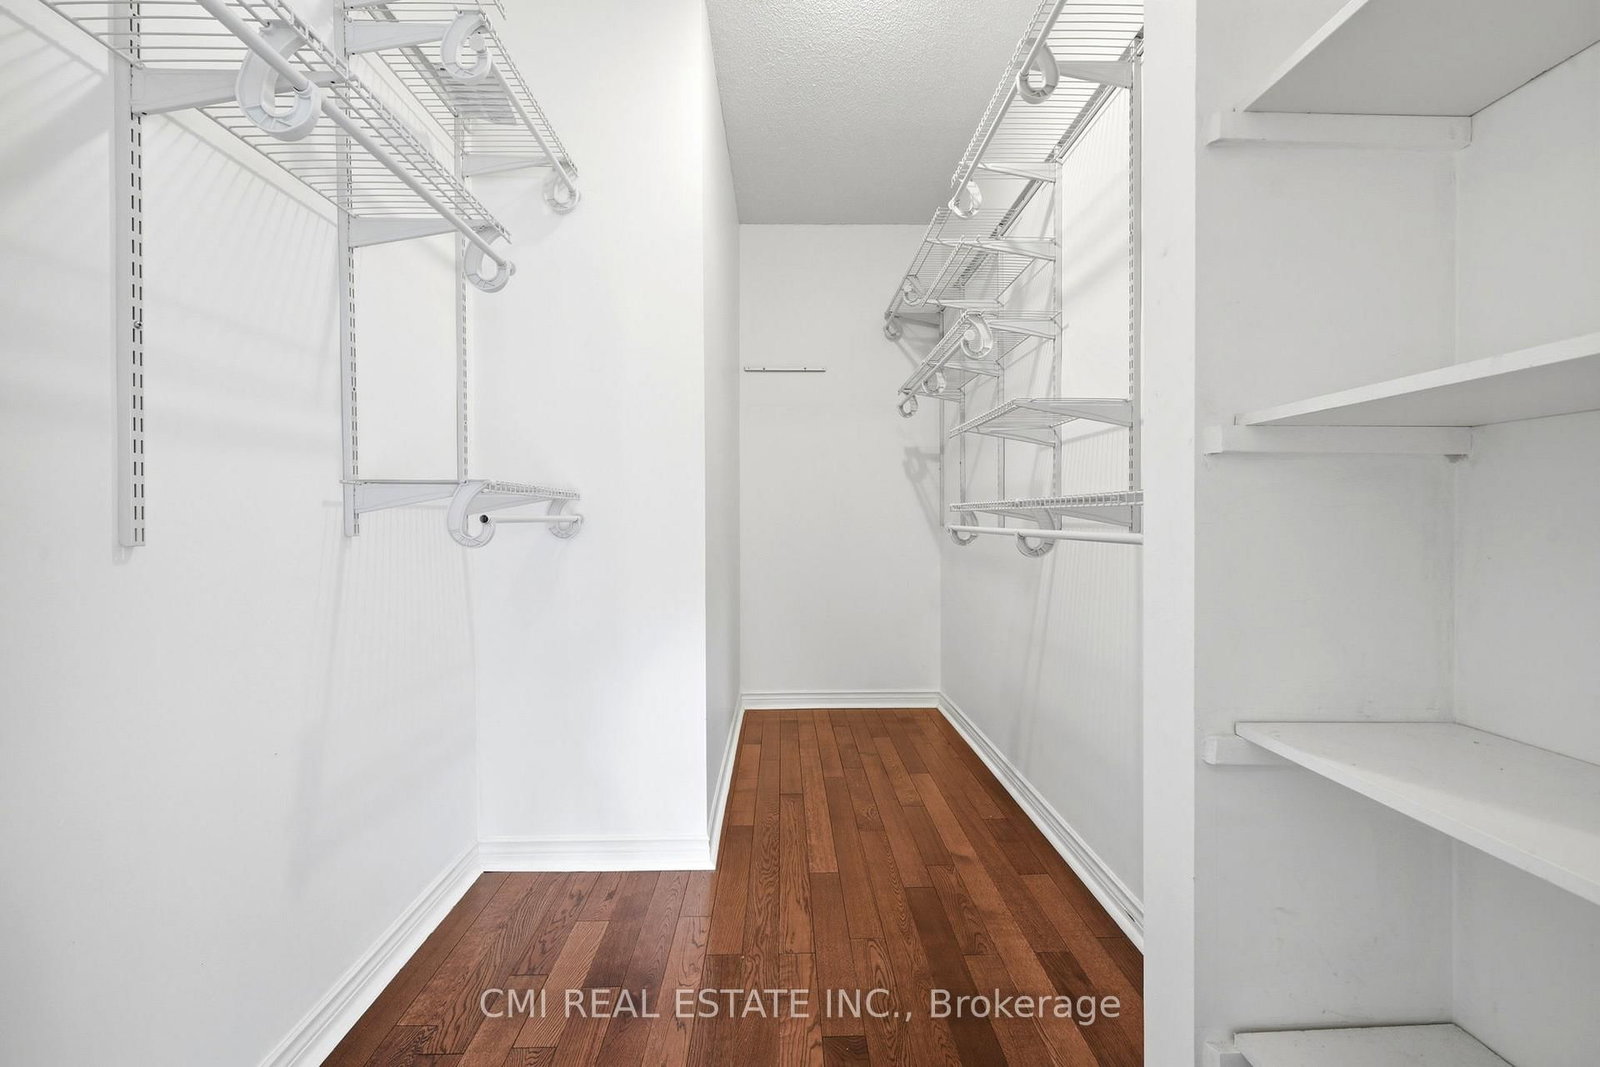
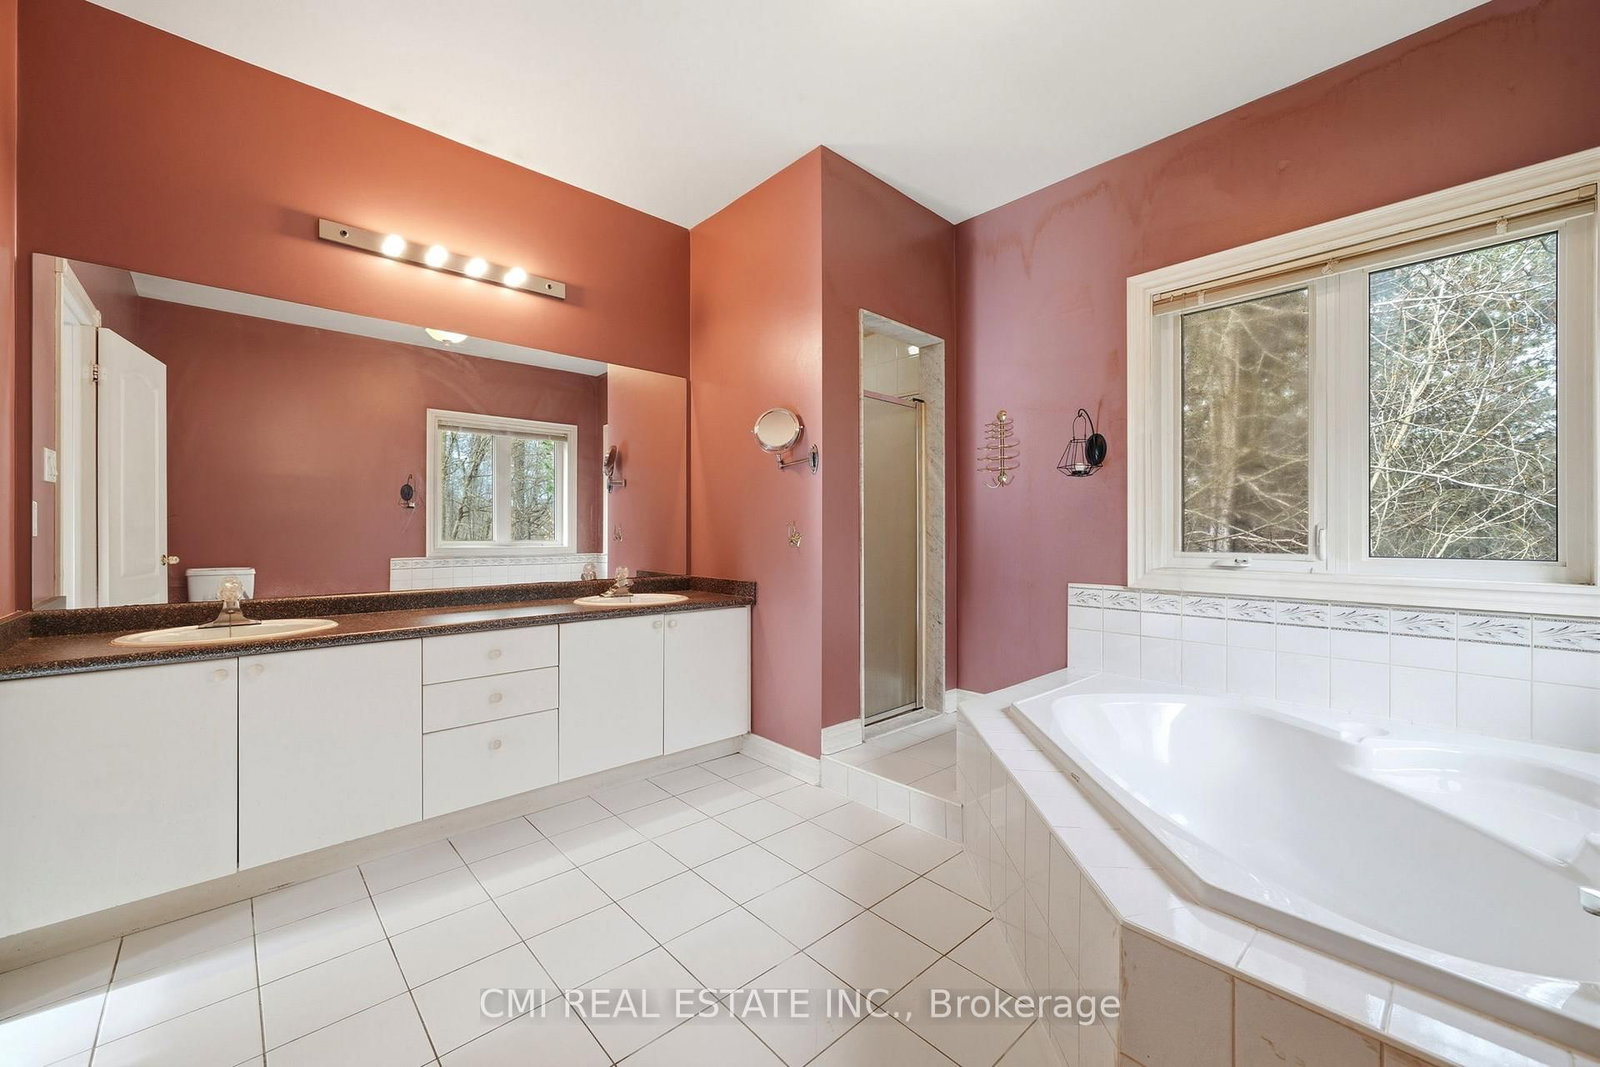
5 Pc Ensuite · W/I Closet · W/O To Deck
Level: Main
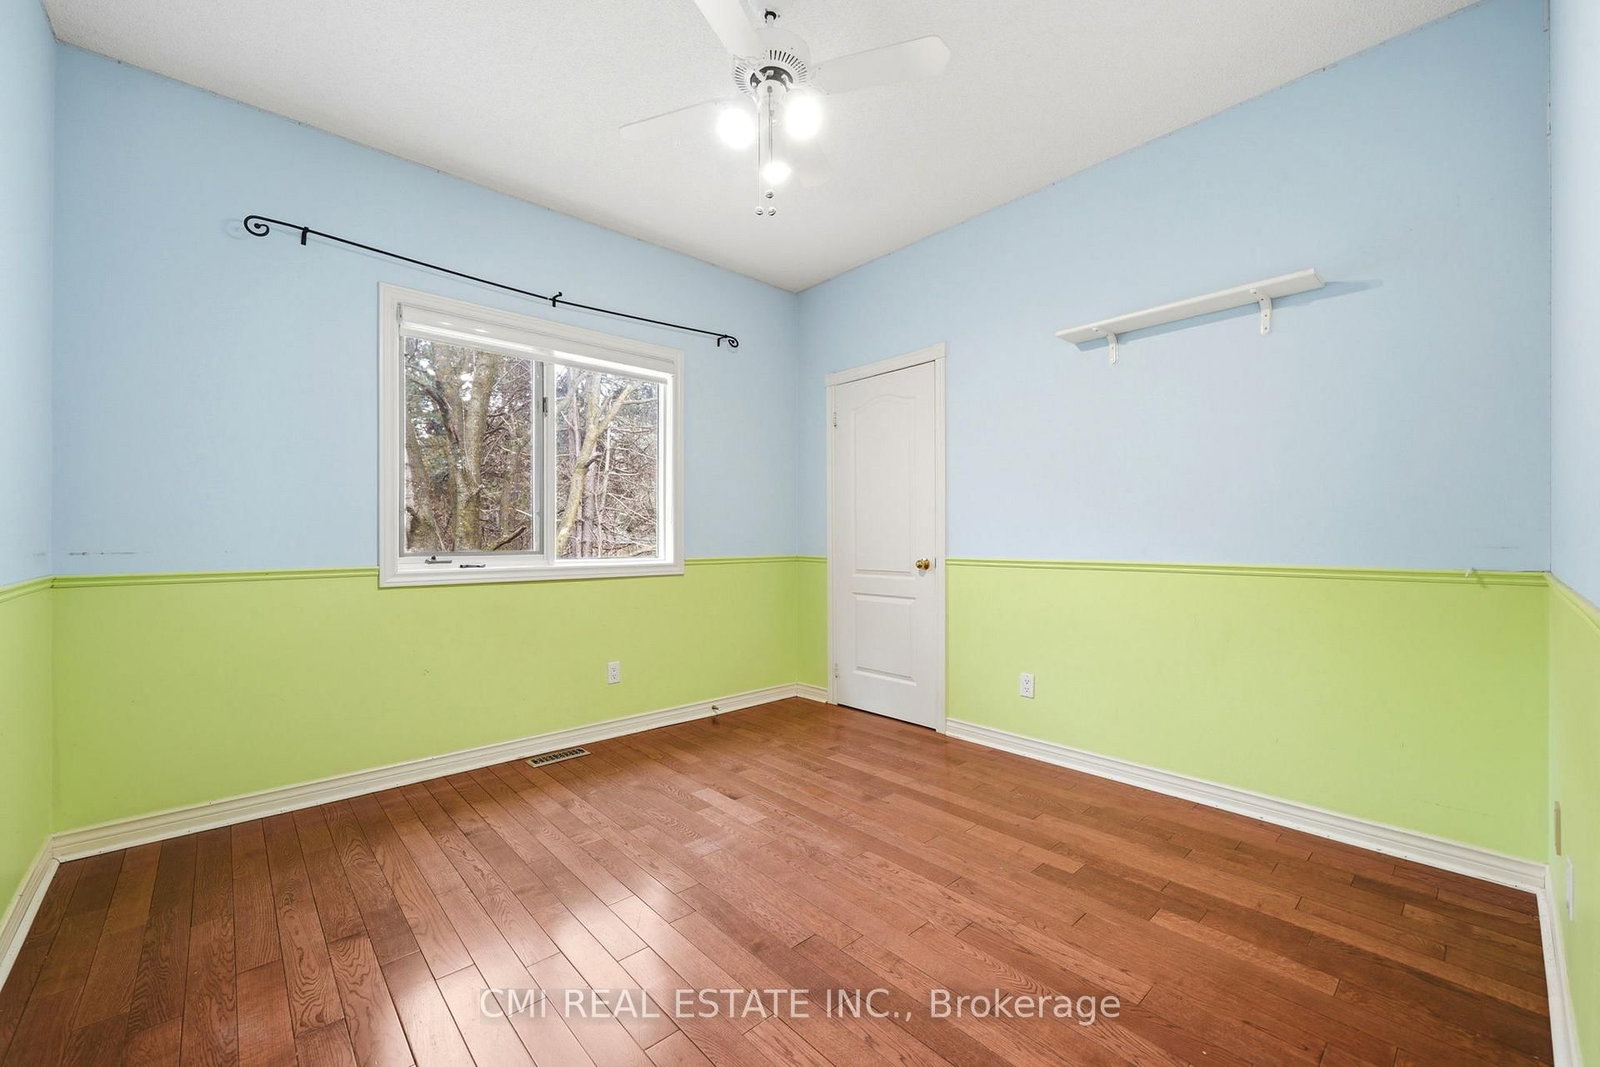
Closet · Window · hardwood floor
Level: Main
Closet · Window · hardwood floor
Level: Main
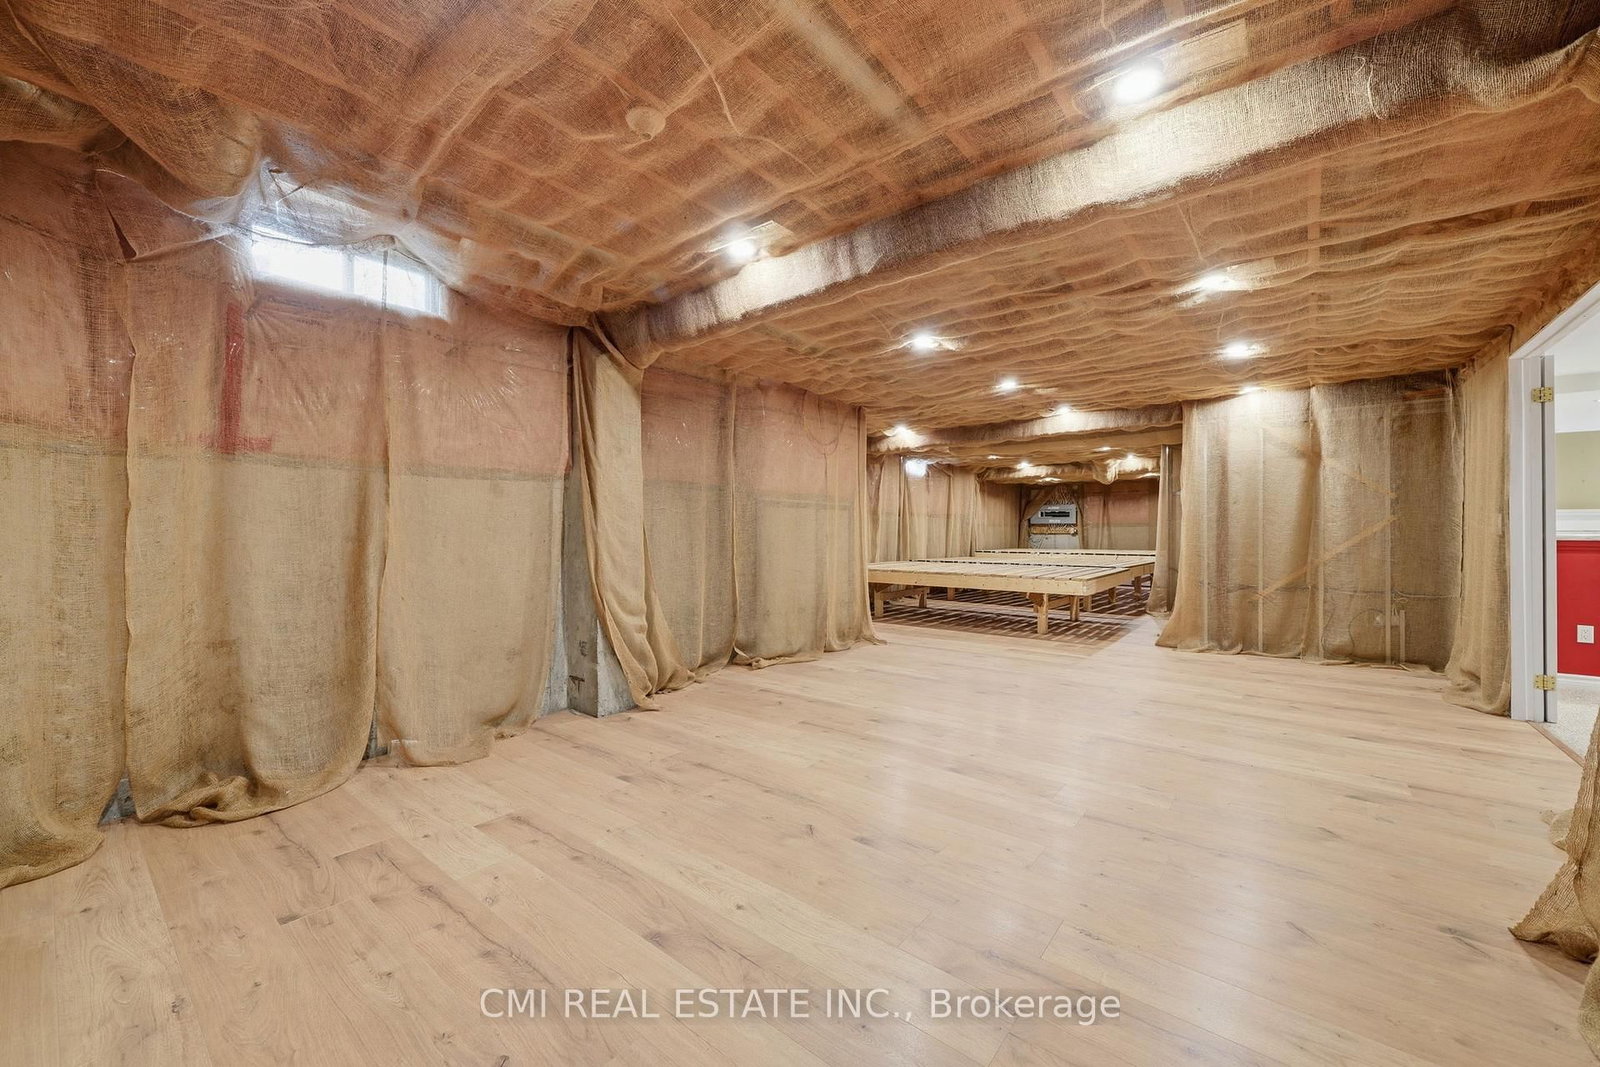
Combined W/Dining · Fireplace · Pot Lights
Level: Bsmt
Combined W/Living · Open Concept · Pot Lights
Level: Bsmt
Tile Floor · Eat-In Kitchen · Pot Lights
Level: Bsmt
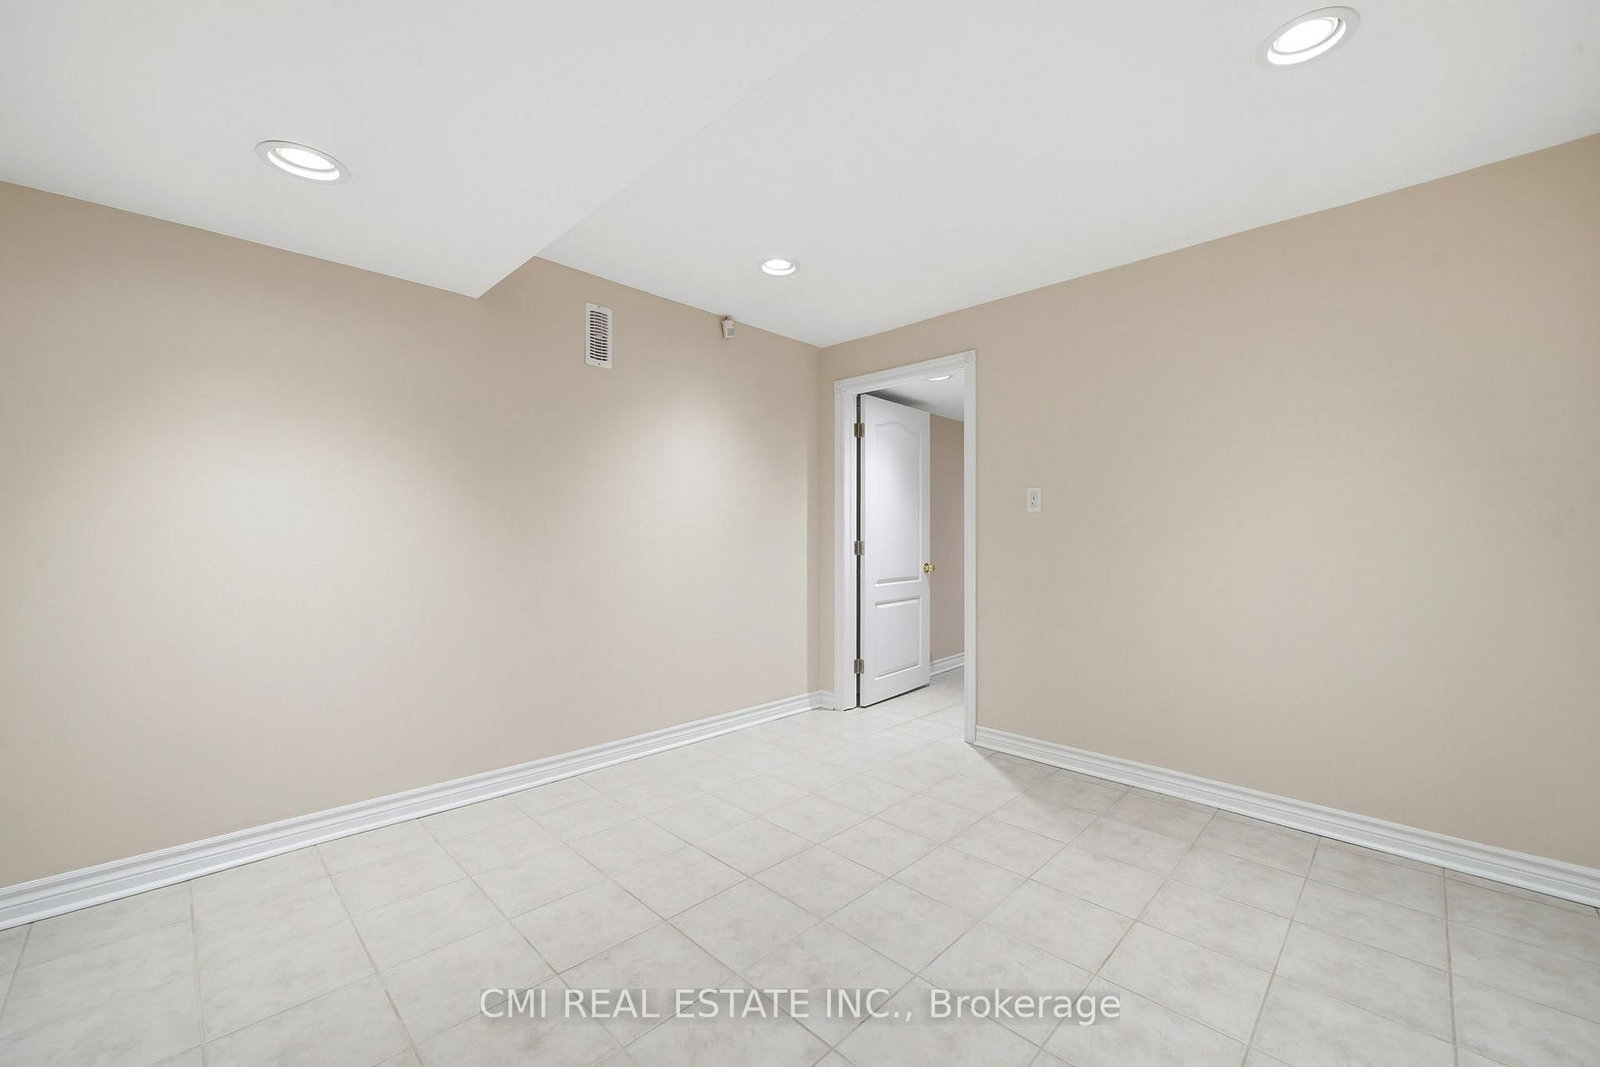
Tile Floor · Closet · Pot Lights
Level: Bsmt
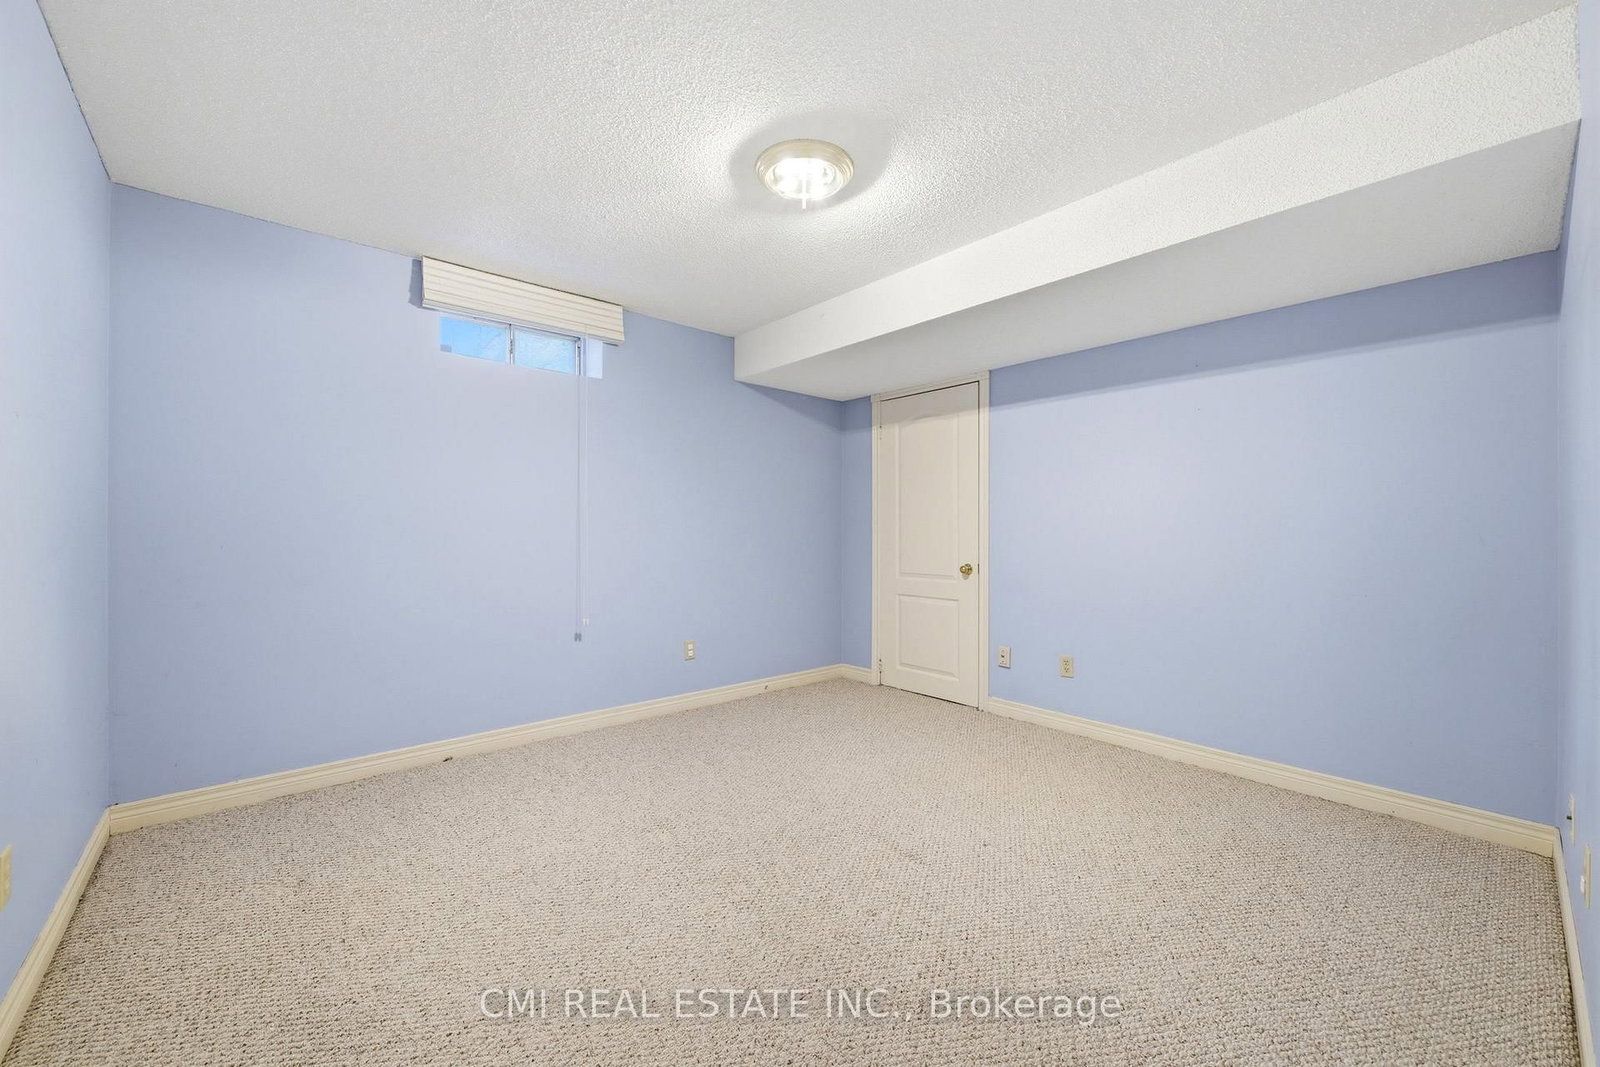
Closet · Window · Broadloom
Level: Bsmt
Pot Lights · Laminate · Window
Level: Bsmt
Open Concept · Broadloom · Pot Lights
Level: Bsmt
Public records about this location. Not part of the MLS® listing and not provided by the listing brokerage.
Province of Ontario open data
Province of Ontario open data
Province of Ontario open data
Province of Ontario open data · Government of Canada open data
Ontario Energy Board · Innovation, Science and Economic Development Canada
None of this is an inspection of the property. Confirm anything that matters to you with the municipality, the conservation authority or the record’s publisher. Contains information licensed under the Open Government Licence – Canada. Contains information licensed under the Open Government Licence – Ontario.
Comparable sales require sign in
Closing prices and sold comps are available to registered visitors who accept MLS® VOW terms on this site.
Monthly Payment
$9,164
Total monthly payment
$10,208
Break-even down payment
100%
Expand Neighbourhood demographics to load Statistics Canada census charts.
Expand Market details to load neighbourhood price and activity trends.
$1,999,000
$1,999,000
CAD
Estimated market value
The trademarks MLS®, Multiple Listing Service® and the associated logos are owned by CREA and identify the quality of services provided by real estate professionals who are members of CREA.