

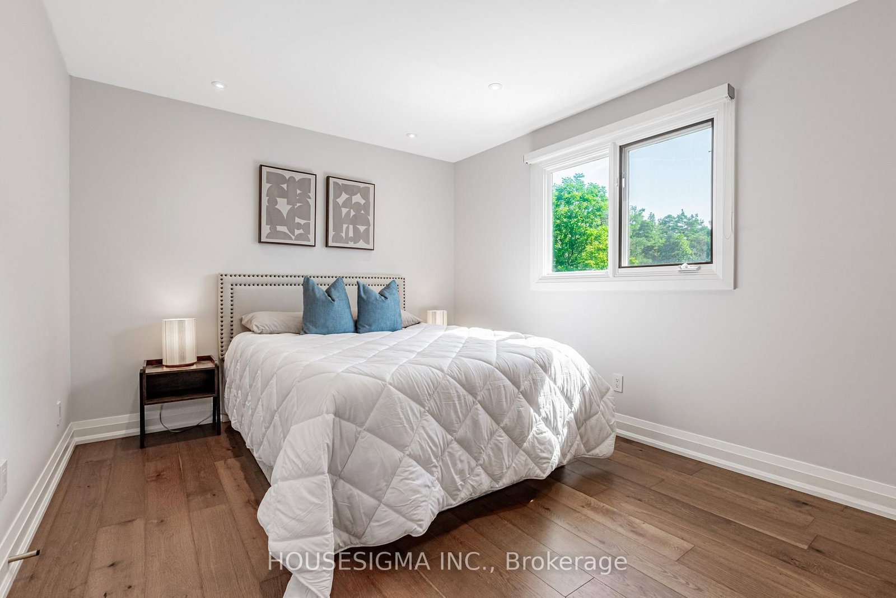
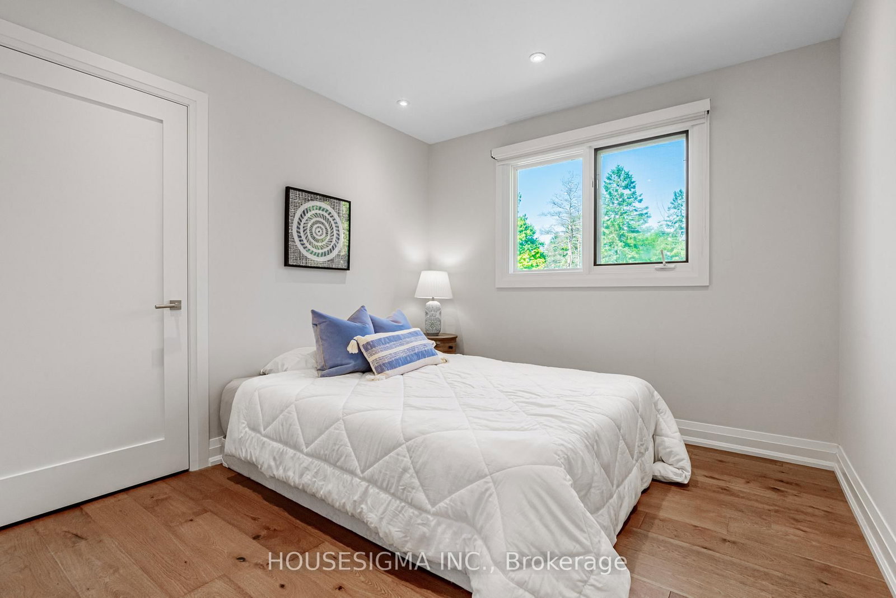
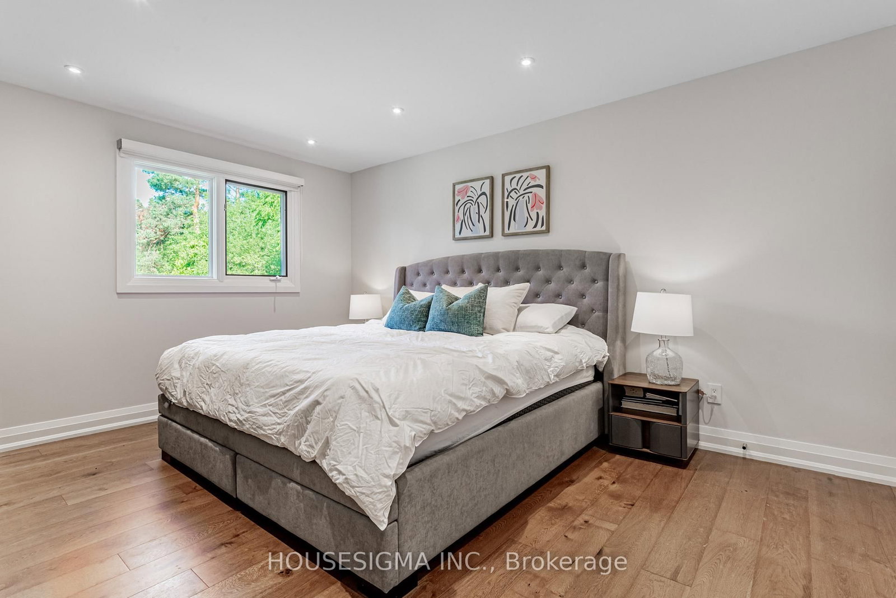
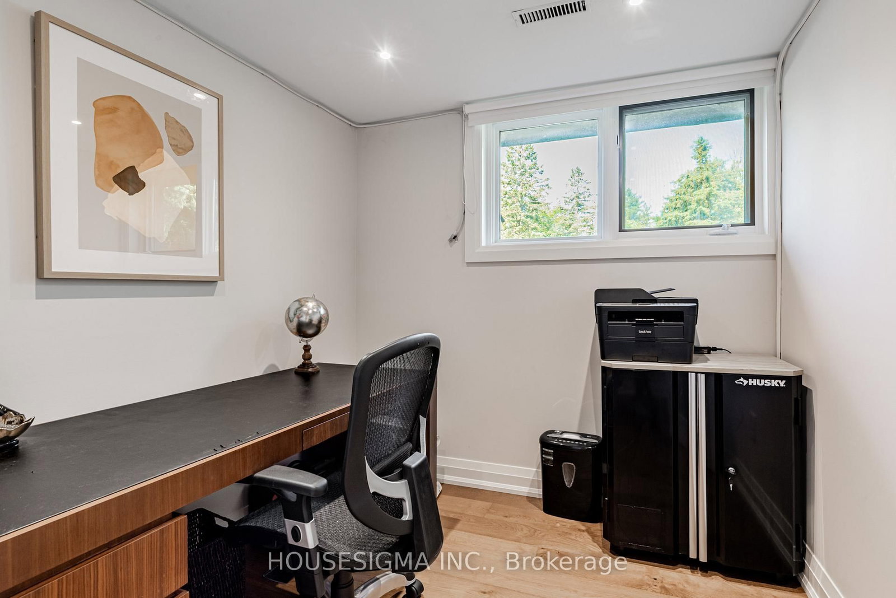
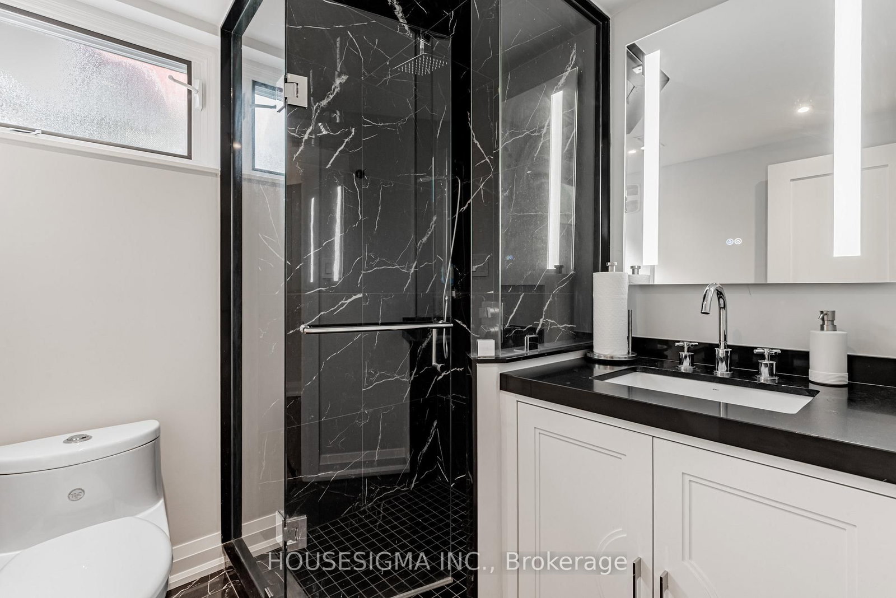
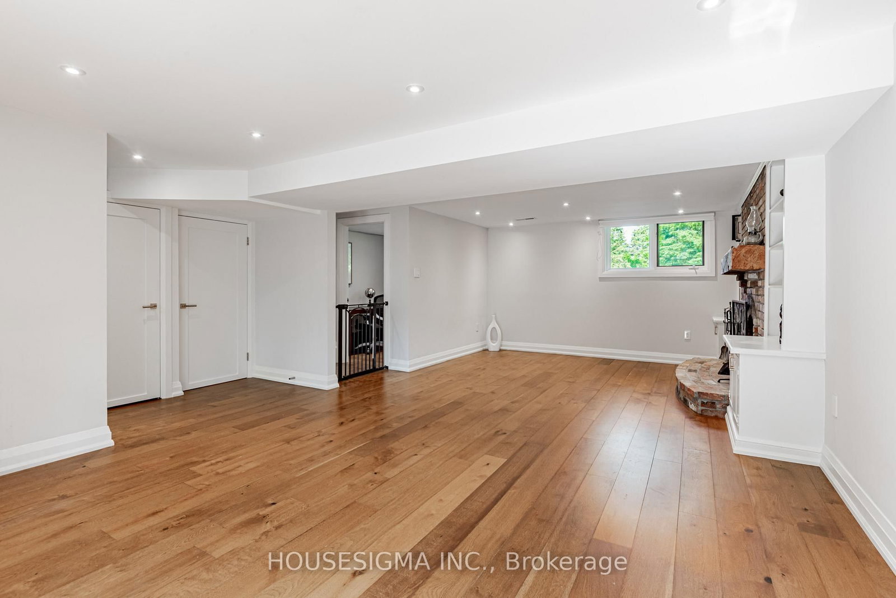
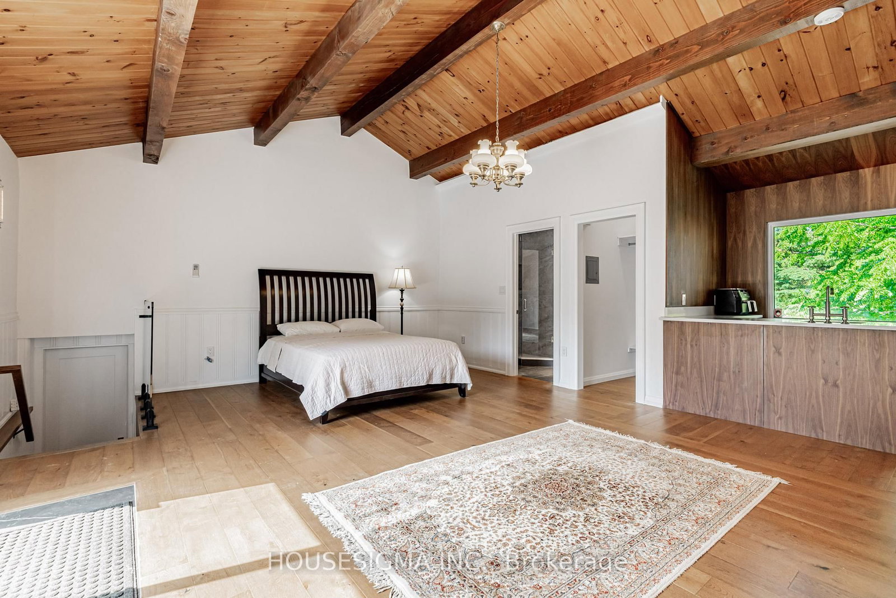

Primary (3.51 × 4.52)
Casement Windows · Pot Lights · Double Closet
Level: Upper

Rural Aurora, Aurora, Ontario L4G 7C6
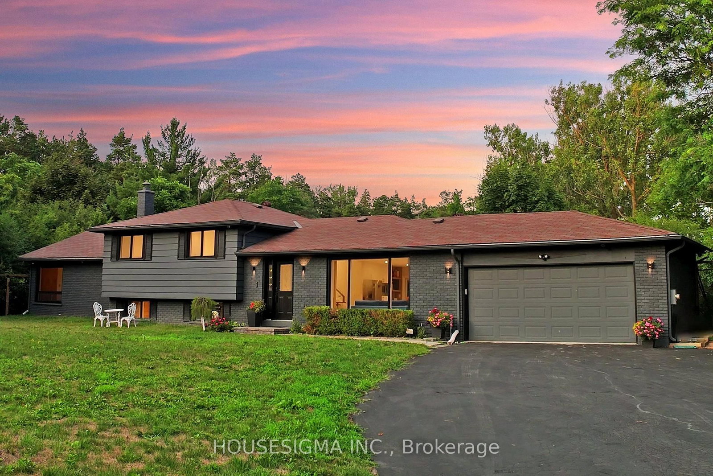
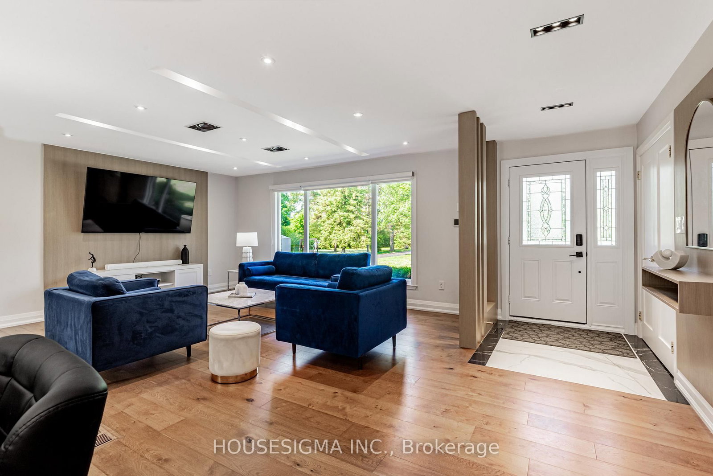
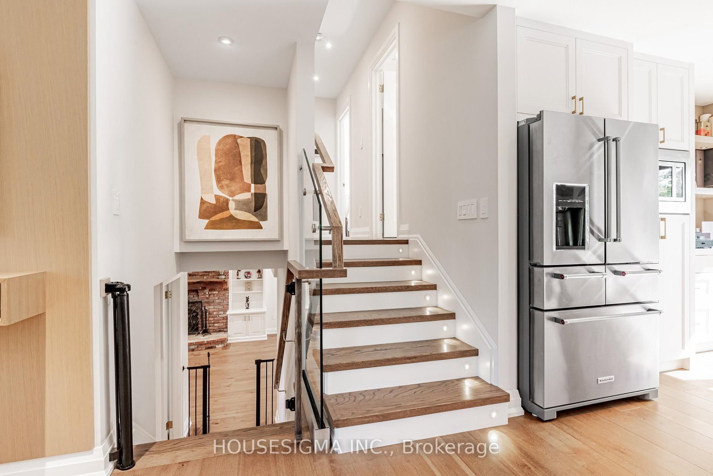
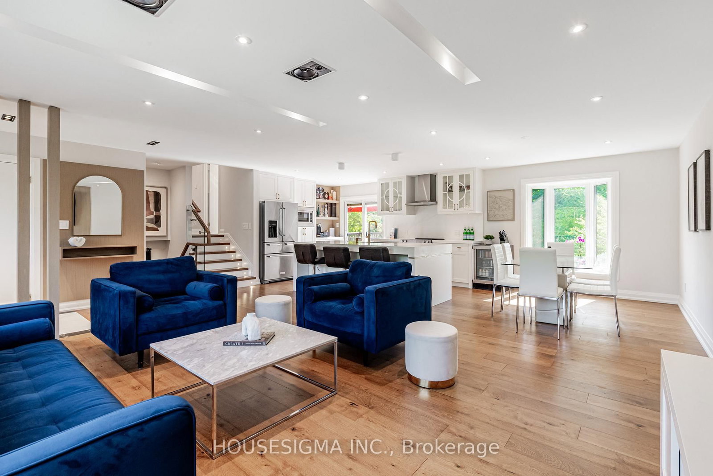
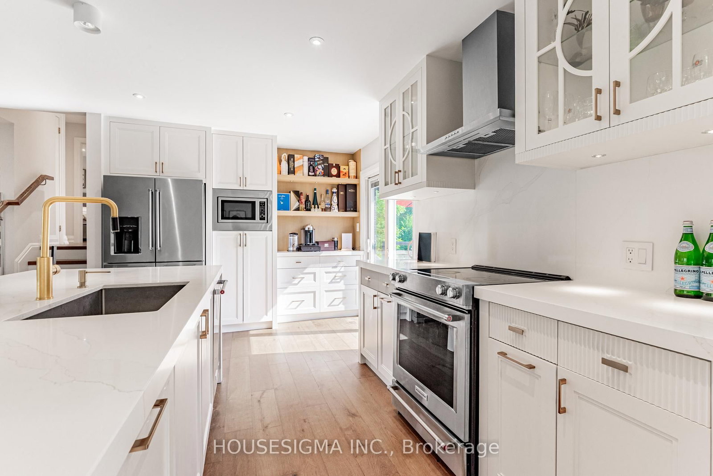
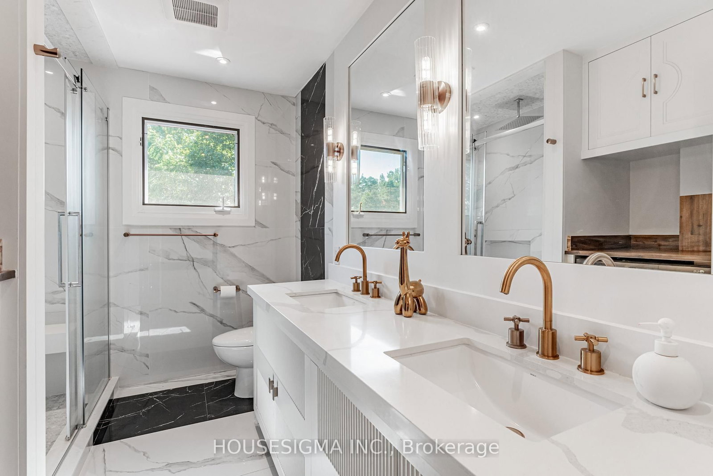
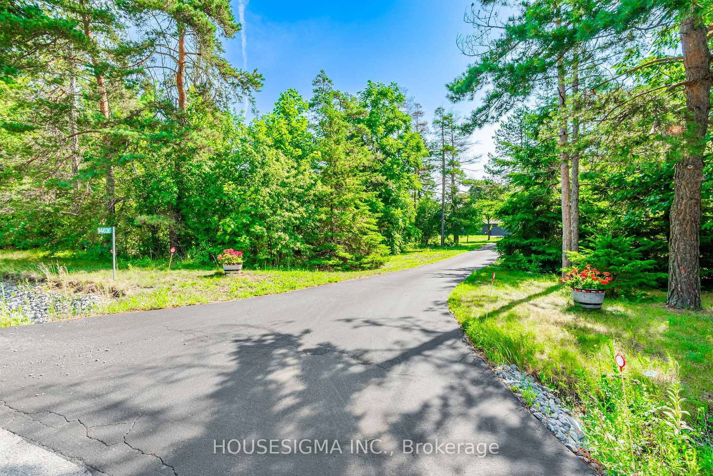
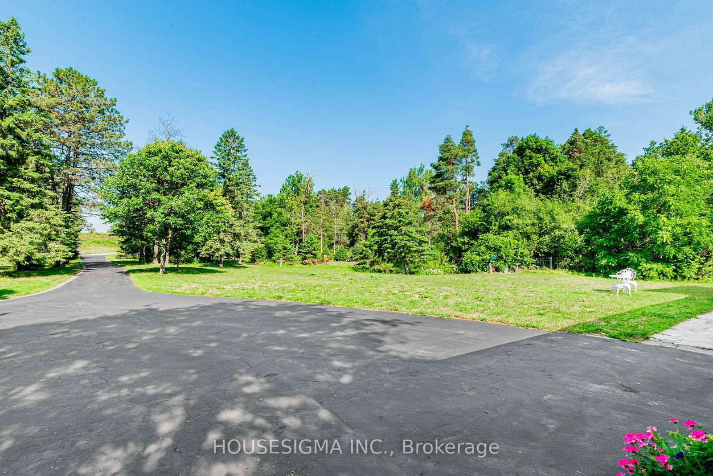
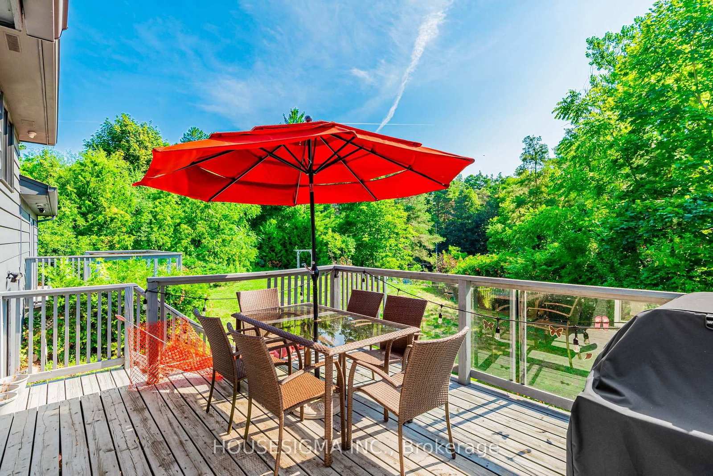
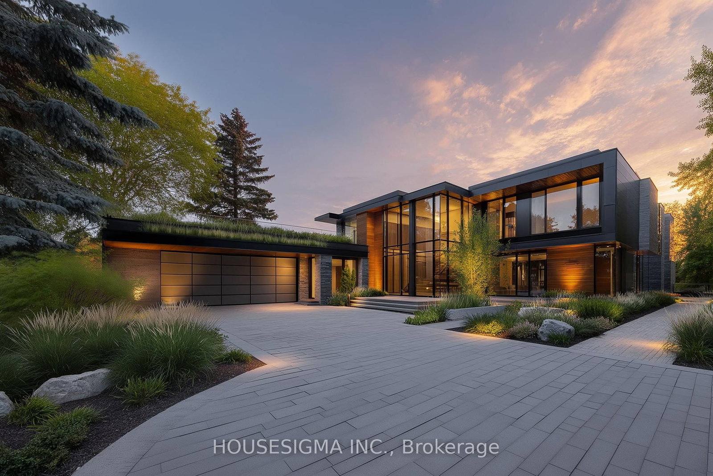
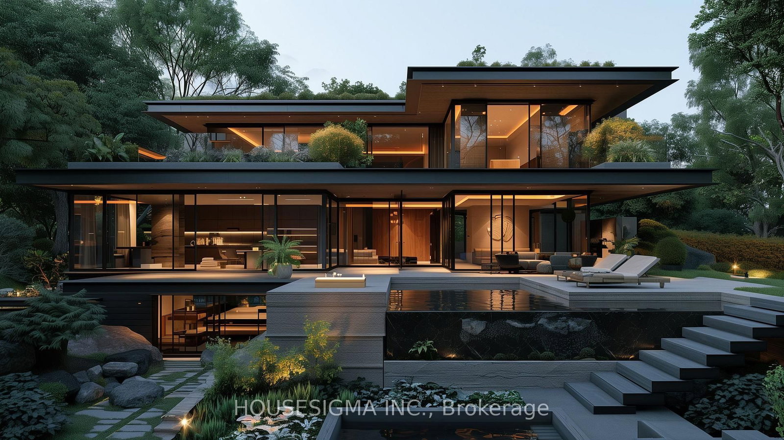
Once-In-A-Lifetime Opportunity To Own Nearly 2 Acres Of Ultra-Prime Land, Directly Across From The Exclusive Magna Golf Club Community In Aurora. Secluded Long Driveway Lined With Mature Trees, Ensuring Utmost Privacy From The Road. Reside In This Exquisitely Renovated Sidesplit Bungalow With In-Law Suite Potential, Or Construct Your Bespoke Dream Estate On This Irreplaceable Parcel. Abundant Natural Light And Breathtaking Scenic Views From Every Window. Bespoke Kitchen Featuring Custom Paneling, Island, Cabinetry, And All KitchenAid Appliances. Premium Engineered White Oak Plank Hardwood Flooring. Integrated Speakers And Potlights Throughout. Brand-New Bathrooms. Freshly Painted Interior And Exterior. Upgraded 200Amp Electrical Panel And Electric Car Charger Ready. Expansive Picture And Bay Windows. Vast Eat-In Kitchen With Direct Walk-Out To Deck. Distinct Separate Loft Complete With Cottage-Like Exposed Beams, Cathedral Ceiling, Private Bathroom, Shower, And Bar. Serene Nature Trails Backing Onto Protected Greenspace, Offering Unmatched Tranquility.
Buy/Sell history for 14639 Leslie St, Aurora, Ontario
Sale history on this site covers the last 2 years, the window permitted under the TRREB MLS® VOW agreement.
| Date Start | Date End | List Price | Price | Event | Listing ID |
|---|---|---|---|---|---|
| N/A | N/A | $2,998,000 | N/A | For Sale | N13733750 |
Estimated value requires sign in
AI market estimates use sold comparables and are available after you sign in and accept MLS® VOW terms.
Casement Windows · Pot Lights · Double Closet
Level: Upper
Cathedral Ceiling · Beamed · W/O To Deck
Level: 2nd
Above Grade Window · Pot Lights
Level: Bsmt
Double Closet · Casement Windows · O/Looks Ravine
Level: Upper
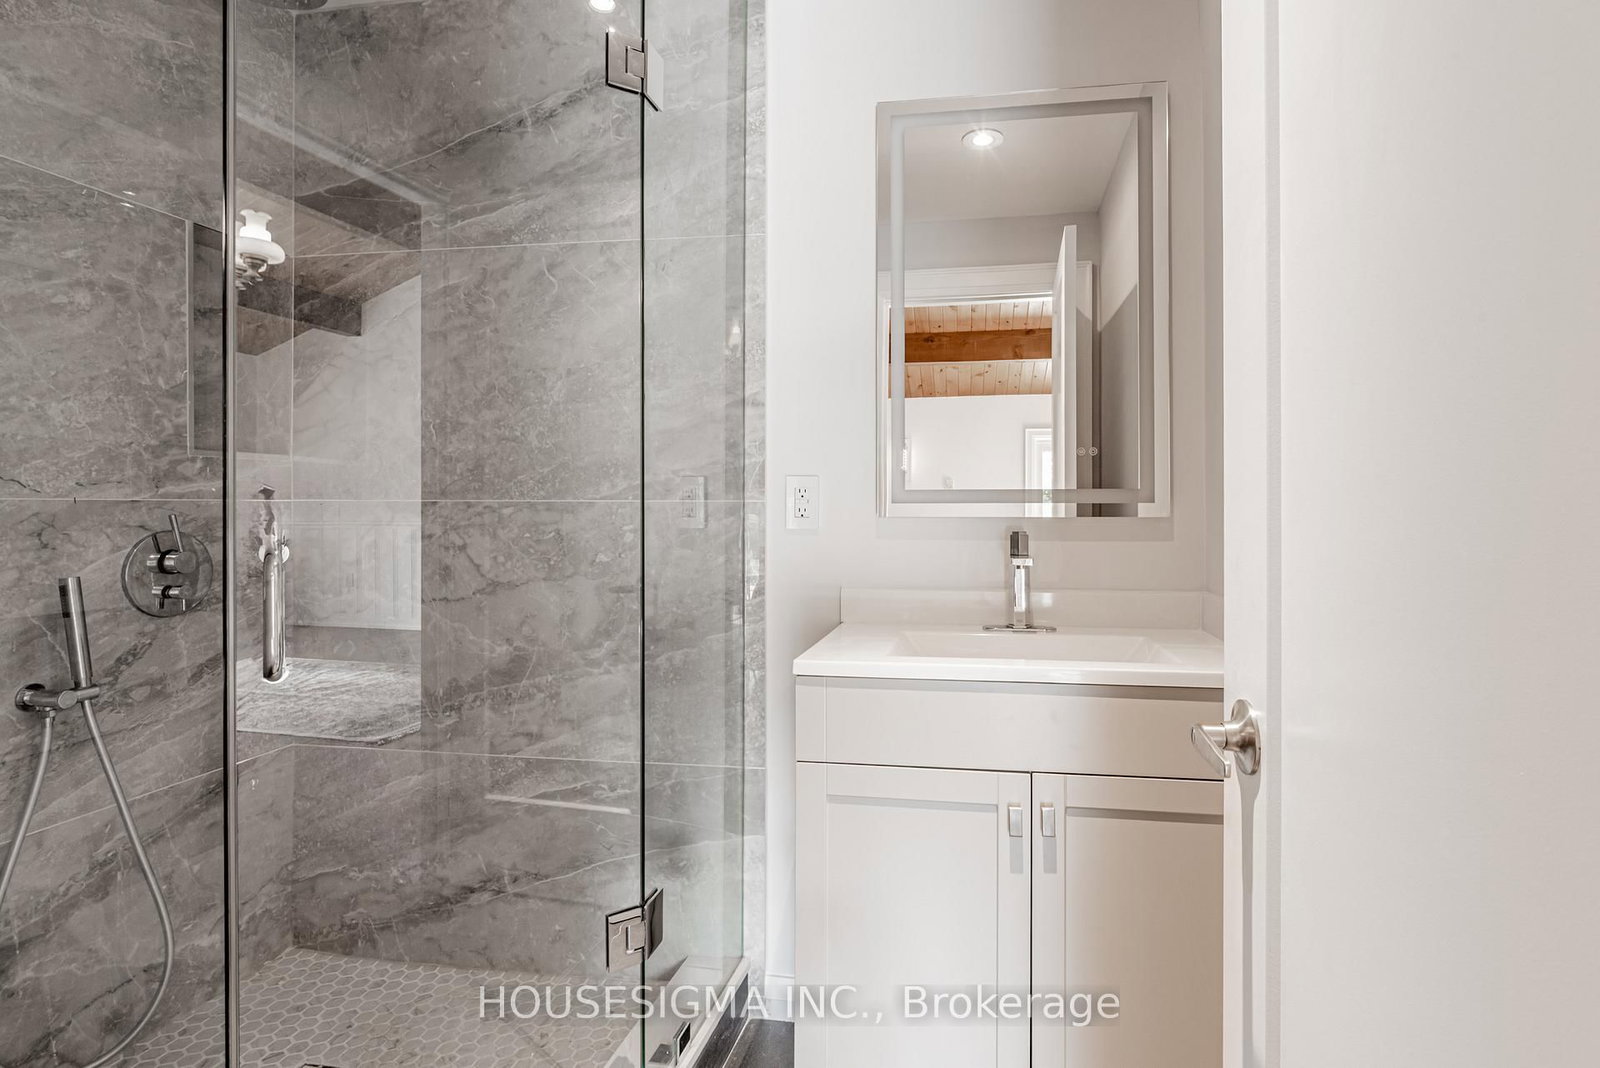
Porcelain Floor · 3 Pc Ensuite
Level: 2nd
Large Closet · Casement Windows · O/Looks Ravine
Level: Upper
Above Grade Window · Pot Lights
Level: Lower
B/I Appliances · Centre Island · W/O To Patio
Level: Main
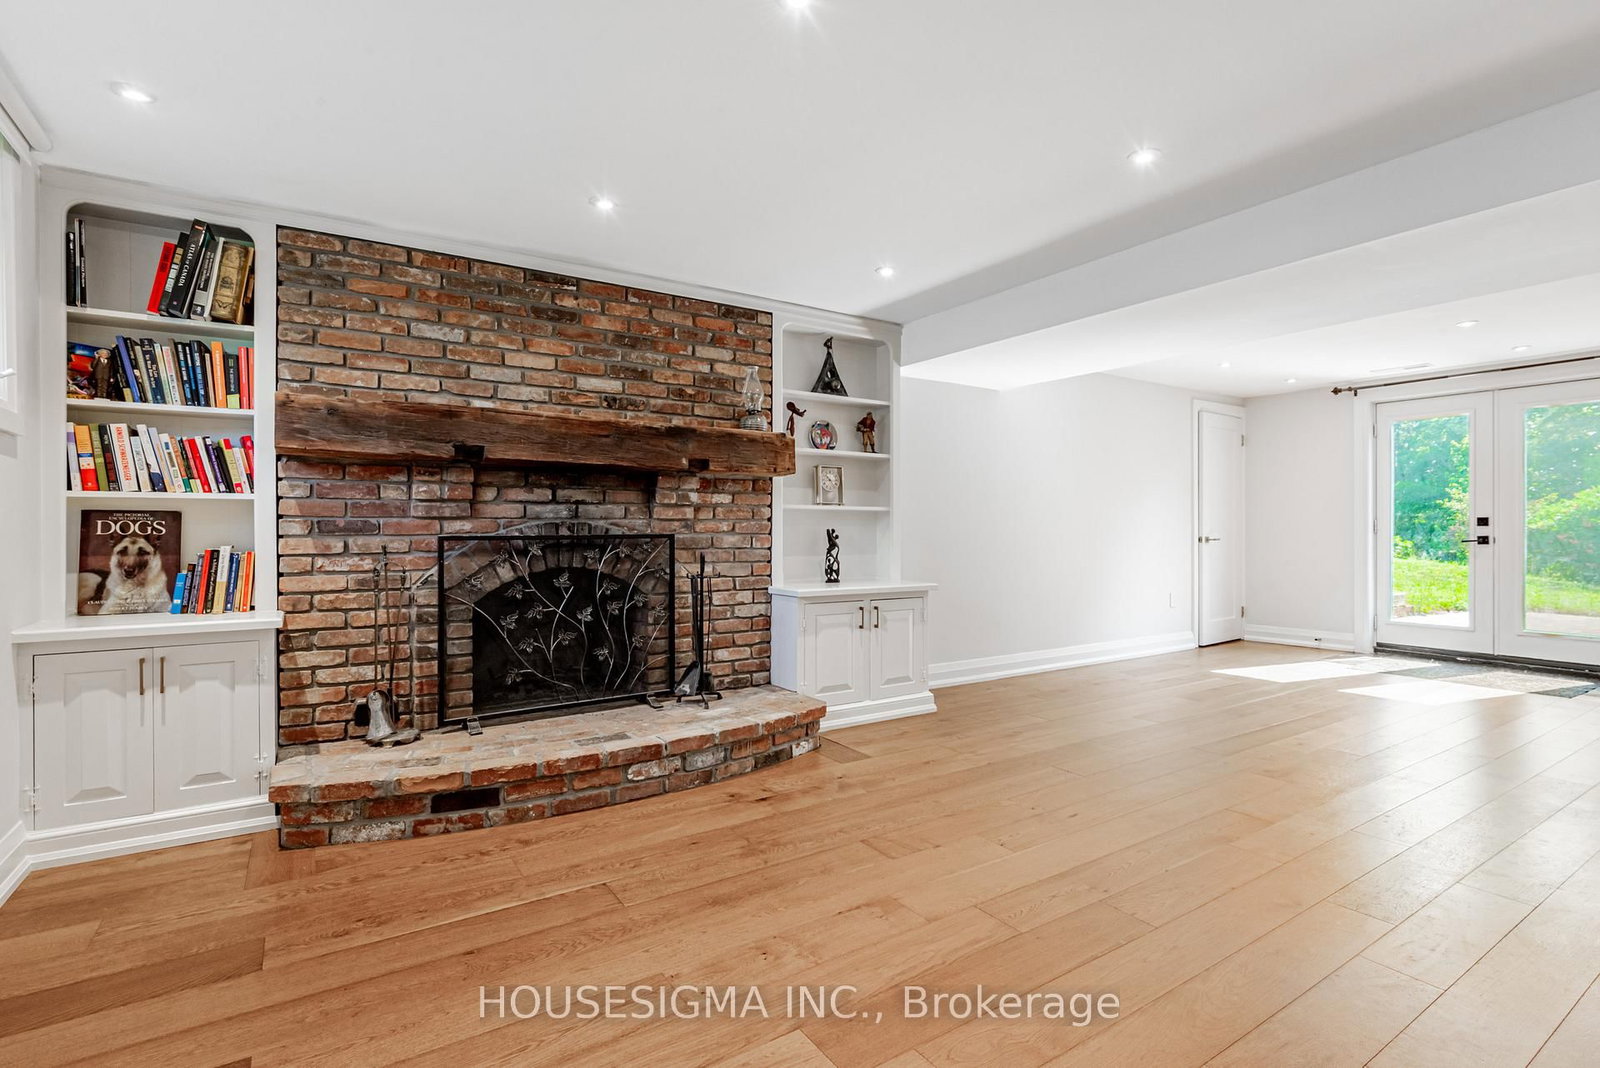
B/I Bookcase · Brick Fireplace · W/O To Garden
Level: Lower
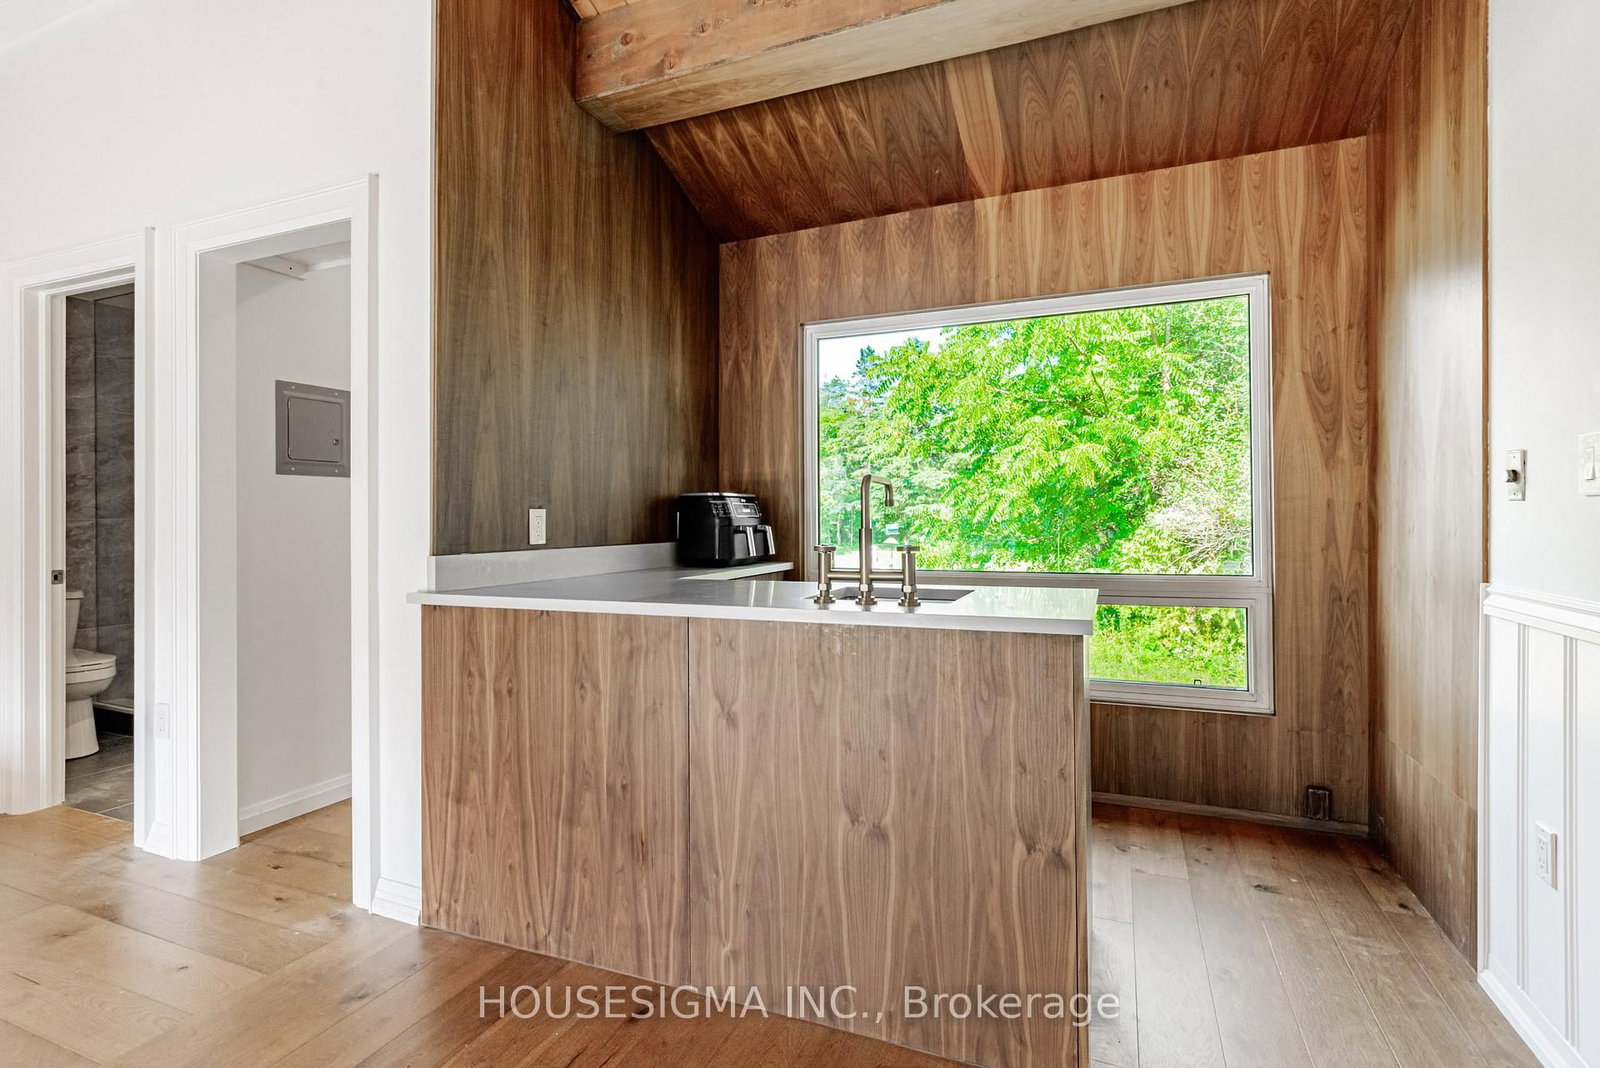
B/I Bar · Wet Bar · Picture Window
Level: 2nd
Porcelain Floor · Combined W/Laundry · Separate Shower
Level: Upper
Built-In Speakers · Picture Window · Combined W/Dining
Level: Main
Porcelain Floor · 3 Pc Bath · Above Grade Window
Level: Lower
Pot Lights · Bay Window · O/Looks Ravine
Level: Main
Public records about this location. Not part of the MLS® listing and not provided by the listing brokerage.
Province of Ontario open data
Province of Ontario open data
Province of Ontario open data
Province of Ontario open data · Government of Canada open data
Ontario Energy Board · Innovation, Science and Economic Development Canada
None of this is an inspection of the property. Confirm anything that matters to you with the municipality, the conservation authority or the record’s publisher. Contains information licensed under the Open Government Licence – Canada. Contains information licensed under the Open Government Licence – Ontario.
Comparable sales require sign in
Closing prices and sold comps are available to registered visitors who accept MLS® VOW terms on this site.
Monthly Payment
$13,743
Total monthly payment
$14,629
Break-even down payment
100%
Expand Neighbourhood demographics to load Statistics Canada census charts.
Expand Market details to load neighbourhood price and activity trends.
$2,998,000
$2,998,000
CAD
Estimated market value
The trademarks MLS®, Multiple Listing Service® and the associated logos are owned by CREA and identify the quality of services provided by real estate professionals who are members of CREA.