


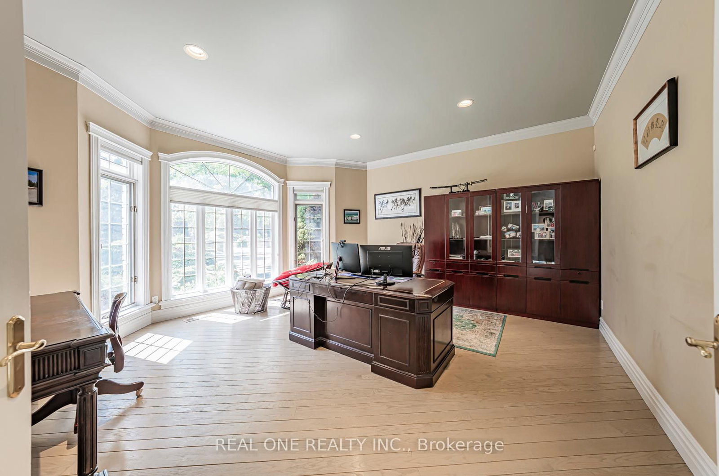
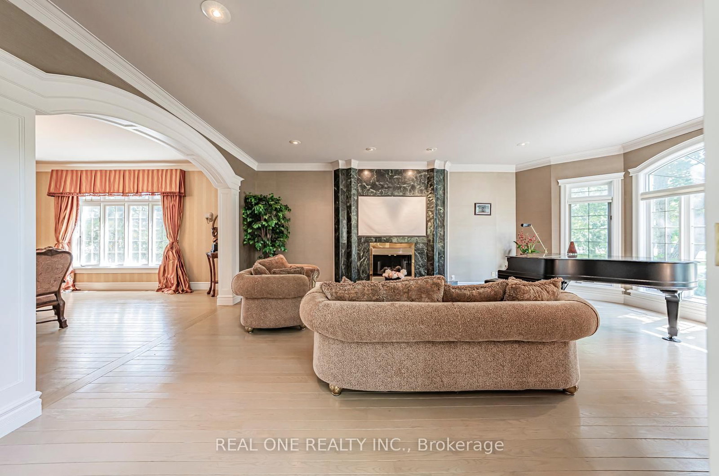
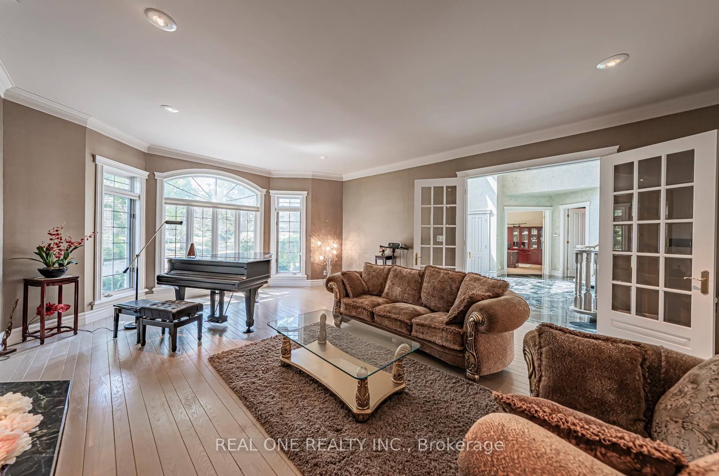
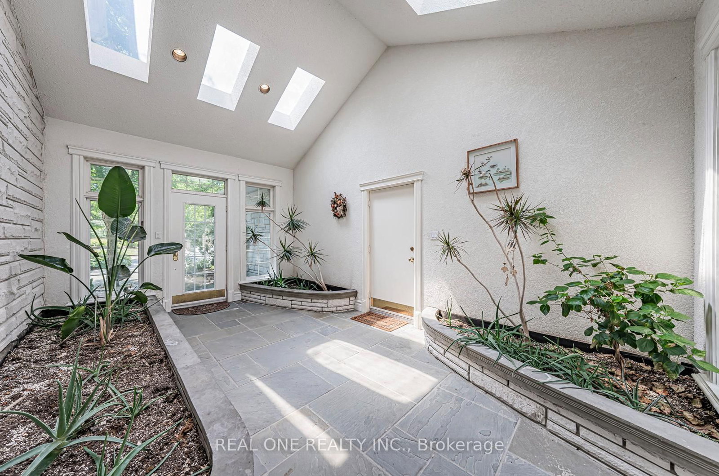
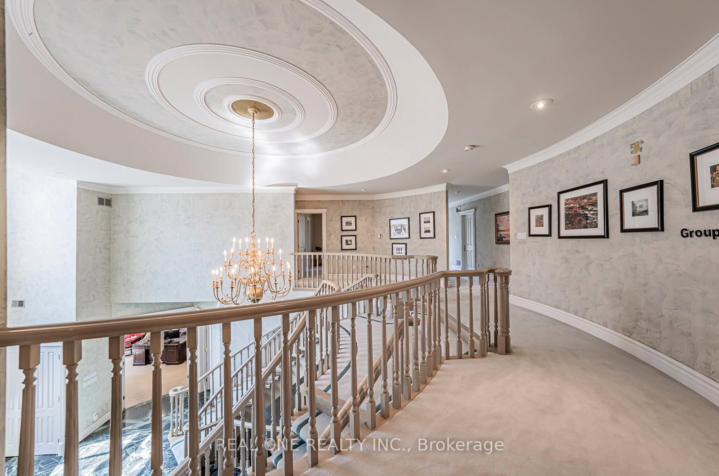
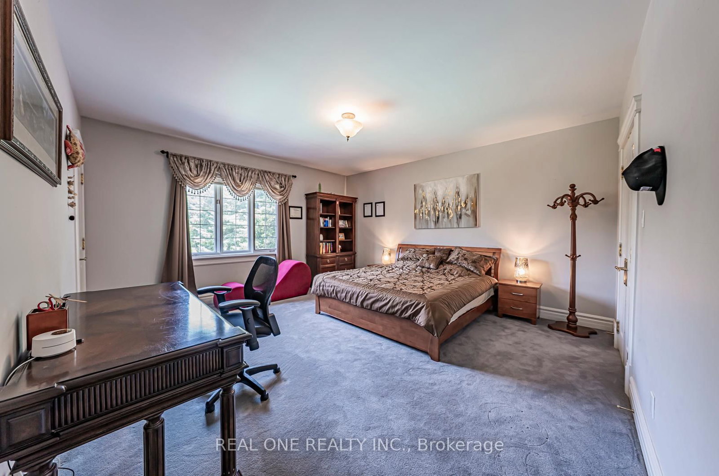
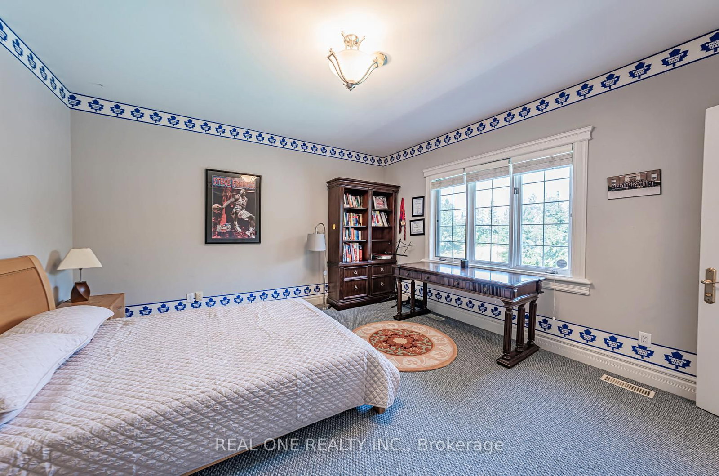
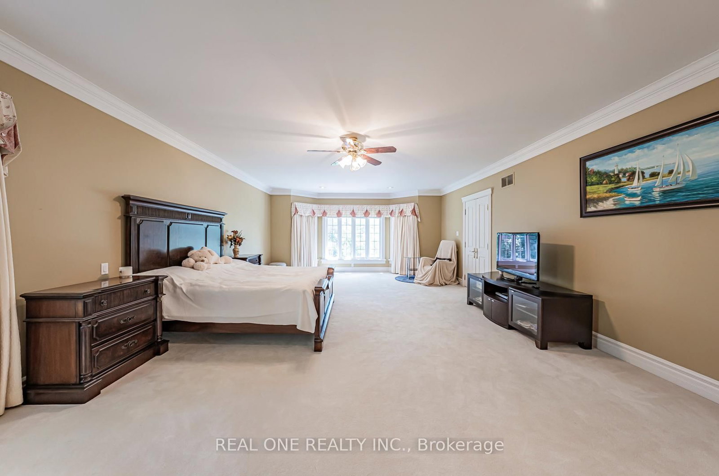
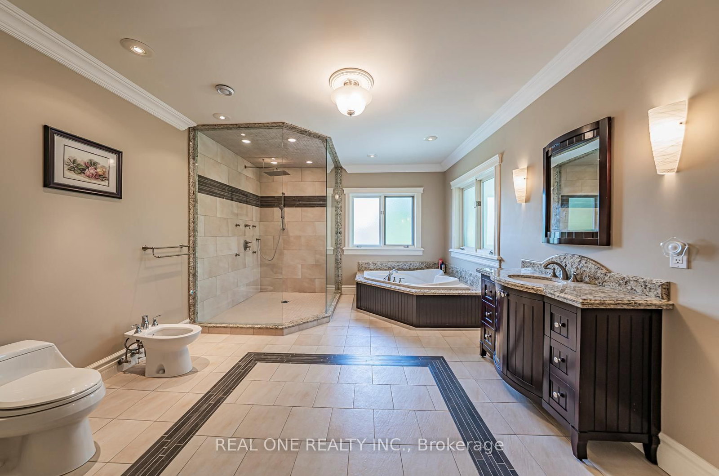
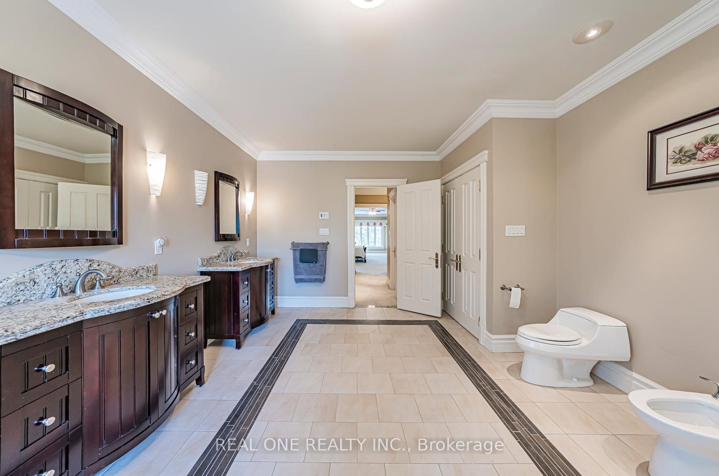
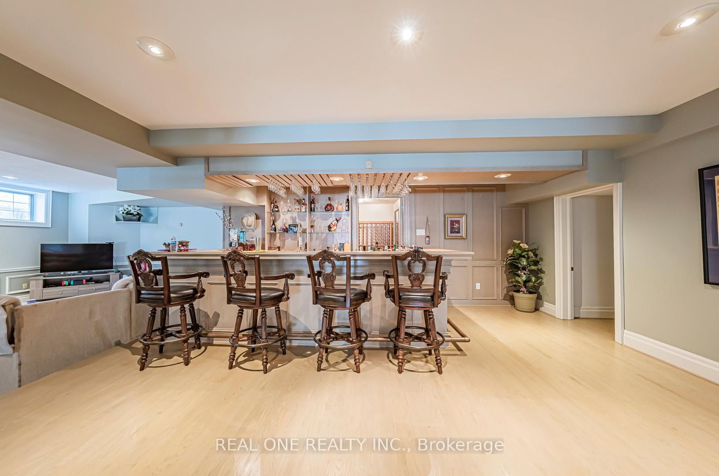
Living (5.42 × 6.68)
O/Looks Frontyard · Gas Fireplace · hardwood floor
Level: Ground

Aurora Estates, Aurora, Ontario L4G 6W7
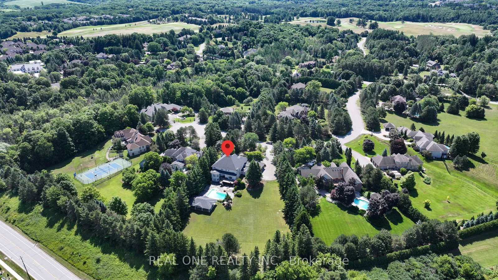
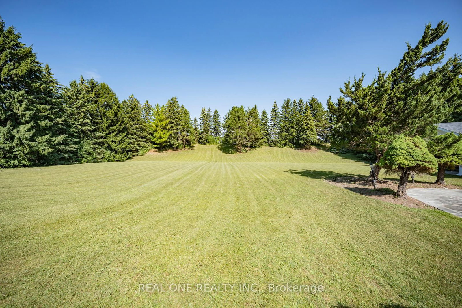
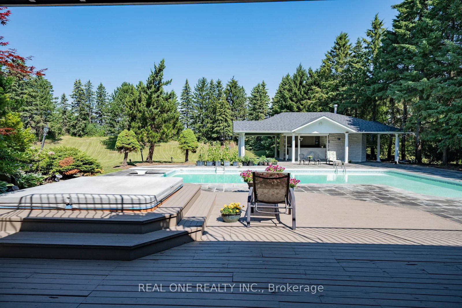
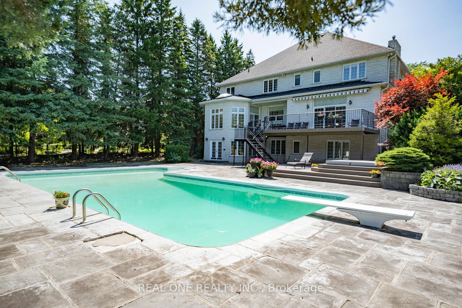
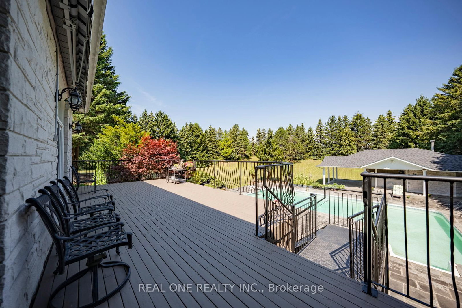
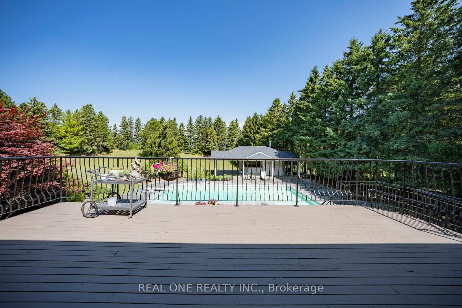
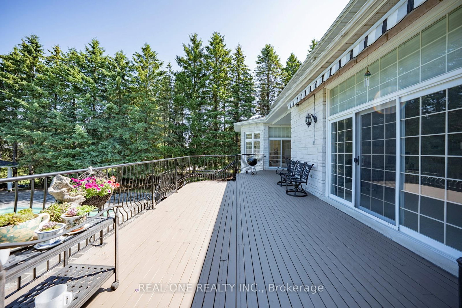
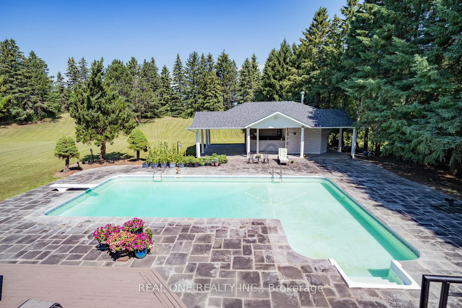
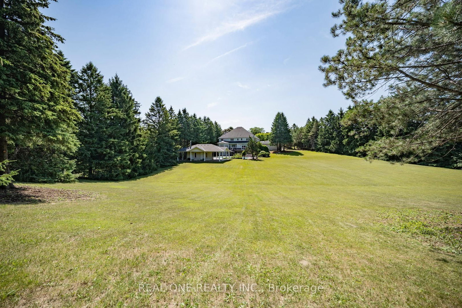
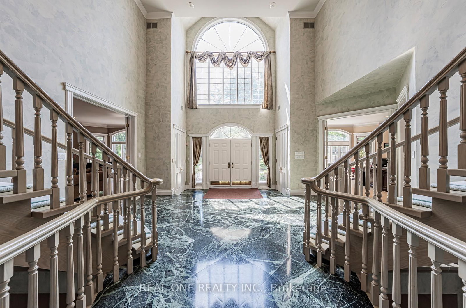
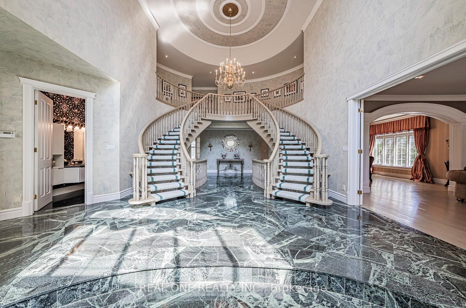
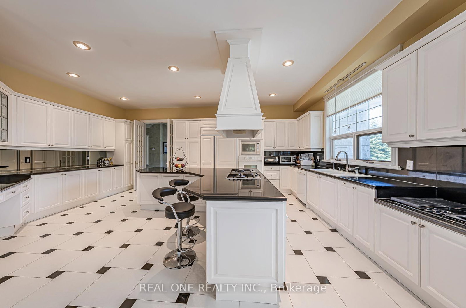
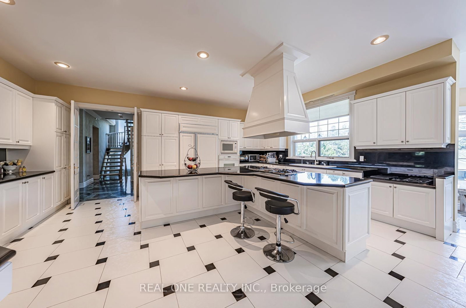
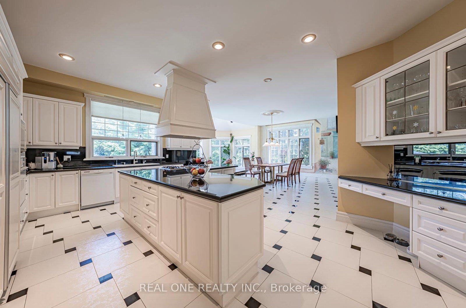
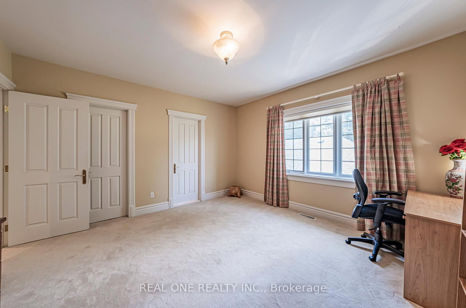
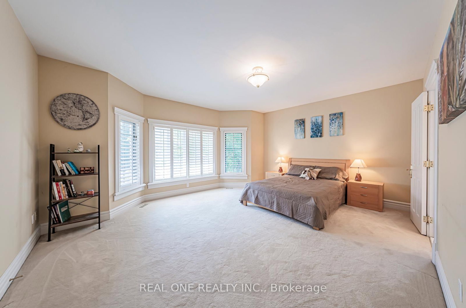
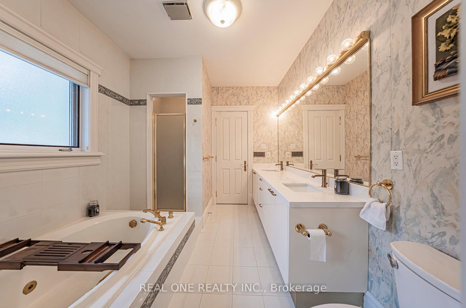
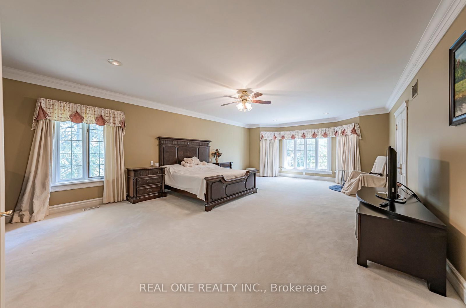
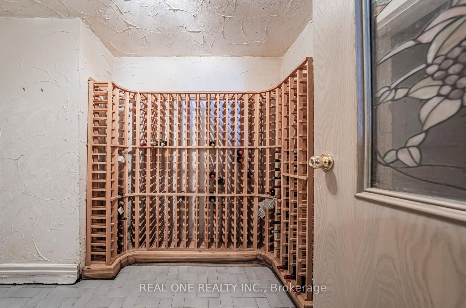
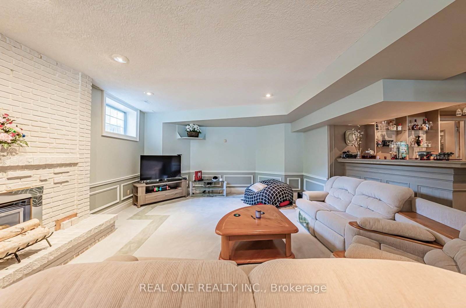
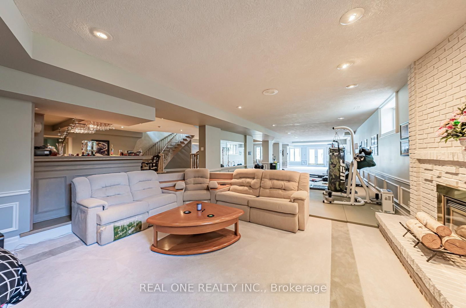
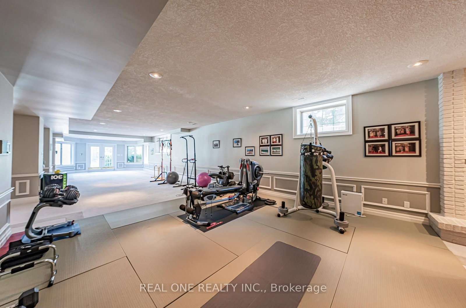
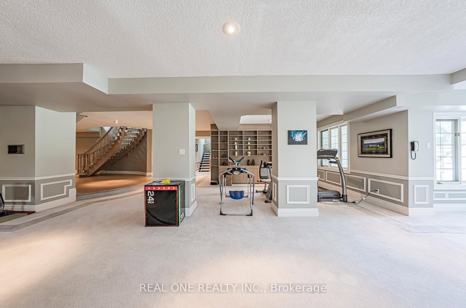
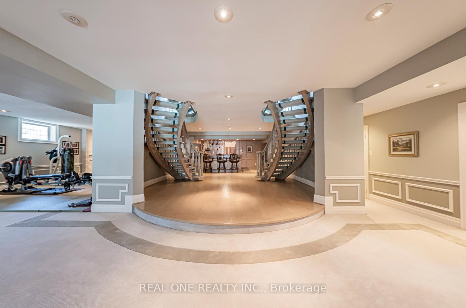
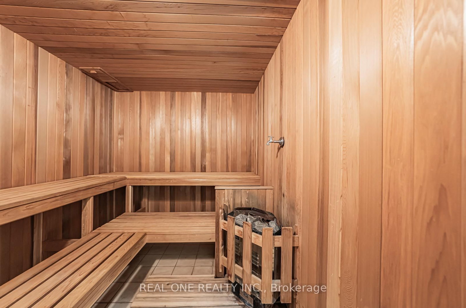
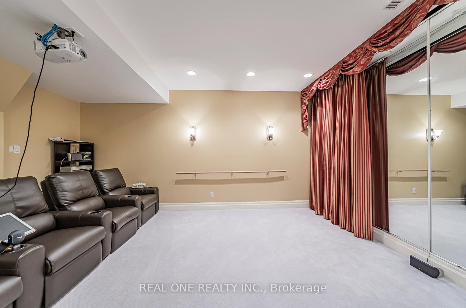
Stunning Custom-Built Estate Approx. 8,000 Sqft on 2.22 Acres in an Exclusive Family Neighbourhood. This magnificent residence boasts a timeless white stone facade and a breathtaking two-storey grand foyer. Exceptional craftsmanship throughout, with $$$ invested in custom artistic wall paintings and high-quality finishes. Featuring 5 spacious bedrooms and 7 luxurious bathrooms, this home is designed for both comfort and grand-scale entertaining. Highlights include a vast recreation area, a large wine cellar with wet bar, a state-of-the-art home theatre, and resort-style amenities: a pool, hot tub, and cabana plus plenty of room for outdoor activities. The expansive backyard is ideal for hosting large gatherings and includes ample parking for guests. Elegant, luxurious, and built to impress this is a dream home everyone will fall in love with!
Buy/Sell history for 14 Alm Crt, Aurora, Ontario
Sale history on this site covers the last 2 years, the window permitted under the TRREB MLS® VOW agreement.
| Date Start | Date End | List Price | Price | Event | Listing ID |
|---|---|---|---|---|---|
| N/A | N/A | $4,390,000 | N/A | For Sale | N13538044 |
Estimated value requires sign in
AI market estimates use sold comparables and are available after you sign in and accept MLS® VOW terms.
O/Looks Frontyard · Gas Fireplace · hardwood floor
Level: Ground
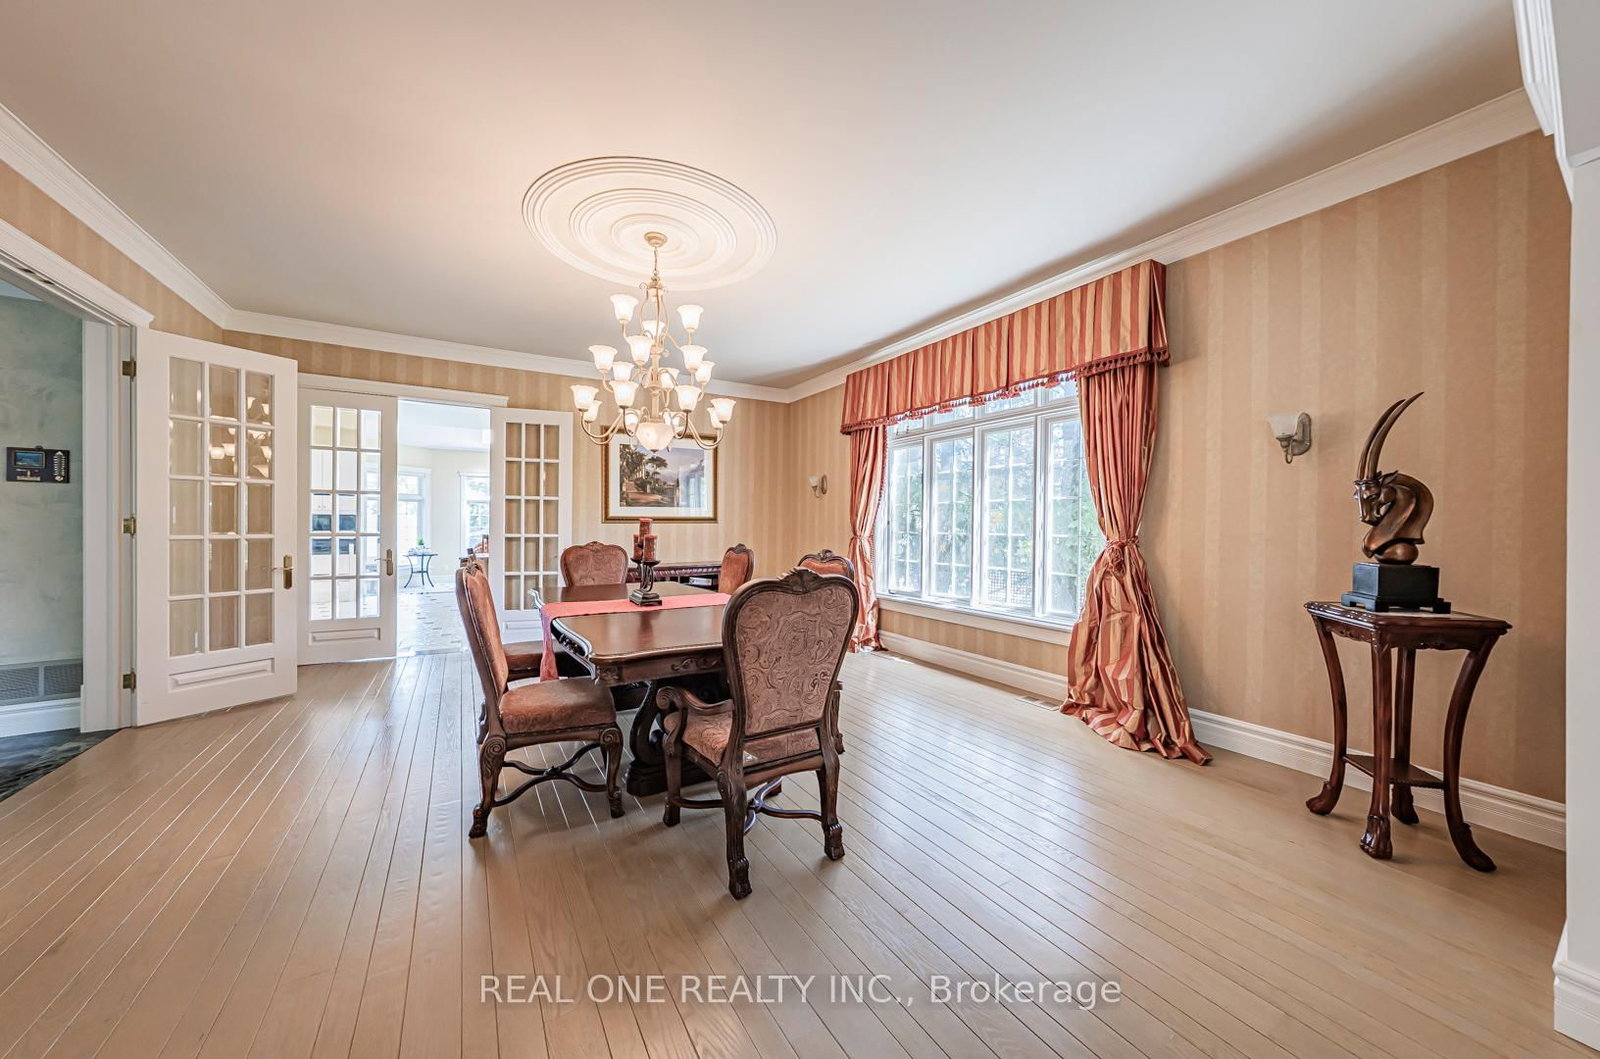
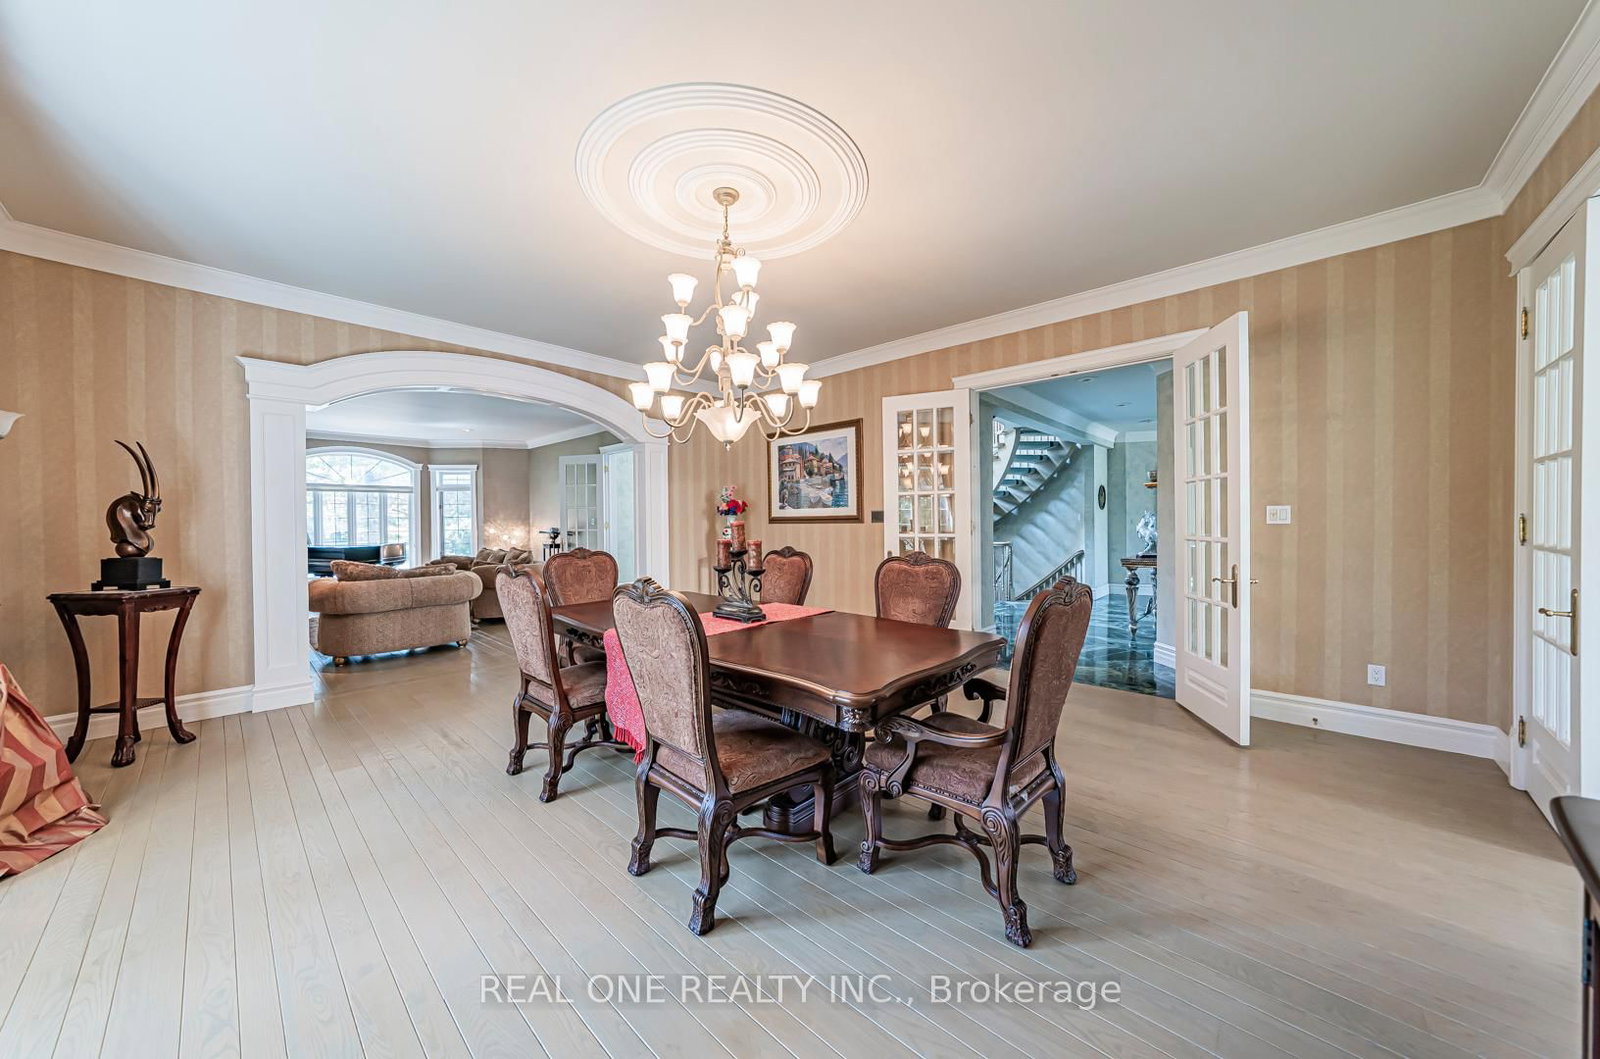
Formal Rm · French Doors · hardwood floor
Level: Ground
Picture Window · French Doors · hardwood floor
Level: Ground
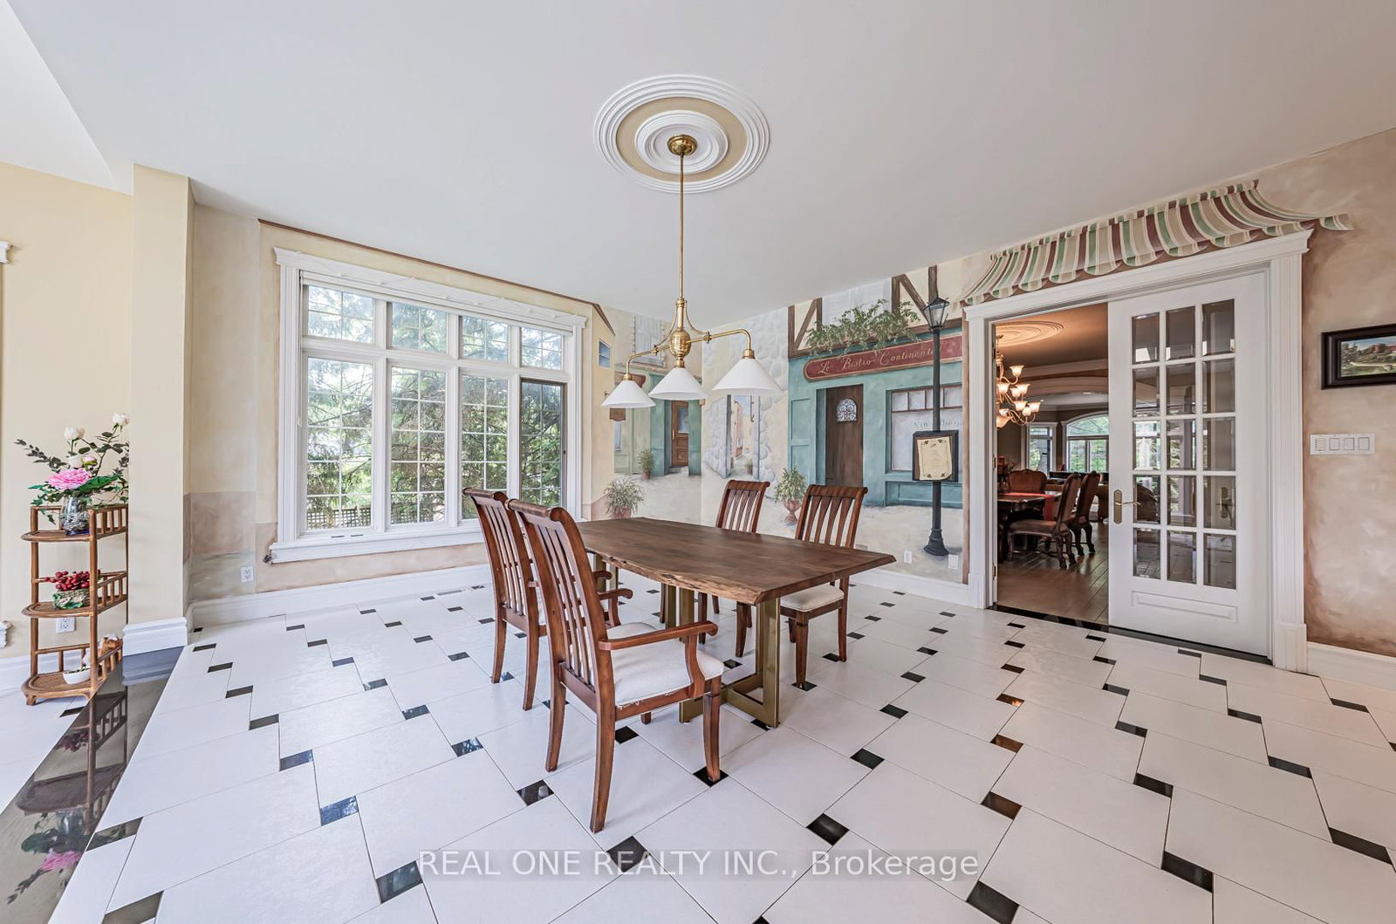
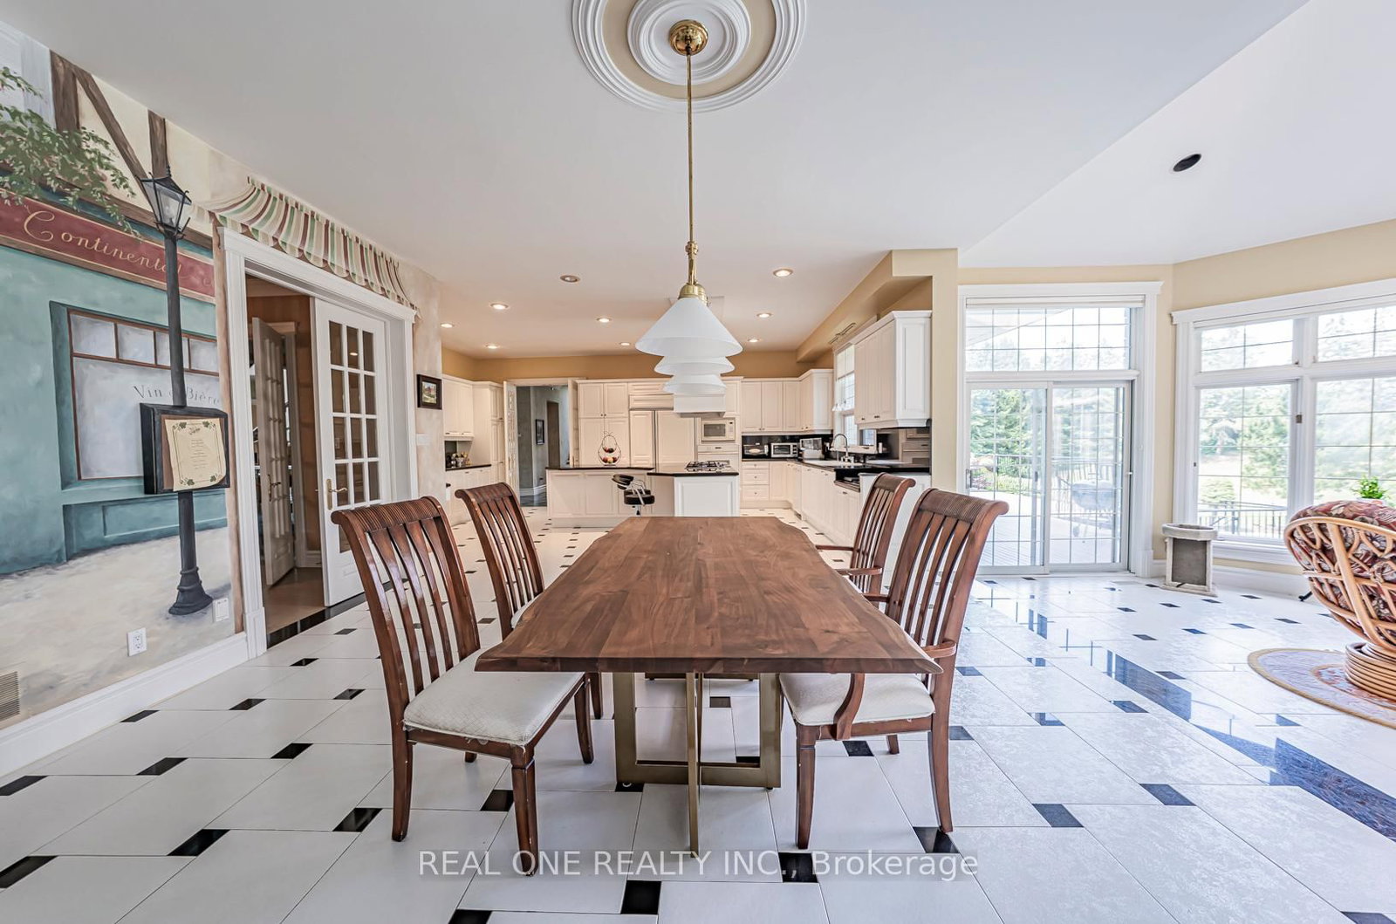
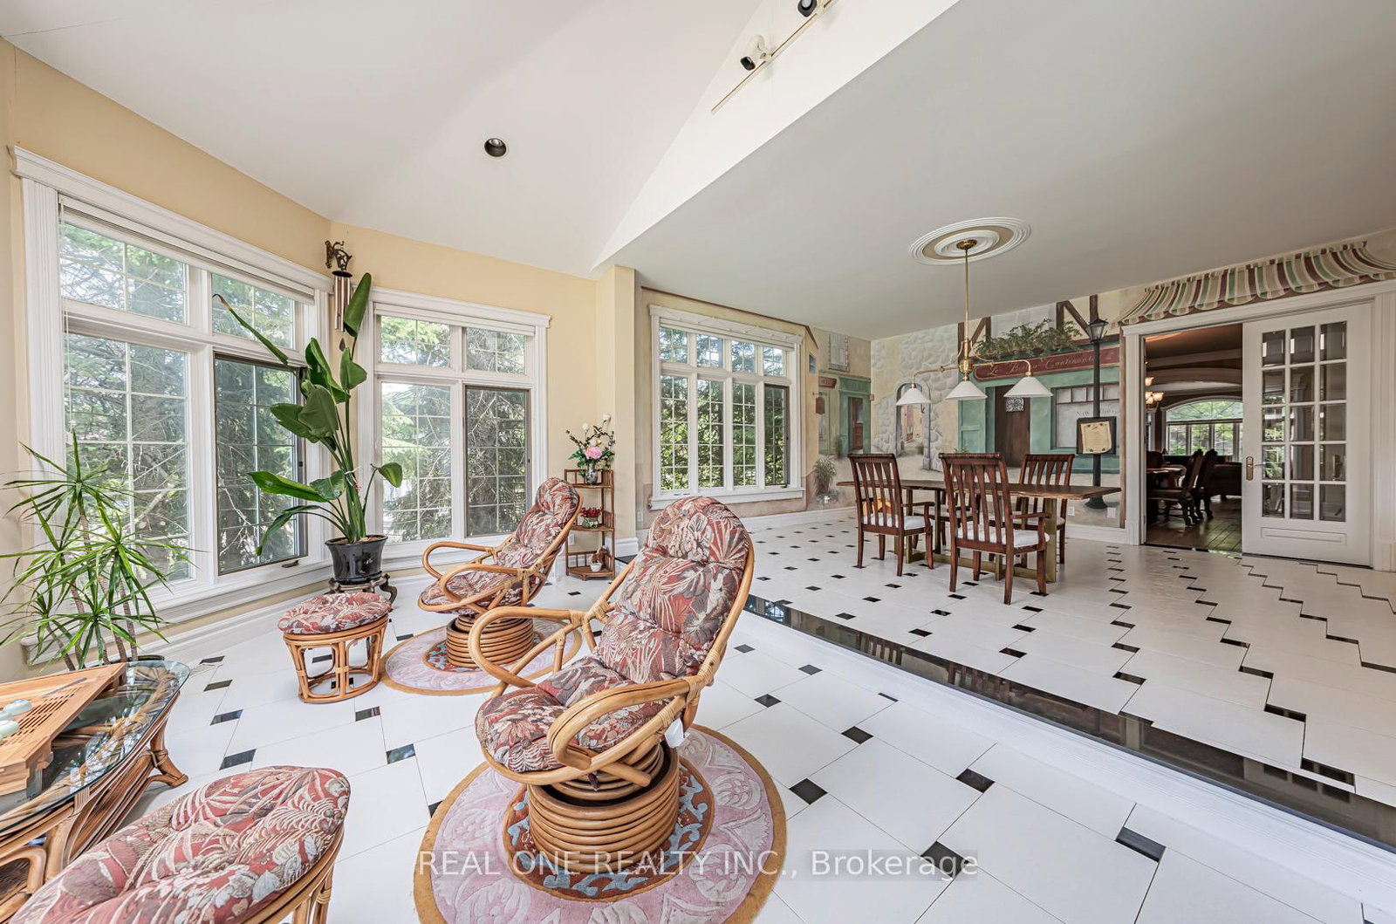
Breakfast Area · W/O To Deck · Combined W/Solarium
Level: Ground
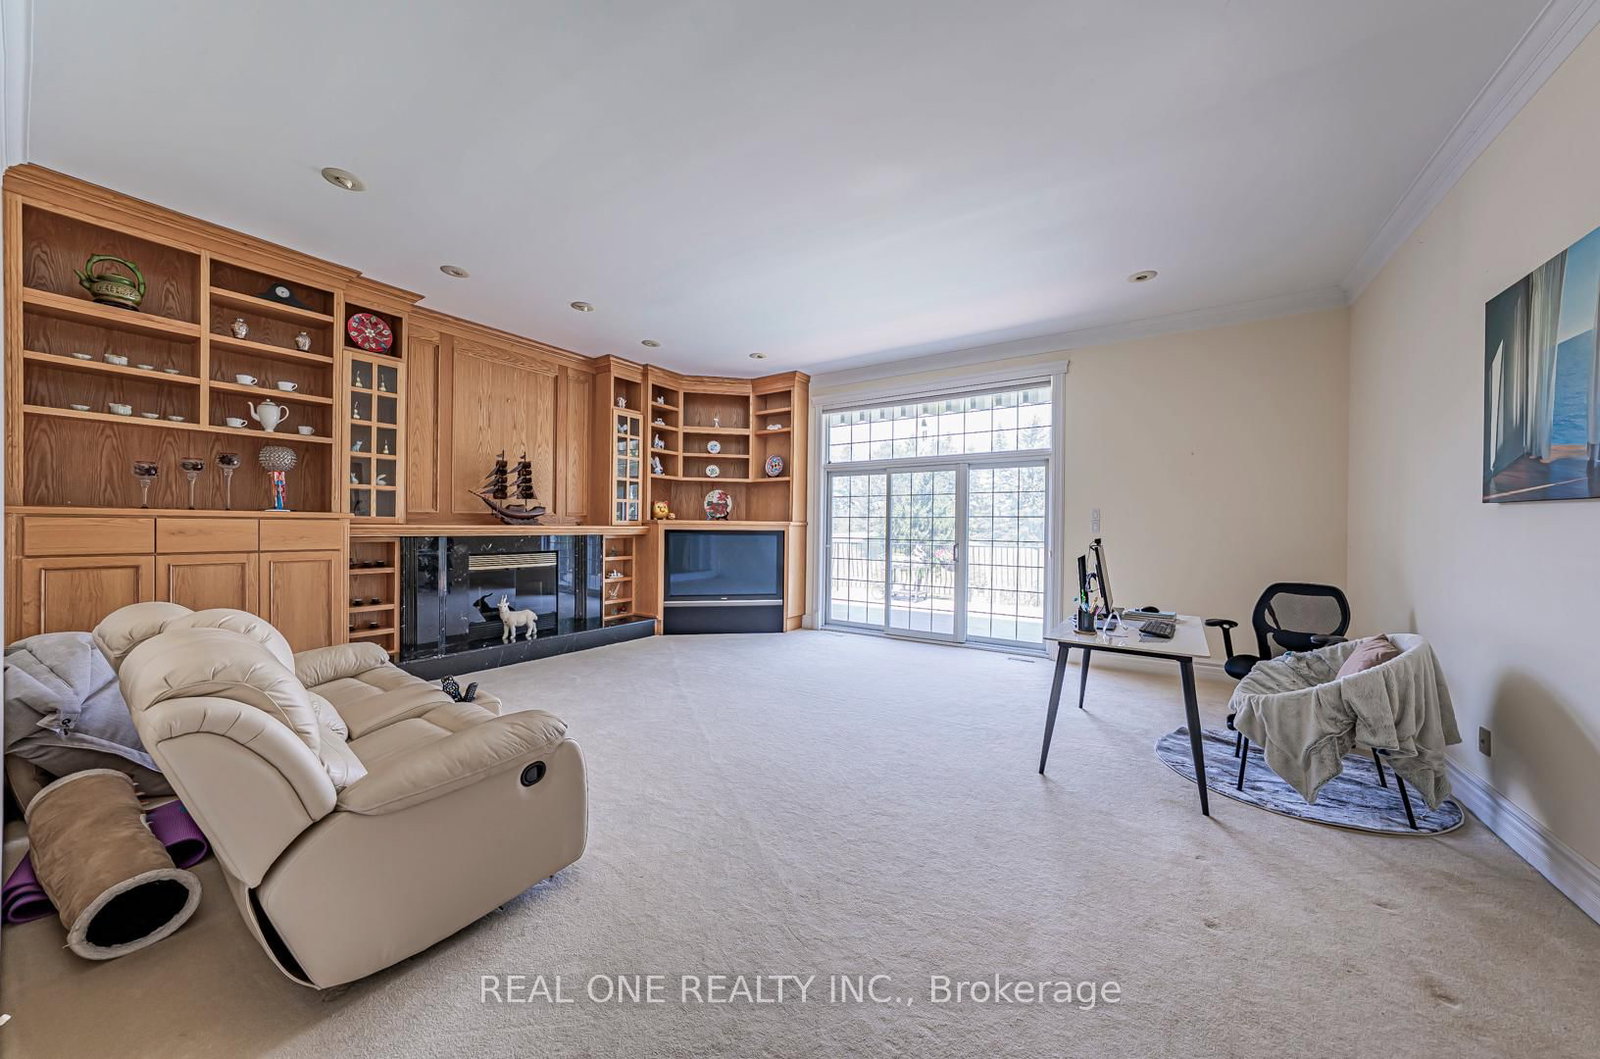
W/O To Deck · B/I Bookcase · Marble Fireplace
Level: Ground
6 Pc Ensuite · His/Hers Closets · Combined W/Sitting
Level: 2nd
Semi Ensuite · W/I Closet · O/Looks Garden
Level: 2nd
3 Pc Ensuite · W/I Closet · O/Looks Garden
Level: 2nd
4 Pc Ensuite · W/I Closet · O/Looks Garden
Level: 2nd
W/O To Garden · B/I Bookcase · Broadloom
Level: Lower
O/Looks Backyard · Picture Window · Broadloom
Level: Lower
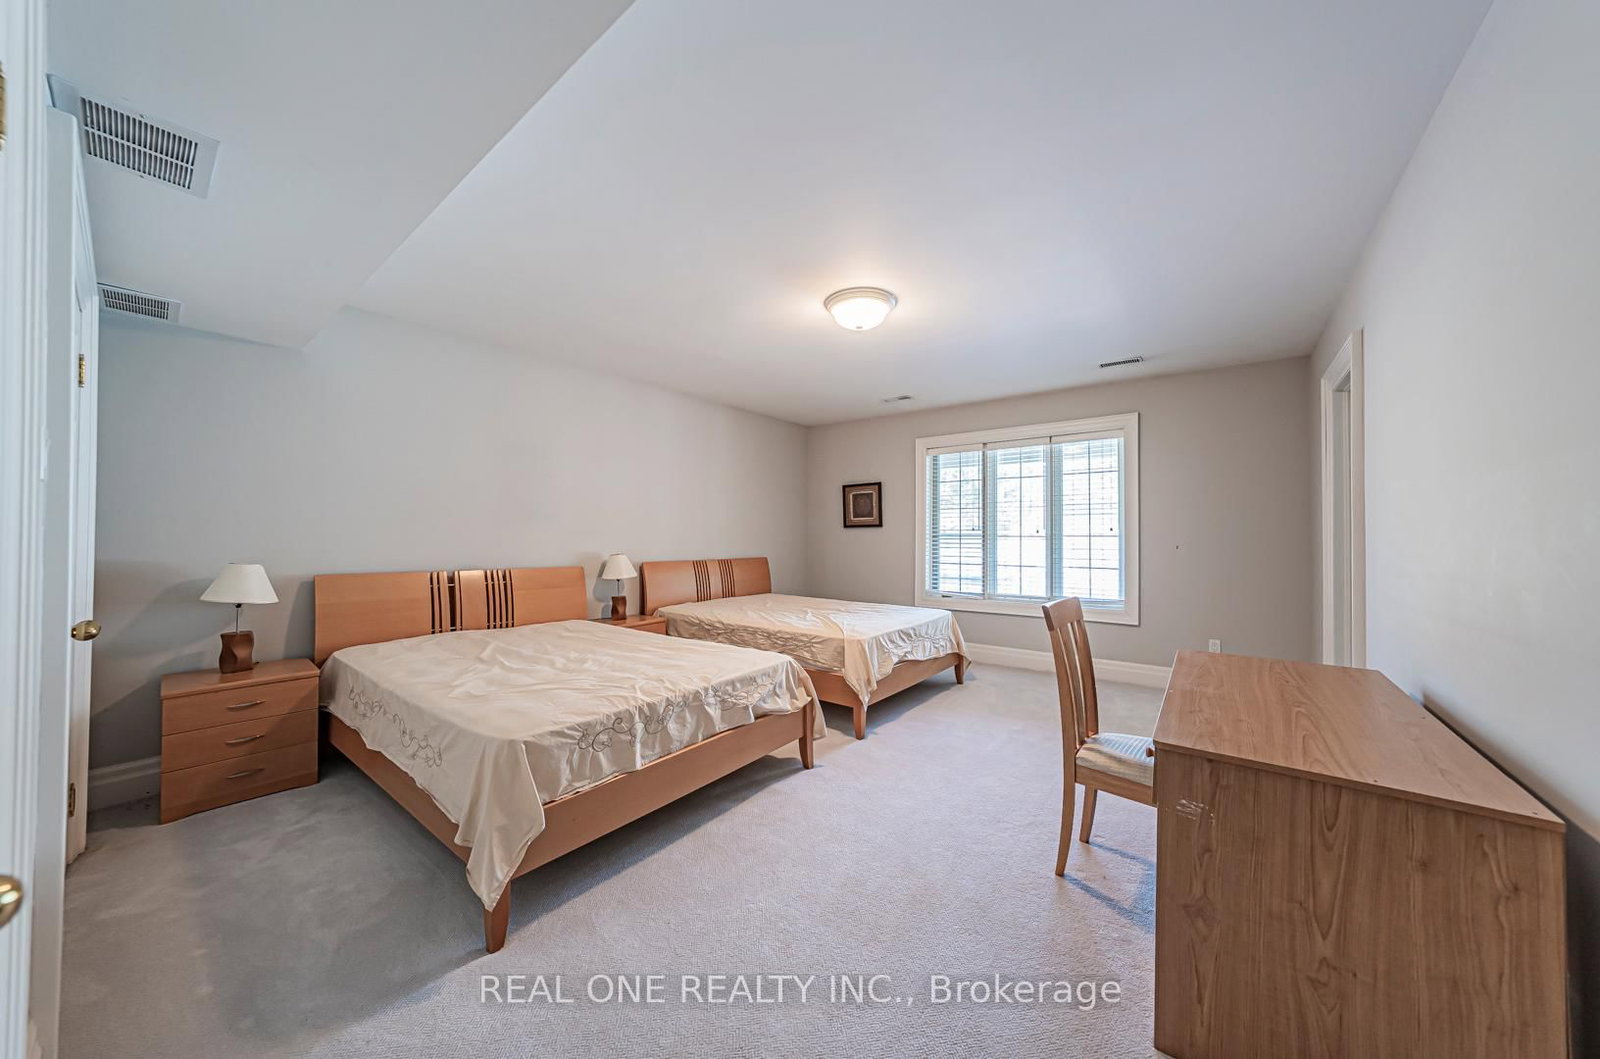
Broadloom
Level: Lower
Public records about this location. Not part of the MLS® listing and not provided by the listing brokerage.
Province of Ontario open data
Province of Ontario open data
Province of Ontario open data
Province of Ontario open data · Government of Canada open data
Ontario Energy Board · Innovation, Science and Economic Development Canada
None of this is an inspection of the property. Confirm anything that matters to you with the municipality, the conservation authority or the record’s publisher. Contains information licensed under the Open Government Licence – Canada. Contains information licensed under the Open Government Licence – Ontario.
Comparable sales require sign in
Closing prices and sold comps are available to registered visitors who accept MLS® VOW terms on this site.
Monthly Payment
$20,124
Total monthly payment
$21,894
Break-even down payment
100%
Expand Neighbourhood demographics to load Statistics Canada census charts.
Expand Market details to load neighbourhood price and activity trends.
$4,390,000
$4,390,000
CAD
Estimated market value
The trademarks MLS®, Multiple Listing Service® and the associated logos are owned by CREA and identify the quality of services provided by real estate professionals who are members of CREA.