


Great Rm (5.03 × 7.11)
Fireplace · hardwood floor · Window Flr to Ceil
Level: Main

Aurora Estates, Aurora, Ontario L4G 6W8
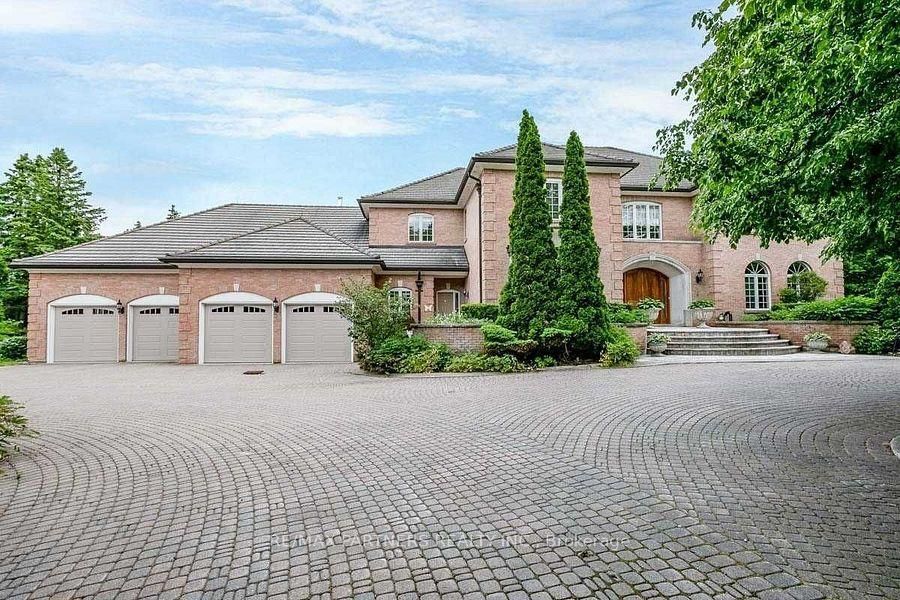
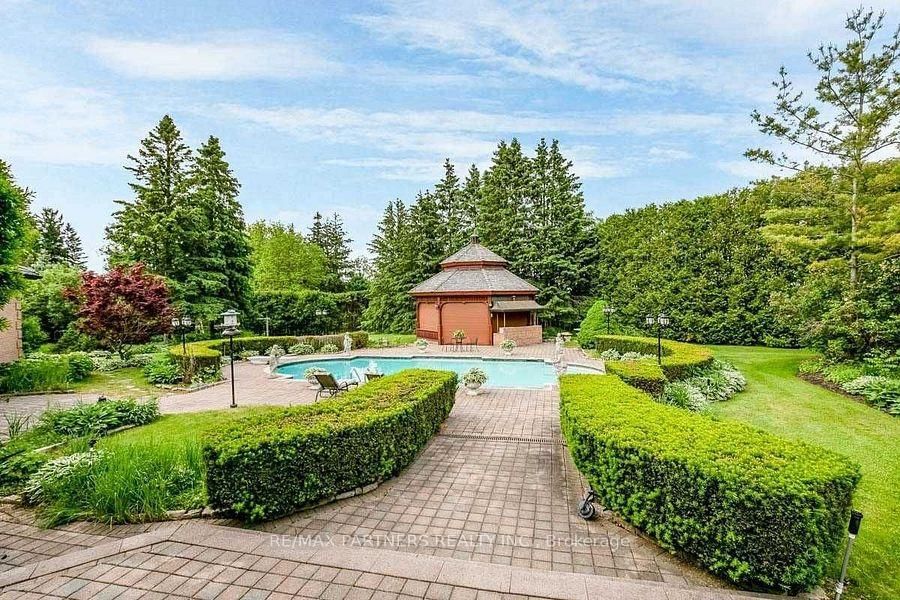
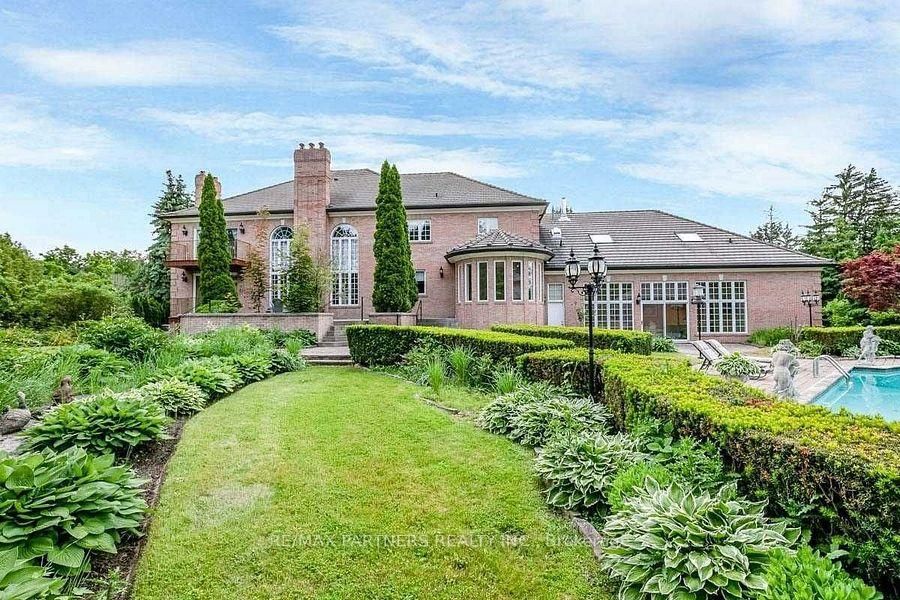
Stunning 4 Car Garage Custom Built Home, Discover exceptional luxury living on a level and private 2-acre professionally landscaped estate backing onto the renowned Beacon Hall Golf & Country Club. Tucked away in one of Aurora's most sought-after locations, this remarkable custom-built residence offers an unmatched combination of elegance, privacy, and resort-style living.Designed for both grand entertaining and comfortable family living, the expansive outdoor oasis features a spectacular gunite inground pool, oversized gazebos, and beautifully manicured grounds.Offering approximately 11,000 sq. ft. of exquisitely finished living space, the home showcases soaring cathedral ceilings in the grand great room, multiple fireplaces throughout the principal living areas, spacious entertaining rooms, and a fully finished lower level complete with a private in-law suite, providing exceptional flexibility for extended family or guests.
Buy/Sell history for 11 Jarvis Ave, Aurora, Ontario
Sale history on this site covers the last 2 years, the window permitted under the TRREB MLS® VOW agreement.
| Date Start | Date End | List Price | Price | Event | Listing ID |
|---|---|---|---|---|---|
| N/A | N/A | $3,800,000 | N/A | For Sale | N13625084 |
Estimated value requires sign in
AI market estimates use sold comparables and are available after you sign in and accept MLS® VOW terms.
Fireplace · hardwood floor · Window Flr to Ceil
Level: Main
Bay Window · French Doors · hardwood floor
Level: Main
B/I Bookcase · Wet Bar · hardwood floor
Level: Main
Bay Window · hardwood floor · O/Looks Garden
Level: Main
Fireplace · hardwood floor · W/O To Patio
Level: Main
B/I Appliances · hardwood floor · O/Looks Pool
Level: Main
hardwood floor · O/Looks Pool · W/O To Patio
Level: Main
Sauna · W/O To Pool · Skylight
Level: Main
Gas Fireplace · 6 Pc Ensuite · W/O To Balcony
Level: 2nd
5 Pc Ensuite · W/I Closet · Broadloom
Level: 2nd
3 Pc Ensuite · Double Closet · Broadloom
Level: 2nd
3 Pc Ensuite · W/I Closet · Broadloom
Level: 2nd
Public records about this location. Not part of the MLS® listing and not provided by the listing brokerage.
Province of Ontario open data
Province of Ontario open data
Province of Ontario open data
Province of Ontario open data · Government of Canada open data
Ontario Energy Board · Innovation, Science and Economic Development Canada
None of this is an inspection of the property. Confirm anything that matters to you with the municipality, the conservation authority or the record’s publisher. Contains information licensed under the Open Government Licence – Canada. Contains information licensed under the Open Government Licence – Ontario.
Comparable sales require sign in
Closing prices and sold comps are available to registered visitors who accept MLS® VOW terms on this site.
Monthly Payment
$17,420
Total monthly payment
$19,503
Break-even down payment
100%
Expand Neighbourhood demographics to load Statistics Canada census charts.
Expand Market details to load neighbourhood price and activity trends.
$3,800,000
$3,800,000
CAD
Estimated market value
The trademarks MLS®, Multiple Listing Service® and the associated logos are owned by CREA and identify the quality of services provided by real estate professionals who are members of CREA.