





Games (4.22 × 4.67)
Window
Level: Bsmt

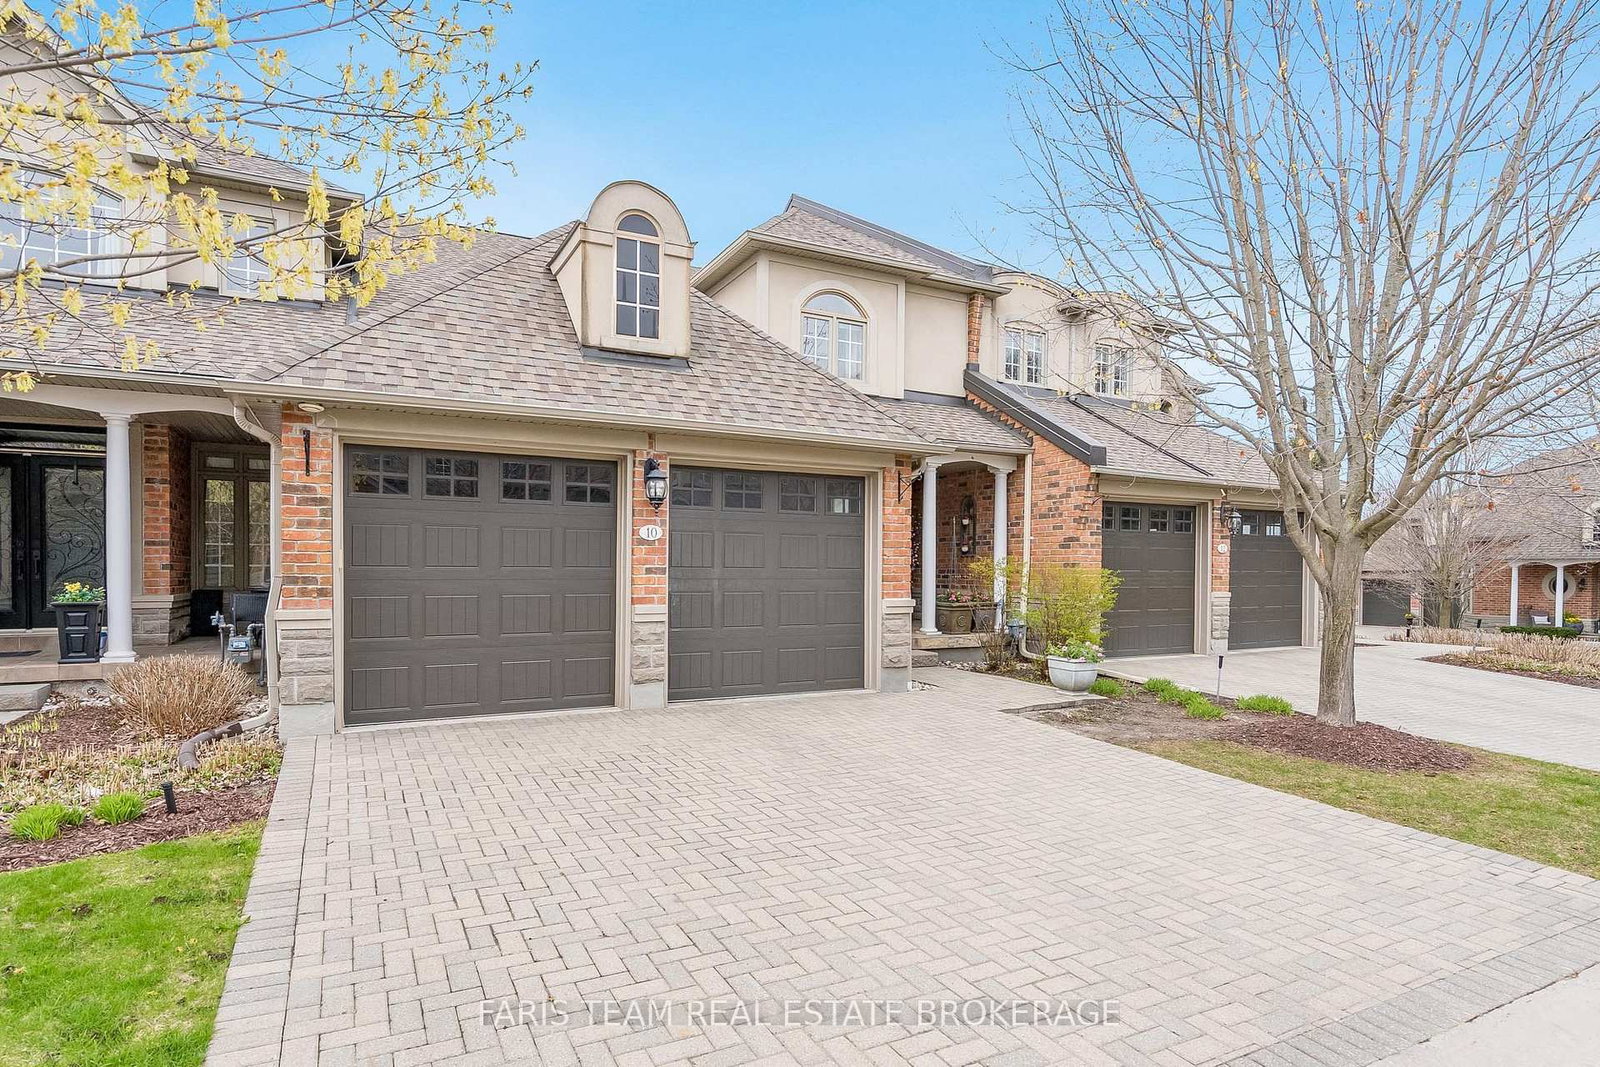
Aurora Estates, Aurora, Ontario L4G 7S9
Top 5 Reasons You Will Love This Condo: 1) Set within the highly sought-after Wycliffe Gardens gated community, this home offers refined living in a secure and tranquil enclave, just moments from Aurora's renowned schools, upscale amenities, and charming local conveniences 2) Soaring ceilings throughout the great room and kitchen create a striking sense of openness and sophistication, along with elegant wrought iron railings that frame the library above and enhance the homes distinctive architectural character, while classic styles in combination with stained glass transoms fill the space with warmth, airiness and timeless charm 3) With 3+1 bedrooms and over 4,200 square feet of thoughtfully curated living space, this residence combines luxury and practicality, featuring the added benefits of a main floor primary bedroom and ensuite, a butler's pantry, redesigned oak staircases and elevator potential 4) The versatile finished basement delivers both comfort and recreation, complete with a games room, exercise area, dry sauna, and guest bedroom, an ideal retreat for family or entertaining 5) Appreciate a secluded two-tiered deck crafted from composite and stamped concrete, providing the perfect backdrop for peaceful mornings or elegant evening gatherings. 2,704 above grade sq.ft. plus a finished basement.
Buy/Sell history for 10 Wilton Tr, Aurora, Ontario
Sale history on this site covers the last 2 years, the window permitted under the TRREB MLS® VOW agreement.
| Date Start | Date End | List Price | Price | Event | Listing ID |
|---|---|---|---|---|---|
| N/A | N/A | $1,649,000 | N/A | For Sale | N13639464 |
Estimated value requires sign in
AI market estimates use sold comparables and are available after you sign in and accept MLS® VOW terms.
Window
Level: Bsmt
hardwood floor · Ceiling Fan
Level: 2nd
Tile Floor · Recessed Lights
Level: Bsmt
hardwood floor · Gas Fireplace · Closet
Level: 2nd
Crown Moulding · Recessed Lights · French Doors
Level: Main
hardwood floor · Gas Fireplace · W/O To Deck
Level: Main
Tile Floor · Closet · Recessed Lights
Level: Bsmt
4 Pc Ensuite · Closet · Ceiling Fan
Level: Main
Wet Bar · Recessed Lights
Level: Bsmt
hardwood floor · Vaulted Ceiling · Stainless Steel Appl
Level: Main
Ceramic Floor · Pocket Doors · Recessed Lights
Level: Main
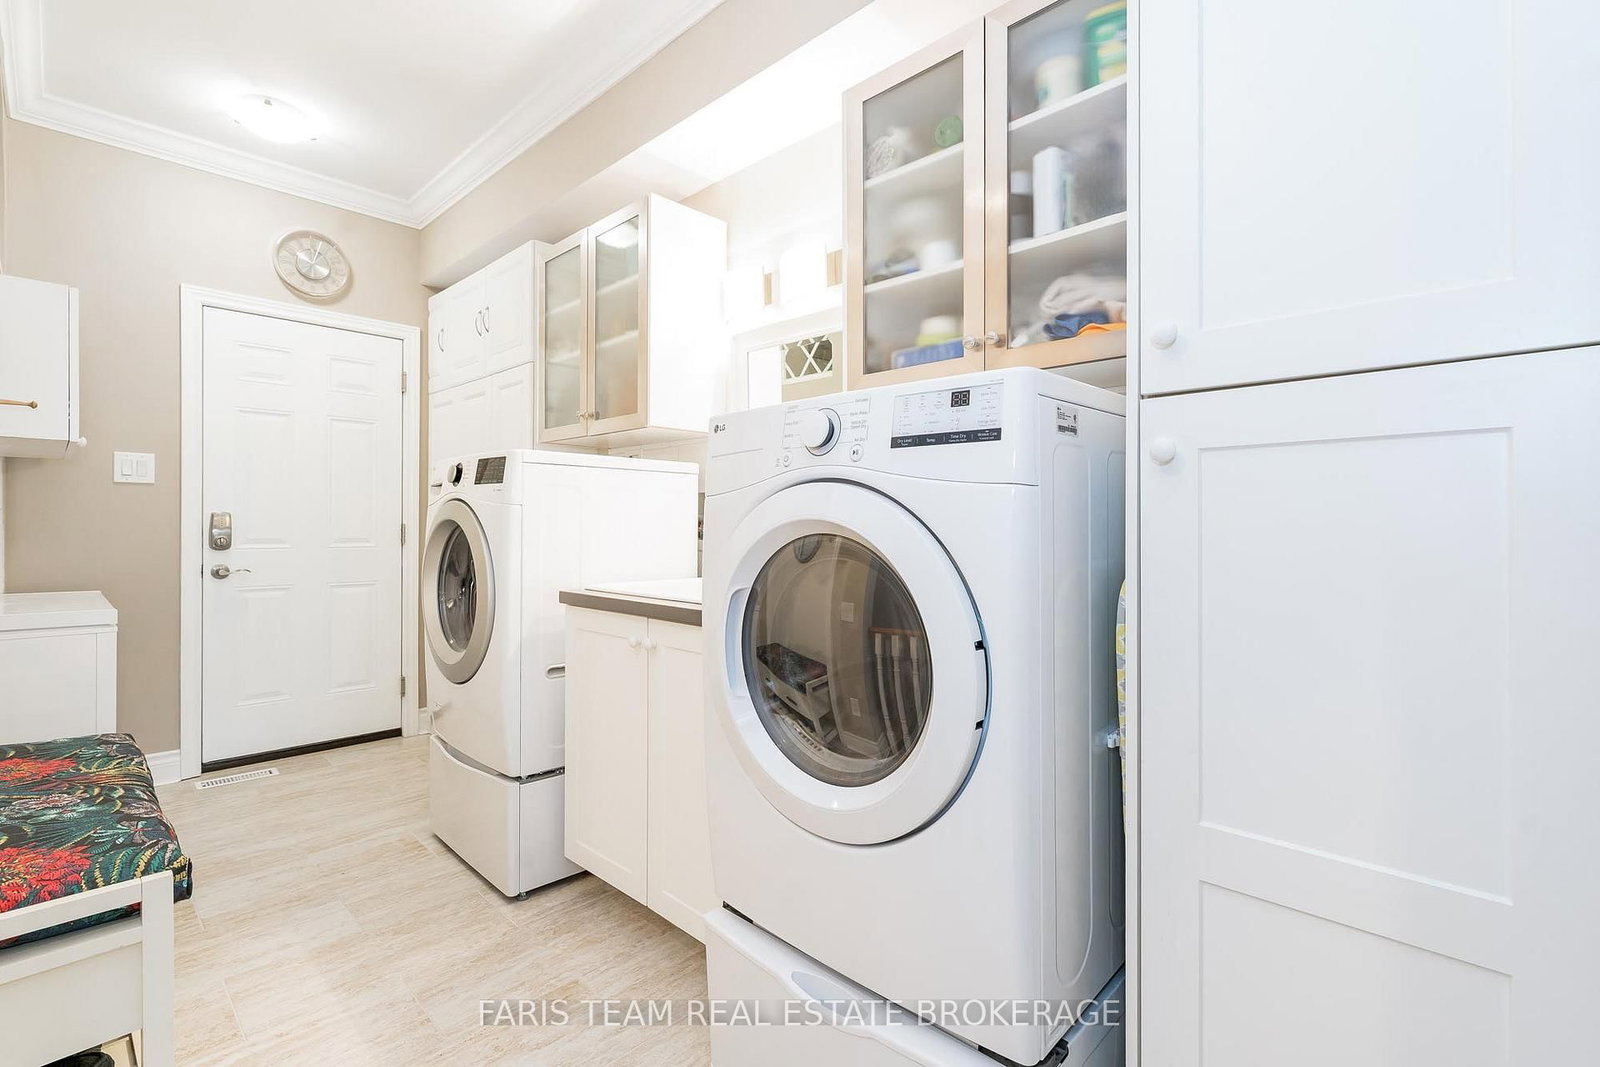
Ceramic Floor · Double Sink · Access To Garage
Level: Main
Sauna · Ceramic Floor
Level: Bsmt
hardwood floor · Double Closet · Crown Moulding
Level: 2nd
Public records about this location. Not part of the MLS® listing and not provided by the listing brokerage.
Province of Ontario open data
Province of Ontario open data
Province of Ontario open data
Province of Ontario open data · Government of Canada open data
Ontario Energy Board · Innovation, Science and Economic Development Canada
None of this is an inspection of the property. Confirm anything that matters to you with the municipality, the conservation authority or the record’s publisher. Contains information licensed under the Open Government Licence – Canada. Contains information licensed under the Open Government Licence – Ontario.
Comparable sales require sign in
Closing prices and sold comps are available to registered visitors who accept MLS® VOW terms on this site.
Monthly Payment
$7,559
Total monthly payment
$8,206
Break-even down payment
100%
Expand Neighbourhood demographics to load Statistics Canada census charts.
Expand Market details to load neighbourhood price and activity trends.
$1,649,000
$1,649,000
CAD
Estimated market value
The trademarks MLS®, Multiple Listing Service® and the associated logos are owned by CREA and identify the quality of services provided by real estate professionals who are members of CREA.